Search
9916 Clairton Way
9916 Clairton Way
9916 Clairton Way
9916 Clairton Way
9916 Clairton Way
9916 Clairton Way
9916 Clairton Way
9916 Clairton Way
9916 Clairton Way
9916 Clairton Way
9916 Clairton Way
9916 Clairton Way
9916 Clairton Way
9916 Clairton Way
9916 Clairton Way
9916 Clairton Way
9916 Clairton Way
9916 Clairton Way
9916 Clairton Way
9916 Clairton Way
9916 Clairton Way
9916 Clairton Way
9916 Clairton Way
9916 Clairton Way
9916 Clairton Way
9916 Clairton Way
9916 Clairton Way
9916 Clairton Way
9916 Clairton Way
9916 Clairton Way
9916 Clairton Way
9916 Clairton Way
9916 Clairton Way
9916 Clairton Way
9916 Clairton Way
9916 Clairton Way
9916 Clairton Way
9916 Clairton Way
9916 Clairton Way
9916 Clairton Way
9916 Clairton Way
9916 Clairton Way
9916 Clairton Way
9916 Clairton Way
9916 Clairton Way
9916 Clairton Way
VIEW PHOTOS
$1,350,000

9916 Clairton Way

5 Beds 4 Baths 4,817 Sq.Ft. 0.34 Acres

Description

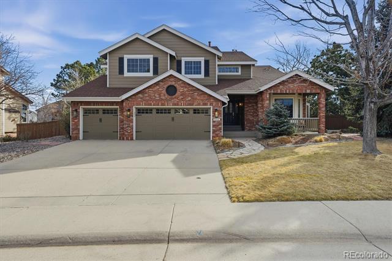
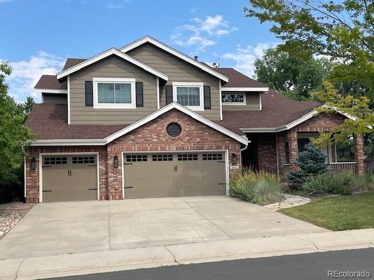
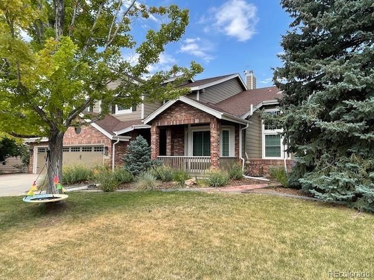
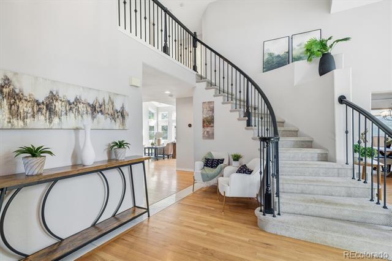
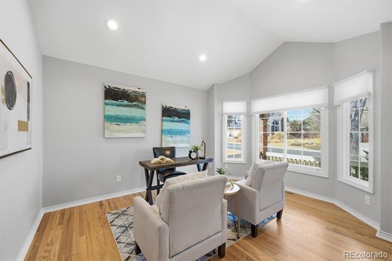
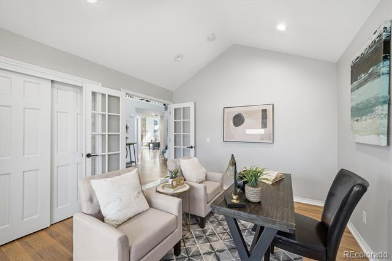
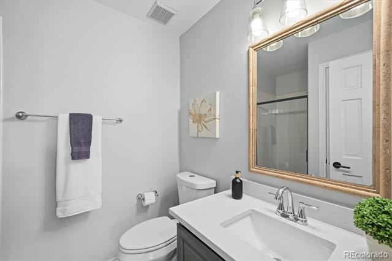
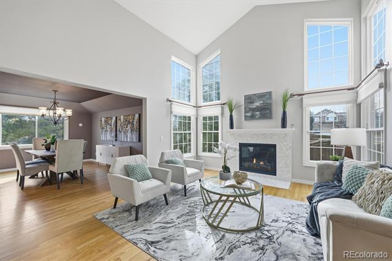
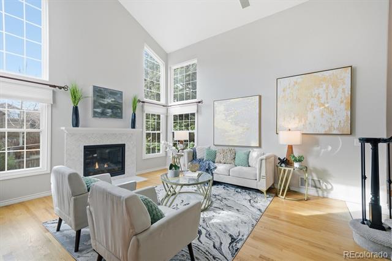
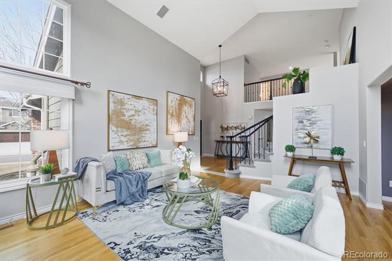
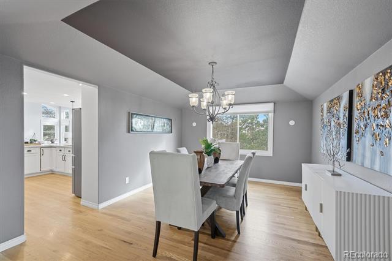
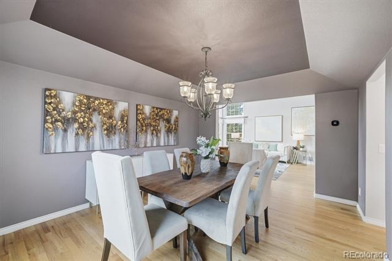
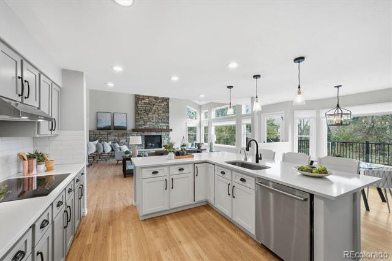
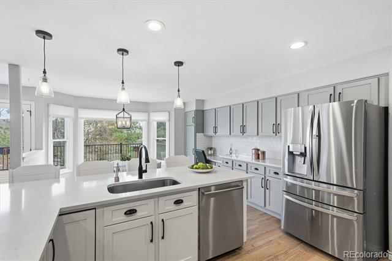
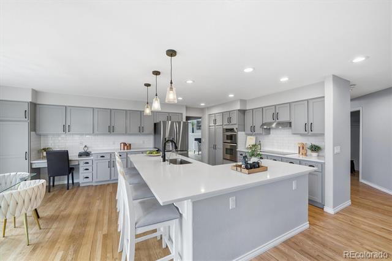
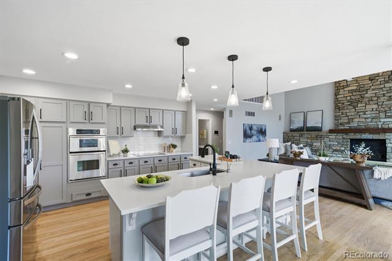
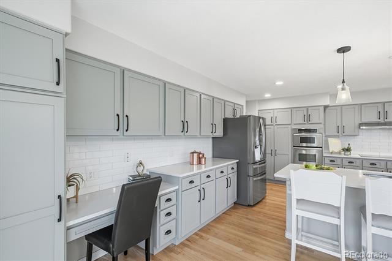
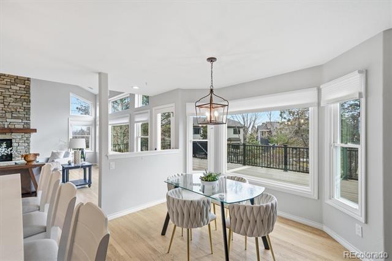
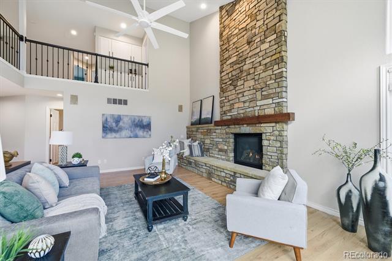
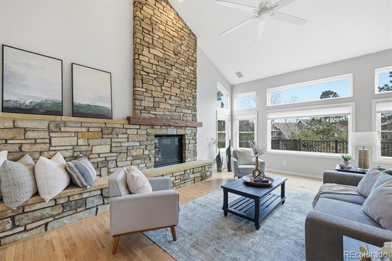
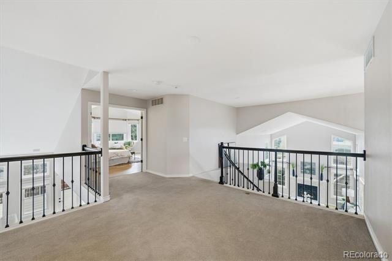
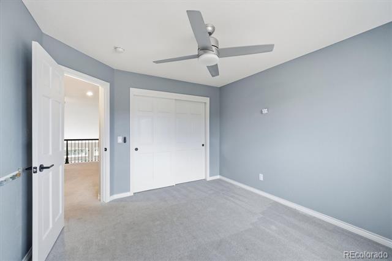
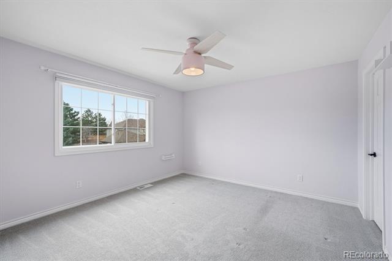
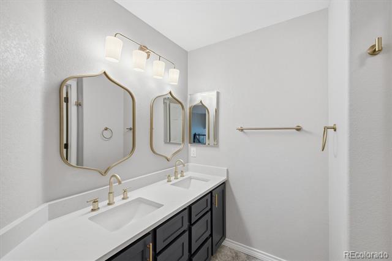
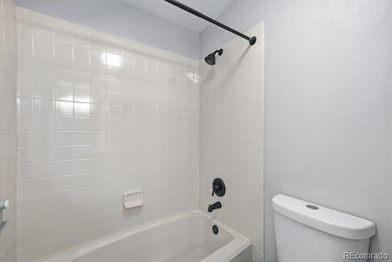
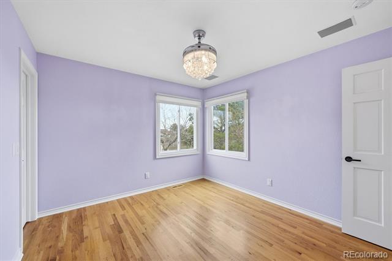
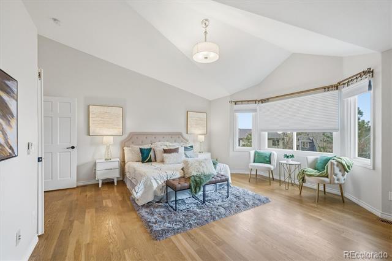
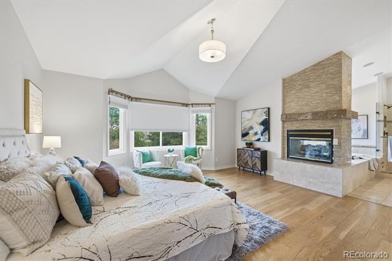
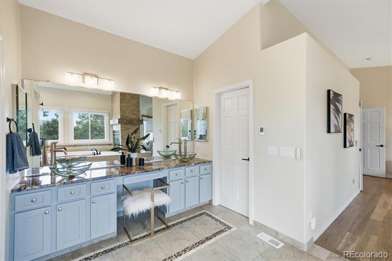
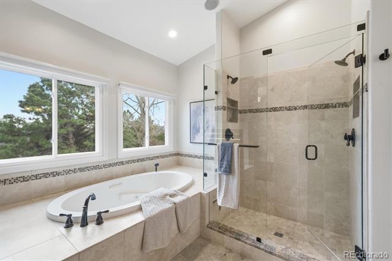
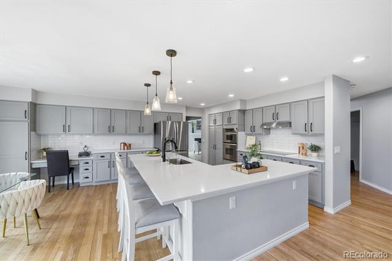
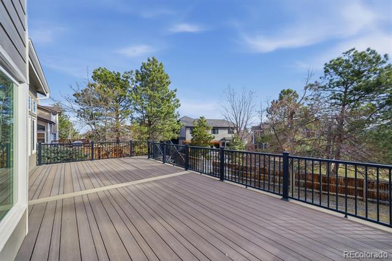
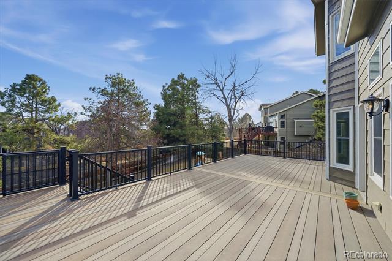
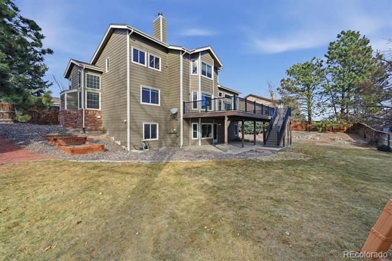
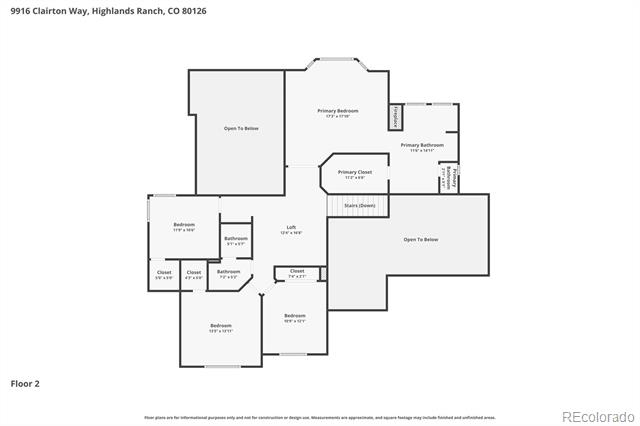
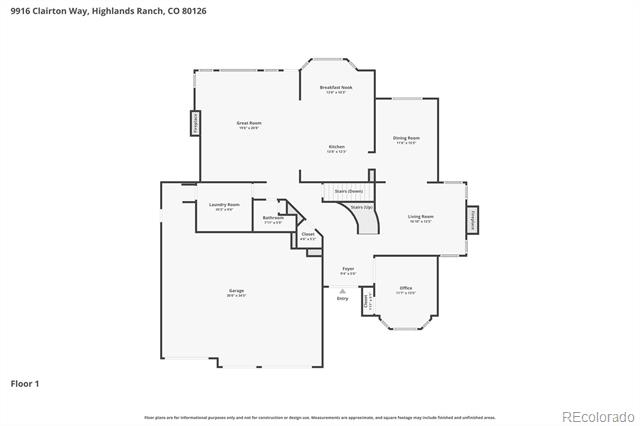
Move right in and enjoy the peace of mind that comes with a beautifully updated home where all the hard work has already been done. This spacious 5-bedroom (office can be 6th bedroom),4 bath,two-story home with a fully finished walk-out basement offers the perfect blend of comfort, functionality and modern upgrades.Tucked away on a quiet cul-de-sac, the home sits on an exceptionally large, fenced backyard, ideal for outdoor entertaining, play, or simply relaxing in privacy. Inside, you'll find neutral colors throughout, creating a bright, timeless backdrop ready for any style.The heart of the home features a fully updated kitchen with new appliances, quartz countertops, and fresh finishes--perfect for everyday living and hosting.Multiple living areas are enhanced by three gas fireplaces, adding warmth and ambiance year-round.Step outside to the expansive deck, designed for true outdoor living with plenty of space for dining, lounging, and all your grilling essentials.The primary suite is a true retreat, offering generous space and a spa-like en-suite bathroom complete with double vessel sink vanities, a jetted soaking tub, and a separate shower with dual shower heads, heated floors, remote control shades.
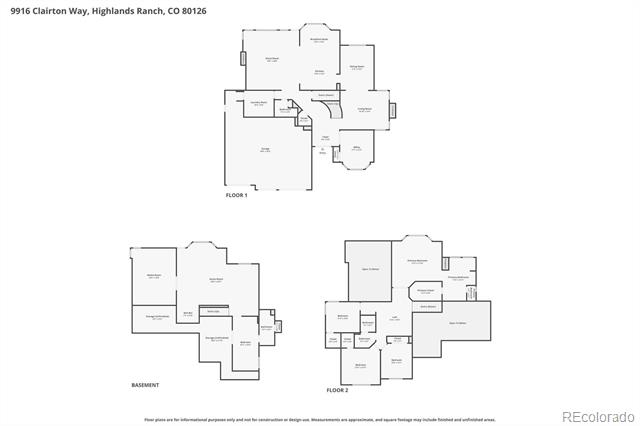
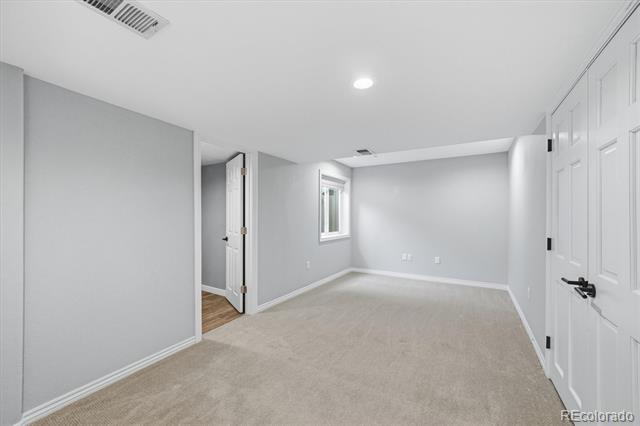
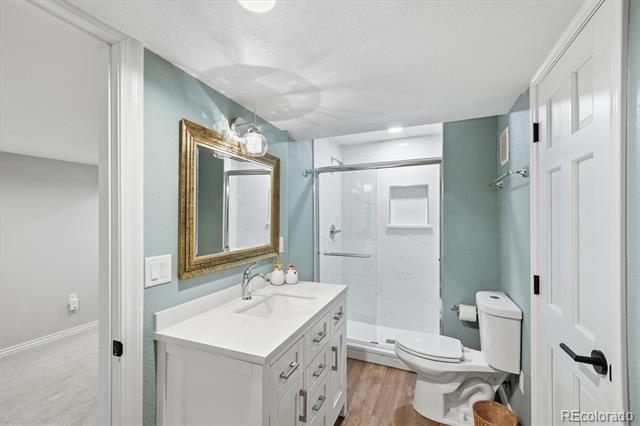
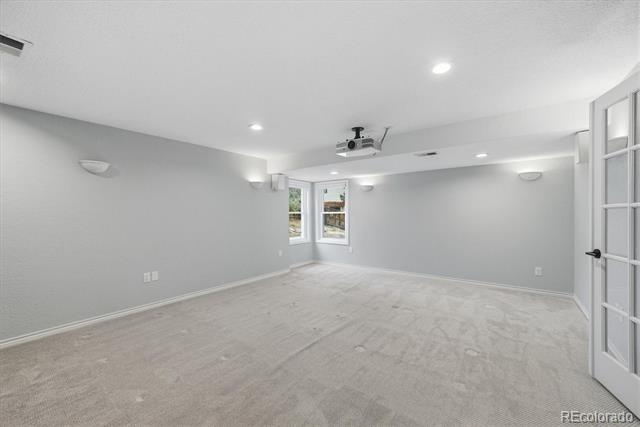
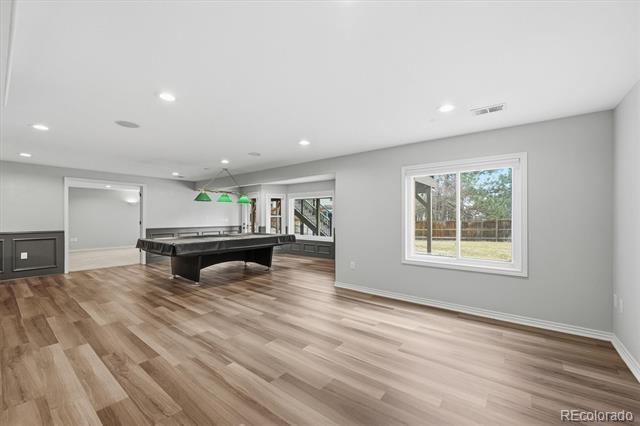
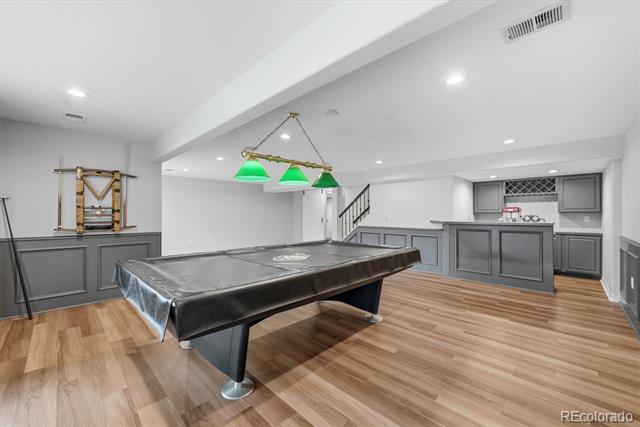
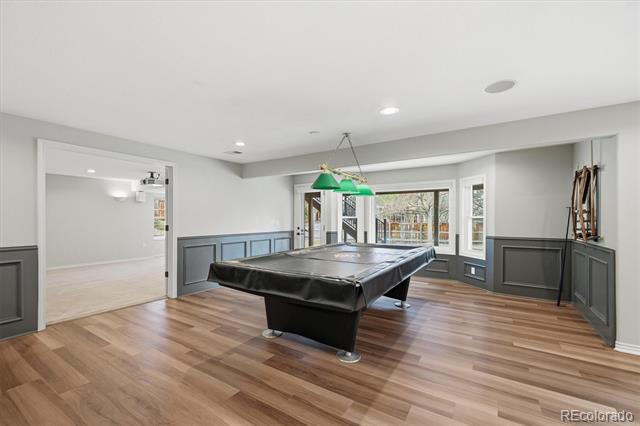
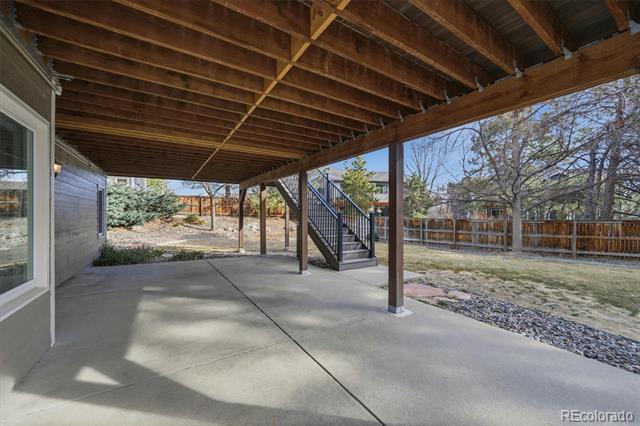
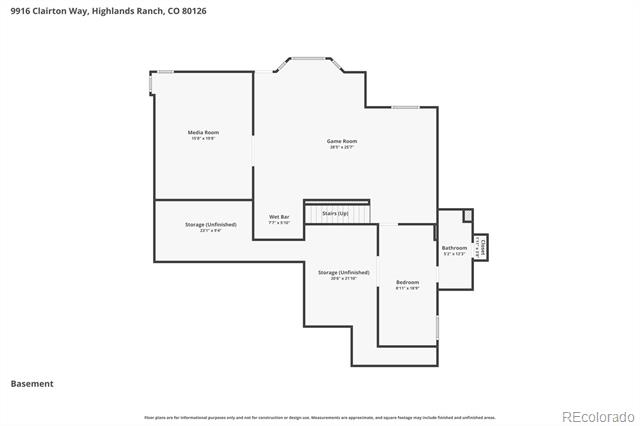
The finished walk-out basement dramatically expands the living space and is ideal for entertaining or hosting guests. It features a dedicated media room with overhead projection and surround sound, perfect for movie nights or game-day gatherings. A large game room with a wet bar and abundant cabinet storage provides even more space to entertain. The basement also includes a private guest suite with its own en-suite bathroom, a large utility room and extensive storage space rarely found in homes of this caliber.Additional highlights:Zoned HVAC, Major systems updated,This home delivers the rare combination of size, location and extensive updates--ideal for buyers who want a truly turnkey property with modern comforts and exceptional space already in place.

Share Property

Location

9916 Clairton Way, Highlands Ranch, CO 80126

Status

Sold

Date Sold

March 18, 2026
Abby Barratt

Abby Barratt

TITLE

Founder and Principal Agent

Property Amenities

Interior
Fireplace Insert
Appliances Convection Oven, Cooktop, Dishwasher, Disposal, Dryer, Gas Water Heater, Humidifier, Microwave, Range Hood, Refrigerator, Washer
Flooring Carpet, Tile, Vinyl, Wood
Total Bedrooms: 5
Three-Quarter Bathrooms: 2
Full Bathrooms: 2
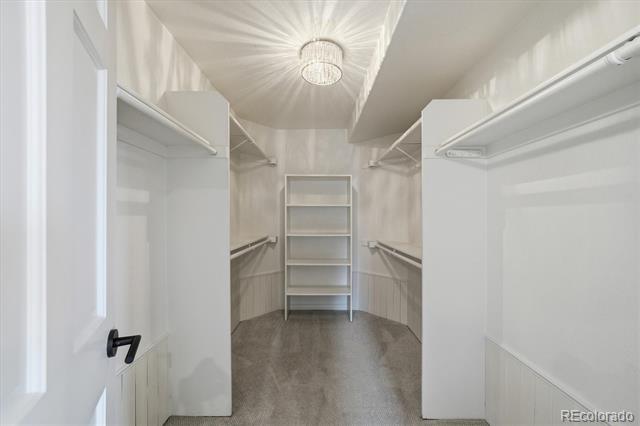
Other Interior Features Breakfast Nook, Ceiling Fan(s), Entrance Foyer, Five Piece Bath, High Ceilings, Kitchen Island, Open Floorplan, Primary Suite, Quartz Counters, Radon Mitigation System, Smoke Free, Sound System, Vaulted Ceiling(s), Walk-In Closet(s), Wet Bar
Area & Lot
Lot Area 0.34 Acres
Living area 4,817 Sq.Ft.
MLS® ID 5768401
Year Built 1992
School District Douglas RE-1
High School Mountain Vista
Middle School Mountain Ridge
Elementary School Summit View
View Description Mountain(s)
Architecture Styles Traditional
Type Residential
Status Sold
Exterior
Stories 2
Air conditioning Central Air
Heat type Forced Air
Water Source Public
Garage Space 3.0
Sewer Public Sewer
Other Exterior Features Garden, Playground, Private Yard, Rain Gutters, Smart Irrigation
Parking Concrete
Lot Features Cul-De-Sac
Roof Shingle
Utilities Electricity Connected, Internet Access (Wired), Natural Gas Connected, Phone Connected
Finance
Sales Price $1,350,000
HOA Fees $174 quarterly
Real Estate Tax $7,056 yearly

360 Virtual Tour

Take a tour of this property

Highlands Ranch

39.5481° N, 104.9739° W

Work With Abby

Abby Barratt thrives on building long-term business relationships by cultivating trust, fostering collaboration, and creating value-driven partnerships. She balances this relationship-focused approach with a tenacious, goal-oriented mindset, consistently driving results while maintaining integrity and reliability.