Search
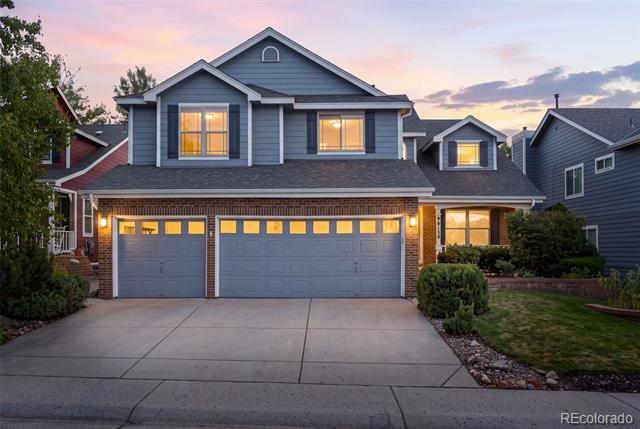
Blue-gray two-story home with a lit double garage and pink dusk sky.
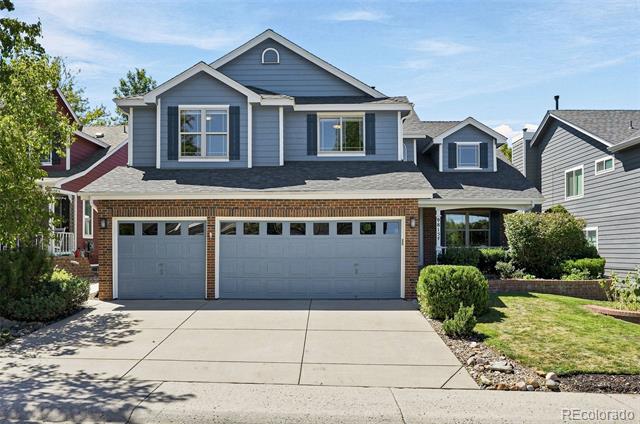
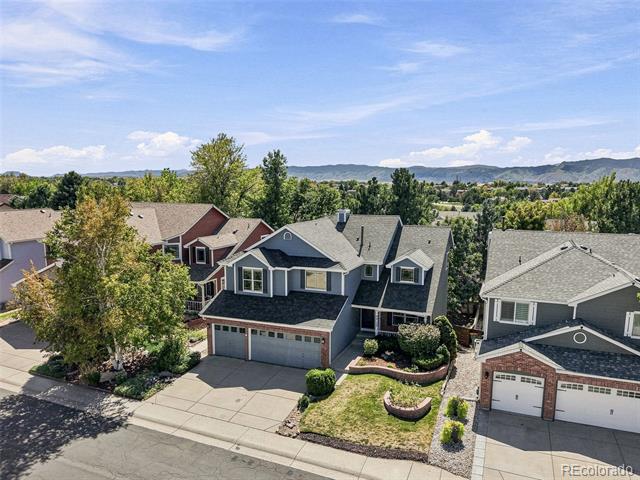
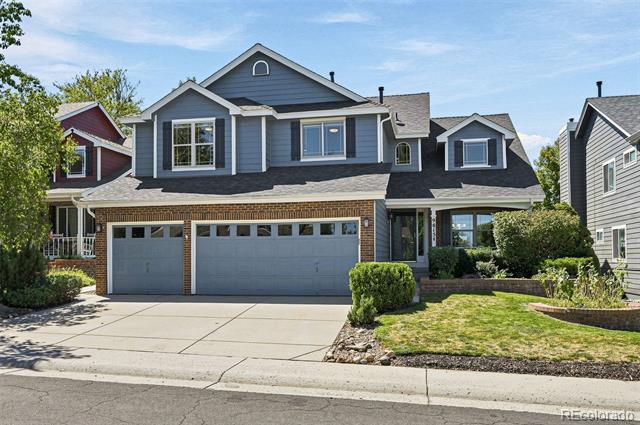
Two-story gray home with brick facade, double garage, and landscaped front yard.
Two-story blue house with brick facade, double garage, and a wide concrete driveway.
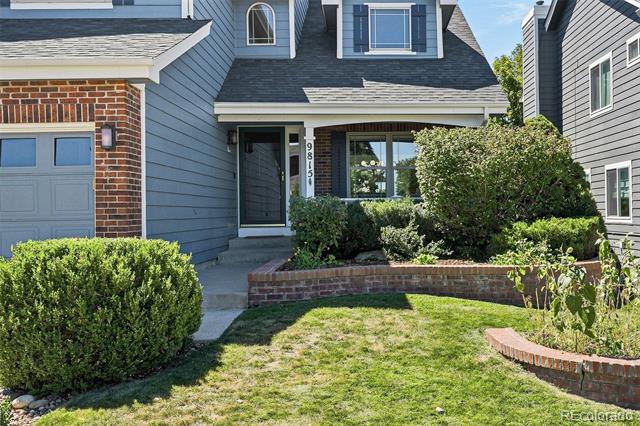
Blue-gray two-story home with brick garage accents, front lawn, and landscaped entry.
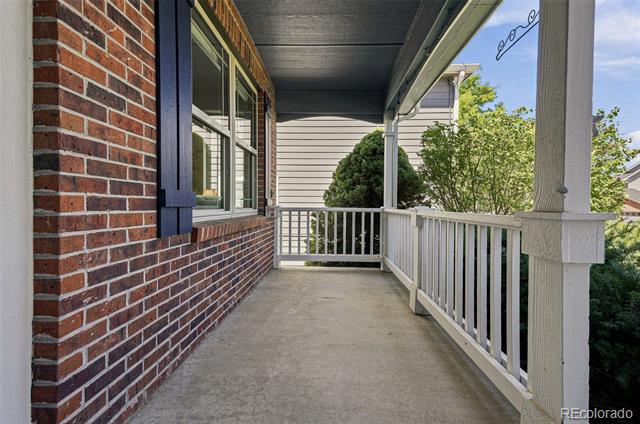
Covered front porch with brick wall, white railings, and a concrete floor.
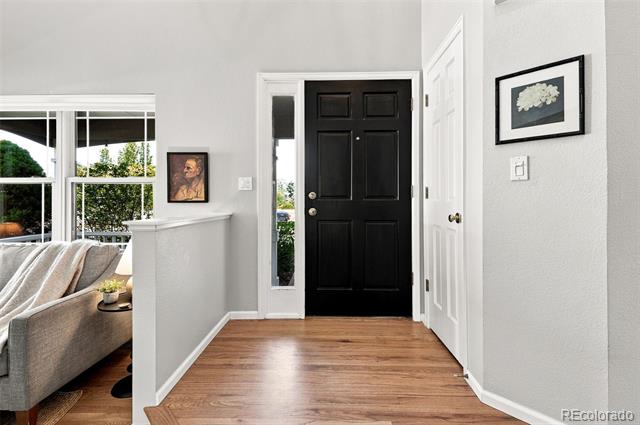
Entry foyer with a black front door, hardwood floors, and a bright living room beyond.
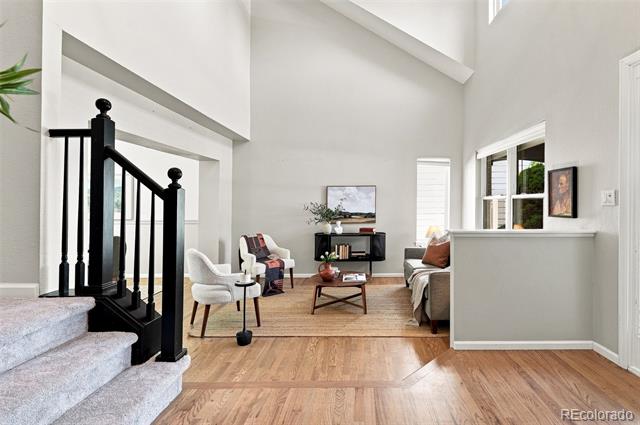
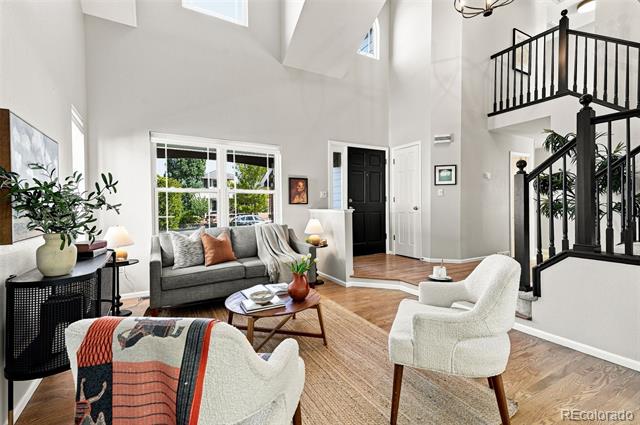
Living room with vaulted ceiling, hardwood floors, and a black-railed staircase.
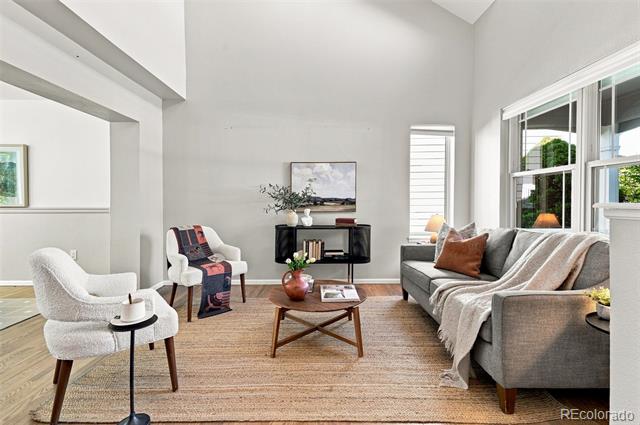
Living room with a high vaulted ceiling, large windows, and a gray sofa.
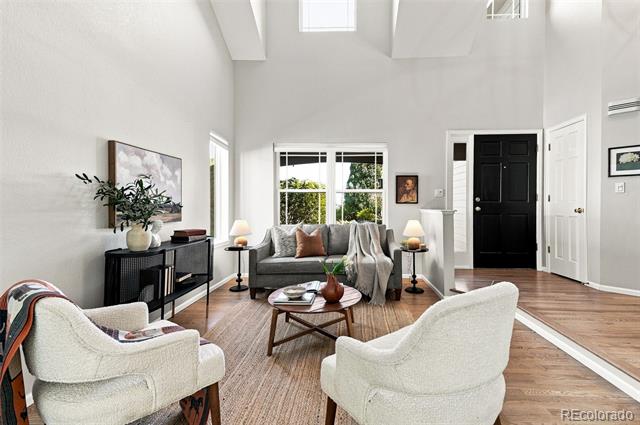
Bright staged living room with vaulted ceiling, large windows, and white lounge chairs.
Bright living room with vaulted ceilings, large windows, hardwood floors, and an open staircase.
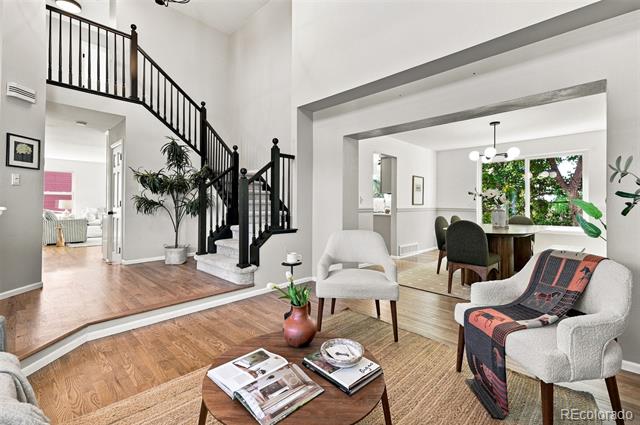
Living room with a black-railed staircase, opening to a dining area.
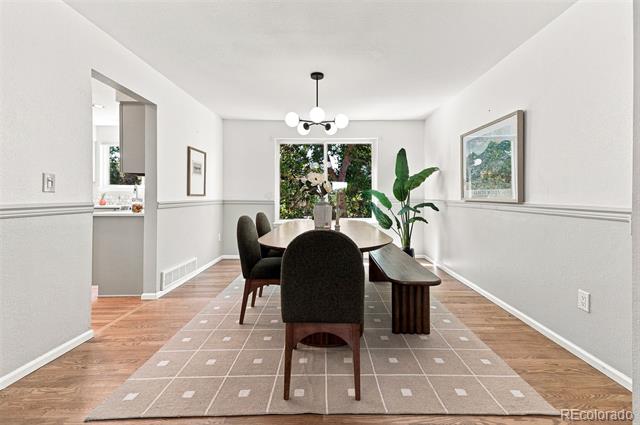
Dining room with a long table, upholstered chairs, and large windows overlooking trees.
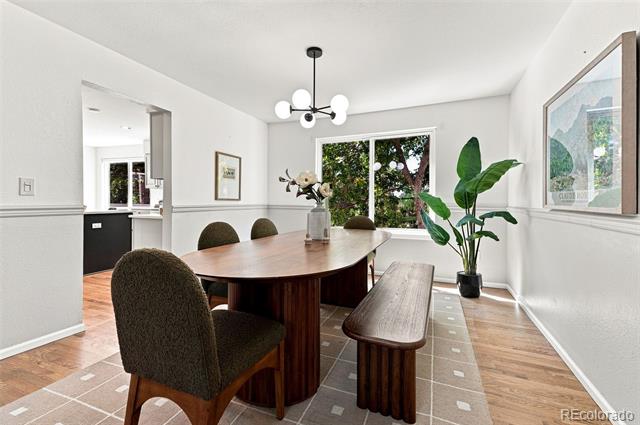
Dining room with a large wood table, upholstered chairs, bench, and windows overlooking greenery.
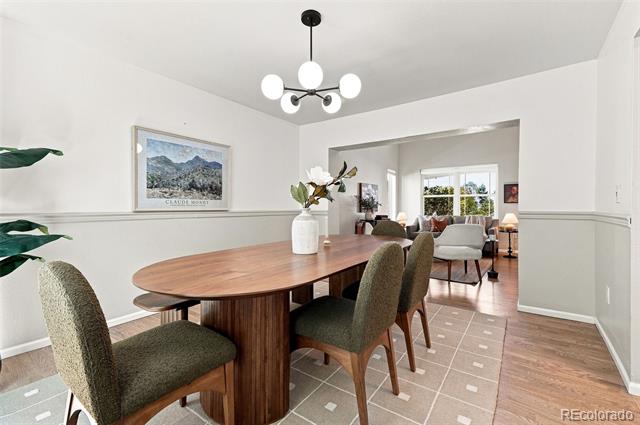
Dining room with an oval wood table, upholstered chairs, and an open view into the living room.
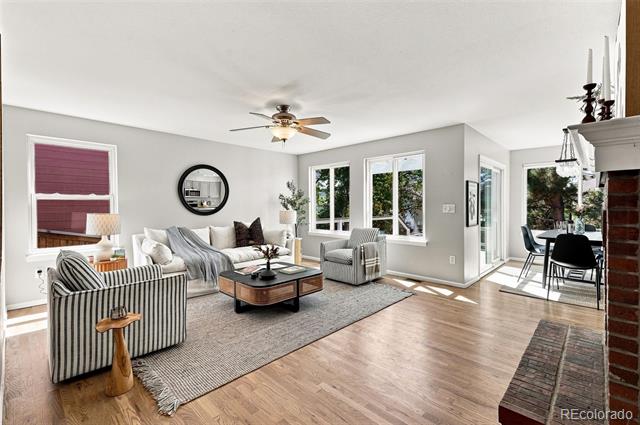
Living room with striped chairs, a gray rug, large windows, and an adjoining dining area.
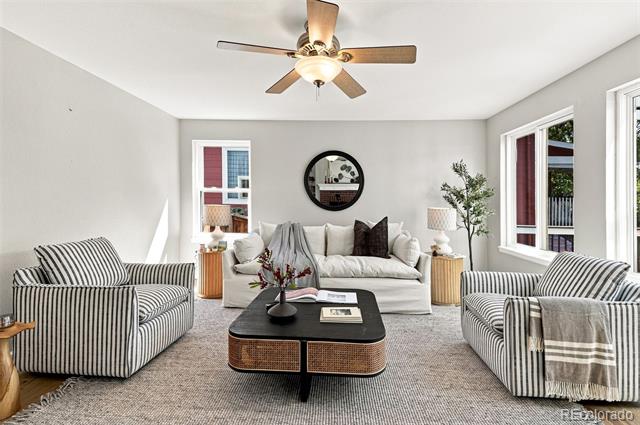
Living room with striped armchairs, a white sofa, and a round wall mirror.
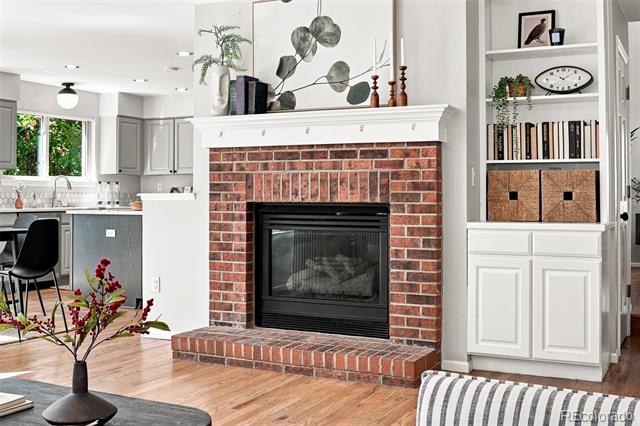
Living room with a brick fireplace, built-in shelves, and an open kitchen.
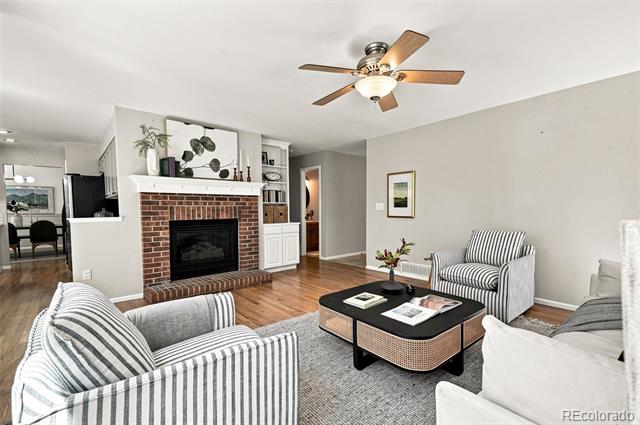
Living room with a brick fireplace, striped armchairs, and a black coffee table.
Open kitchen and dining area with a dark island, white cabinetry, and large windows.
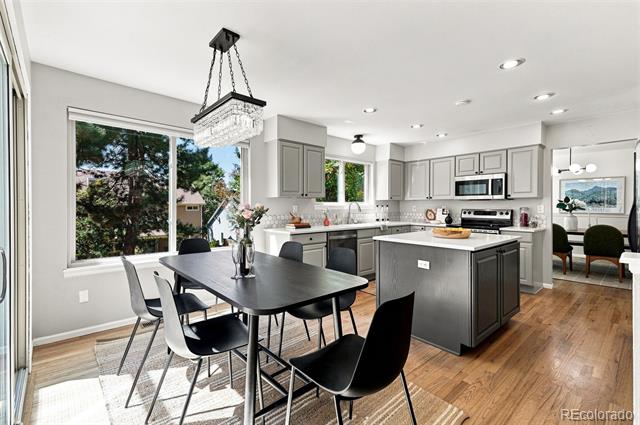
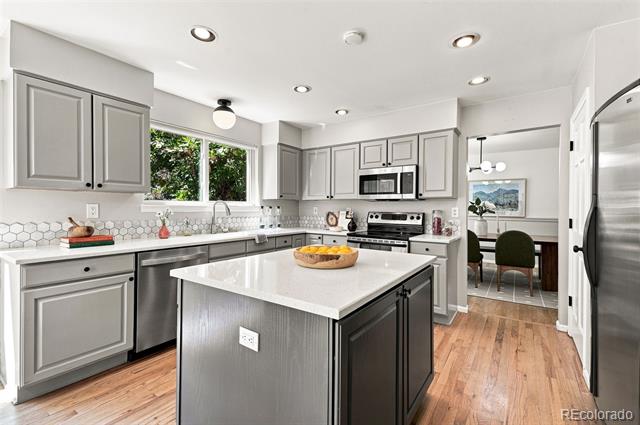
Bright kitchen with gray cabinets, central island, stainless appliances, and wood flooring.
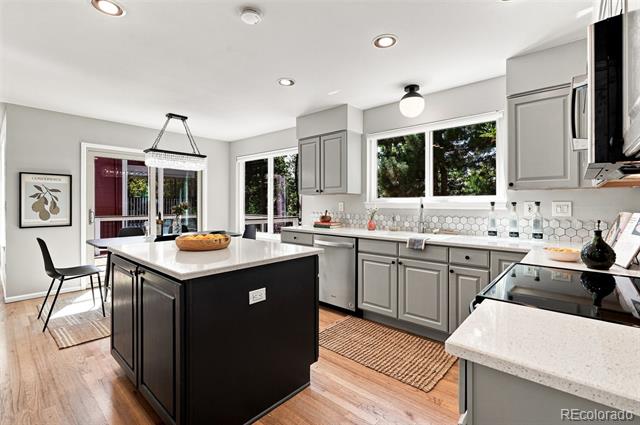
Kitchen with a black island, gray cabinets, and large windows overlooking trees.
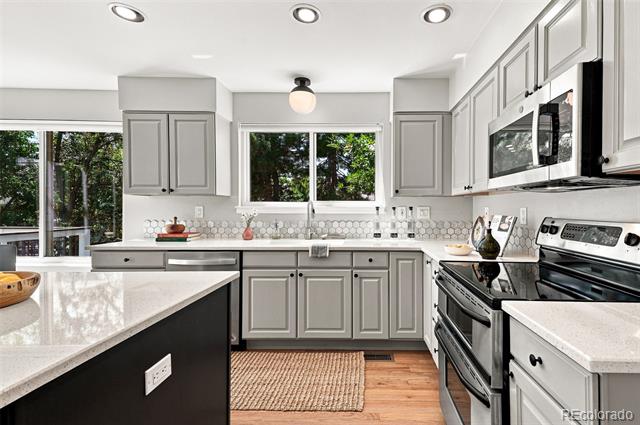
Bright kitchen with gray cabinets, quartz counters, stainless steel appliances, and windows overlooking greenery.
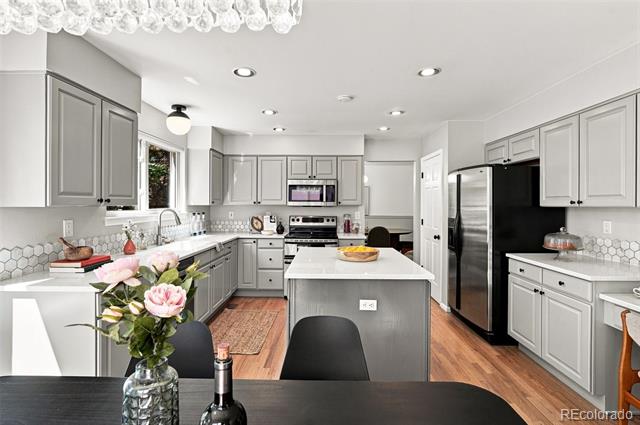
Bright kitchen with gray cabinets, a large island, stainless steel appliances, and hardwood floors.
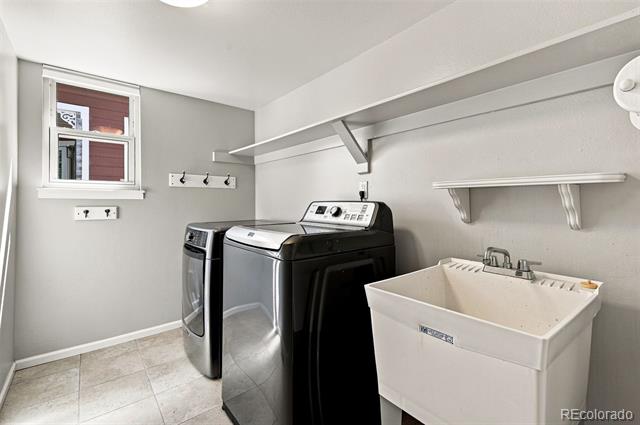
Laundry room with front-loading washer and dryer beside a utility sink.
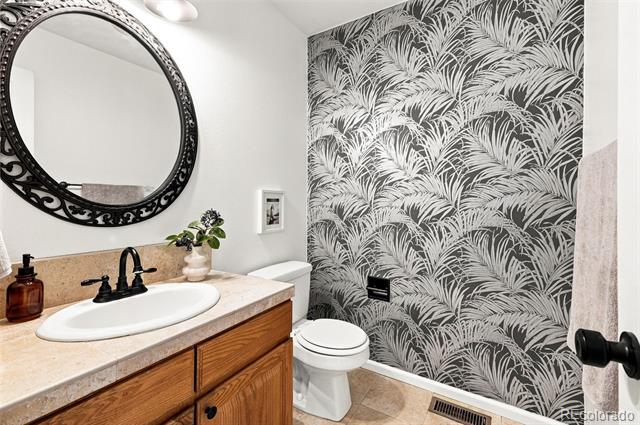
Bathroom with a wood vanity, ornate oval mirror, and bold black-and-white botanical wallpaper.
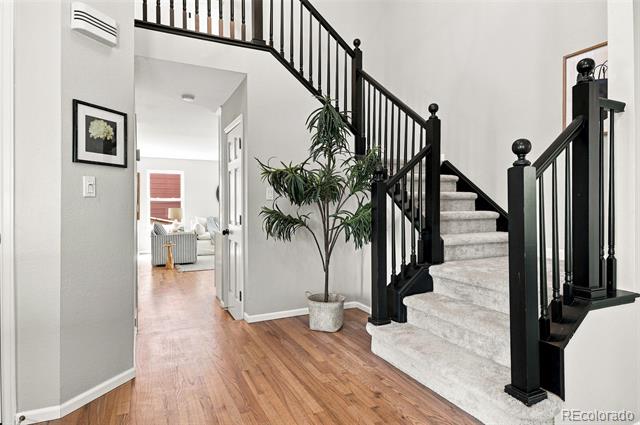
Entry foyer with a carpeted staircase, black railing, and hardwood floors.
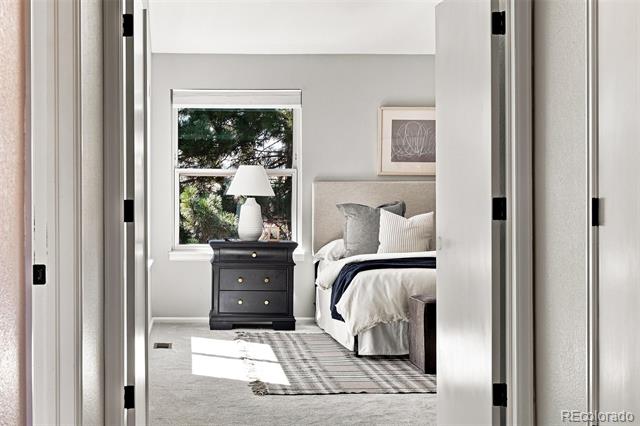
Bedroom with a dark bedside chest, white bedding, and a window overlooking trees.
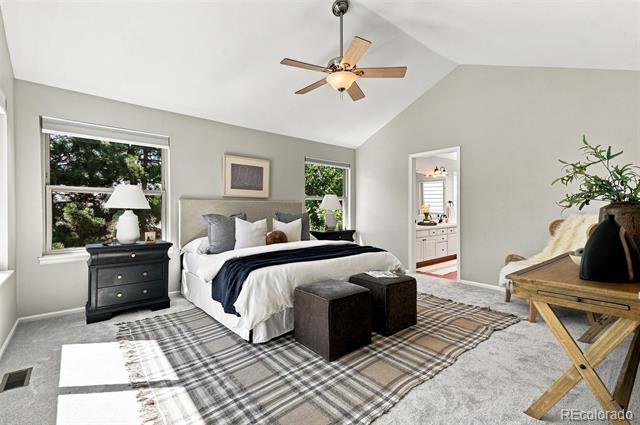
Bedroom with a large bed, plaid rug, ceiling fan, and windows overlooking trees.
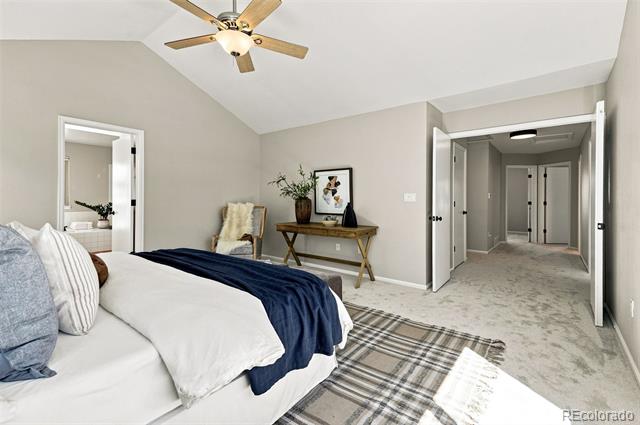
Staged bedroom with a vaulted ceiling, ceiling fan, and navy throw on the bed.
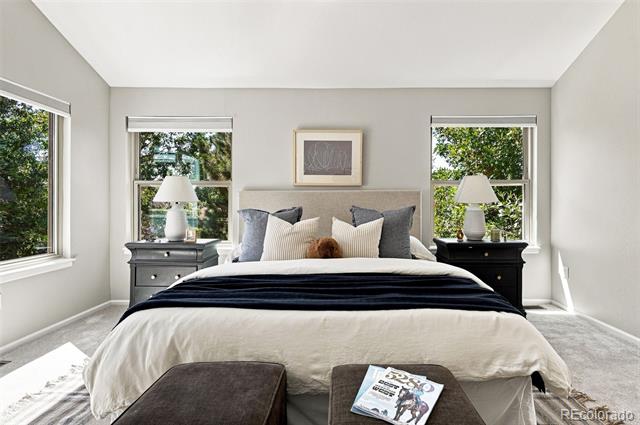
Staged bedroom with a large bed, matching nightstands, and windows overlooking greenery.
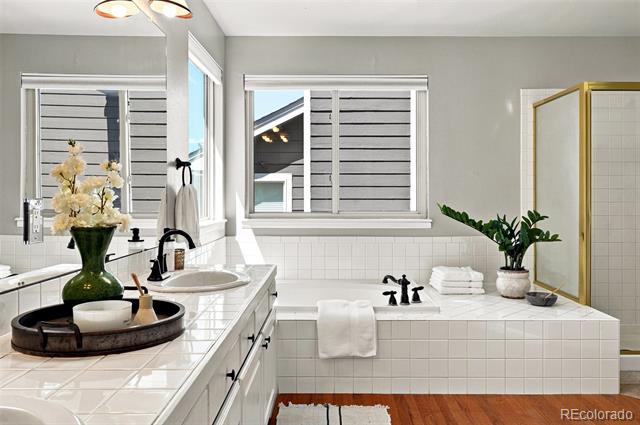
Bathroom with a tiled soaking tub, double vanity, and gold-framed shower enclosure.
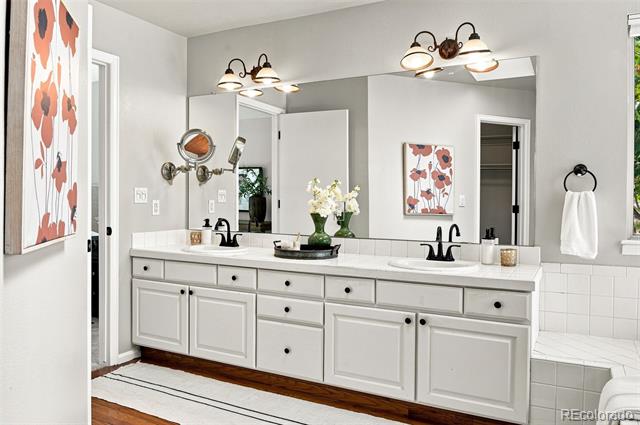
Bathroom with a long double vanity, white cabinetry, and floral artwork.
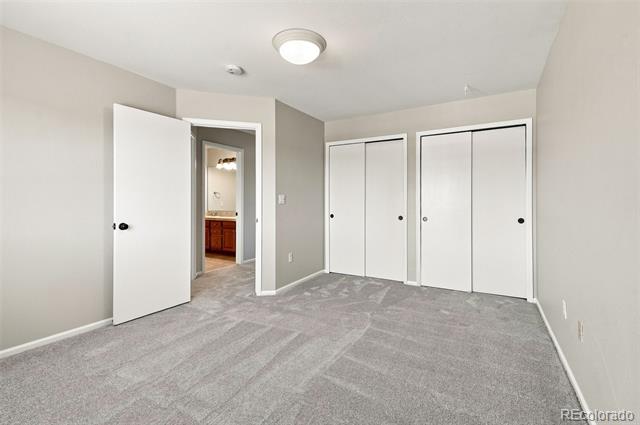
Vacant bedroom with gray carpet, multiple closets, and an open doorway to the bathroom.
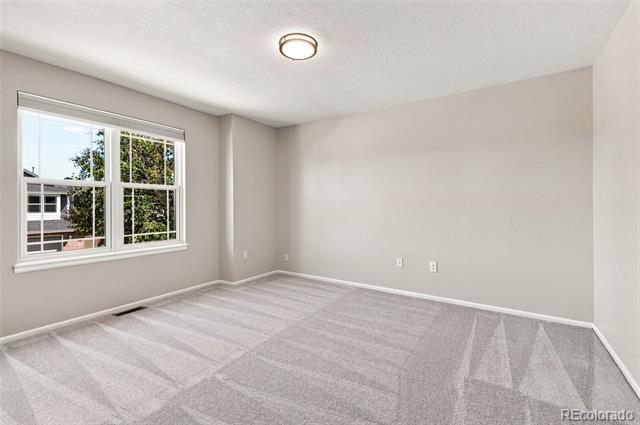
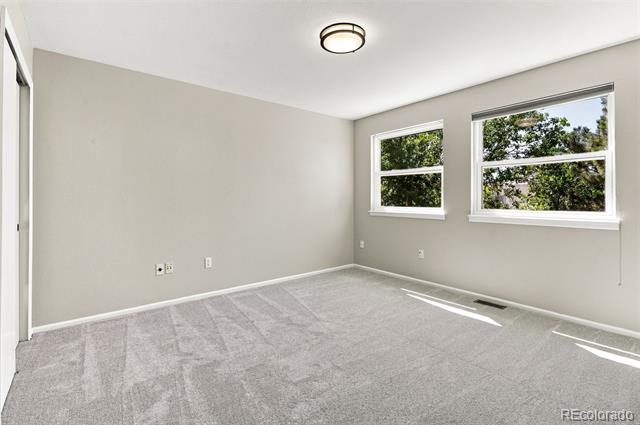
Empty carpeted room with a large window and light gray walls.
Empty carpeted room with two windows overlooking leafy trees.
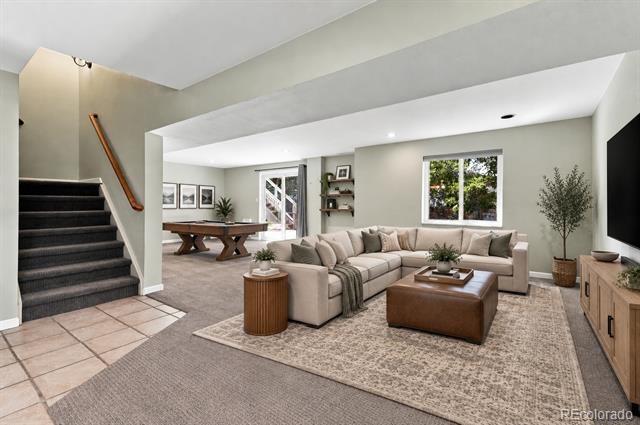
Living room with a sectional sofa, large rug, and open dining area beside the staircase.
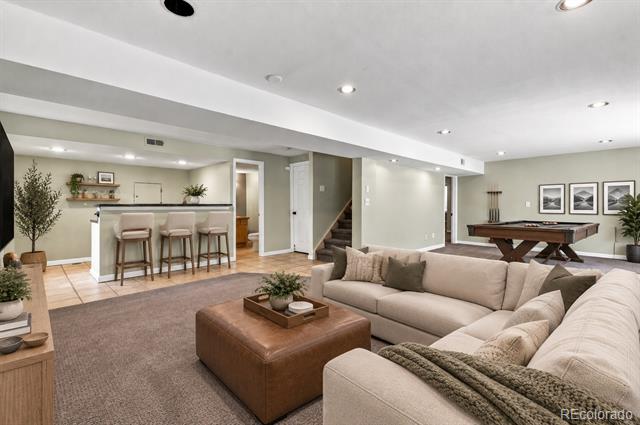
Finished basement recreation room with a kitchenette, sectional sofa, and game table.
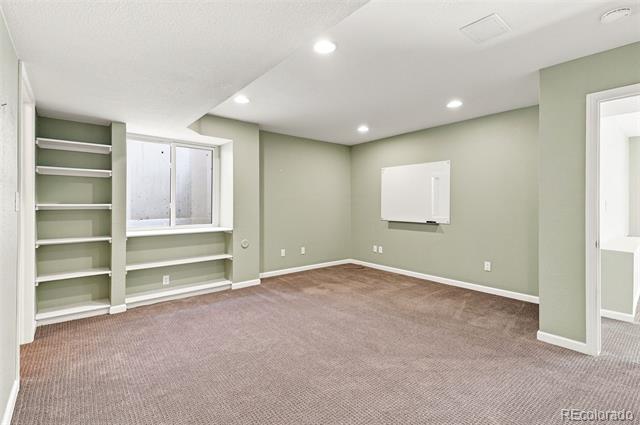
Empty carpeted room with built-in shelves, a window, and recessed lighting.
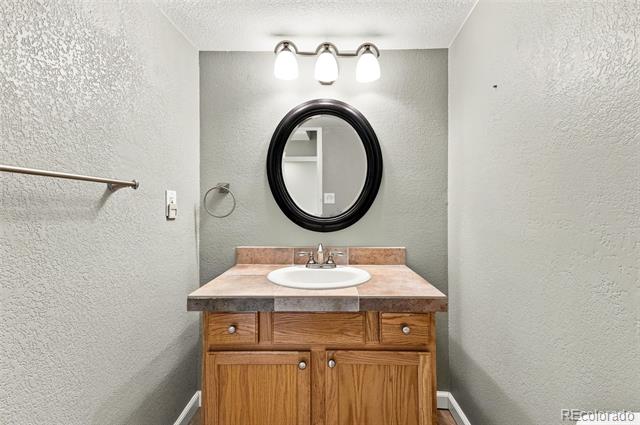
Bathroom vanity with a wood cabinet, stone countertop, oval mirror, and three-light fixture.
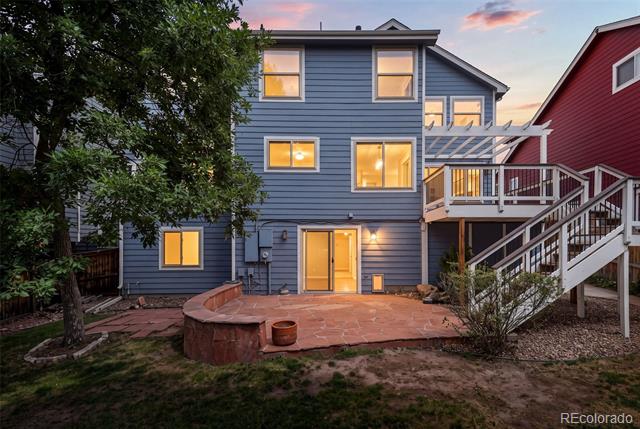
Rear exterior of a blue-sided home with a brick patio and raised deck at dusk.
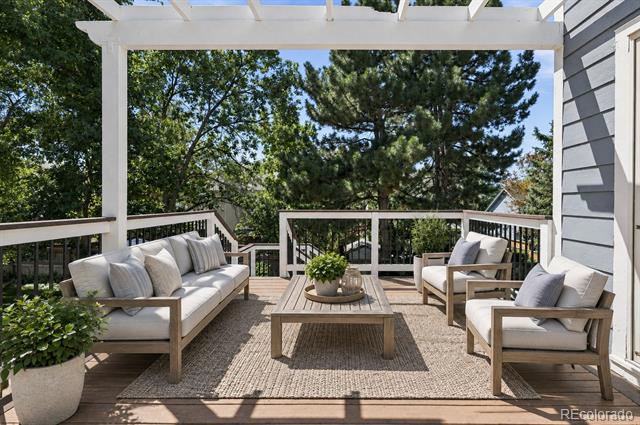
Covered deck with cushioned seating, a coffee table, and views of mature trees.
Aerial view of a two-story gray home with a front porch, landscaped yard, and attached garage.
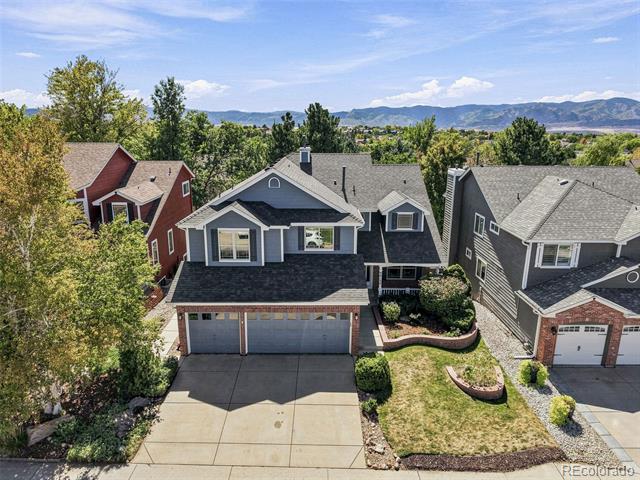
Aerial view of a blue two-story home with a three-car garage and mountain views.
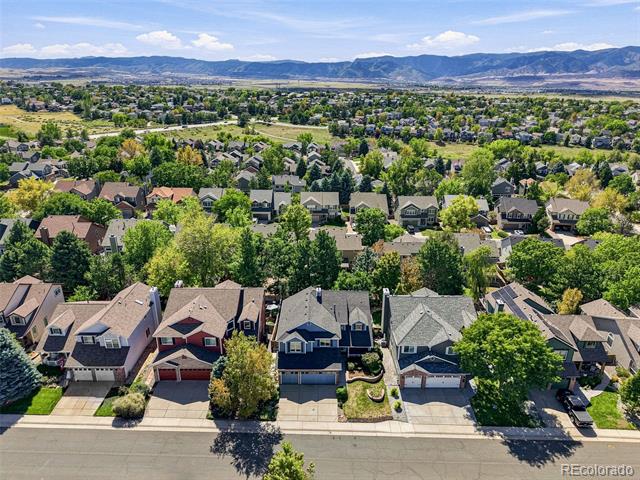
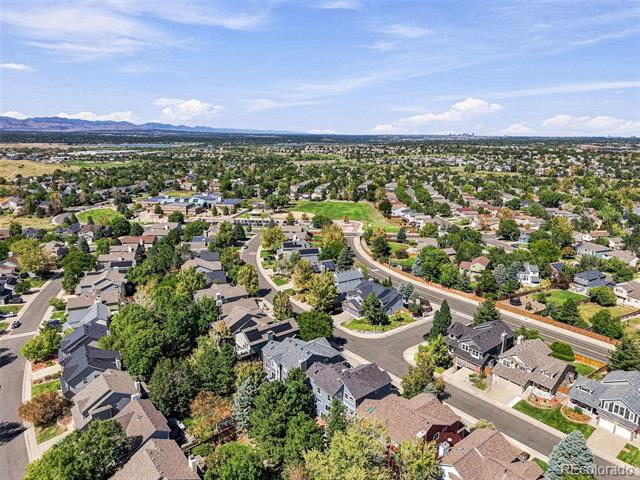
Aerial view of Spring Hill Street homes with mature trees and mountains beyond.
Aerial view of a Highlands Ranch neighborhood with tree-lined streets and distant mountains.
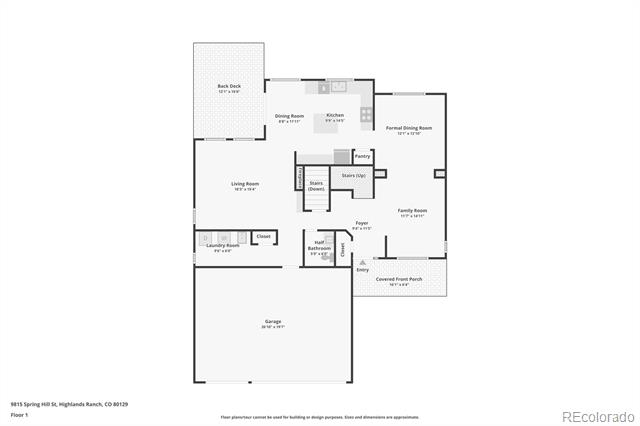
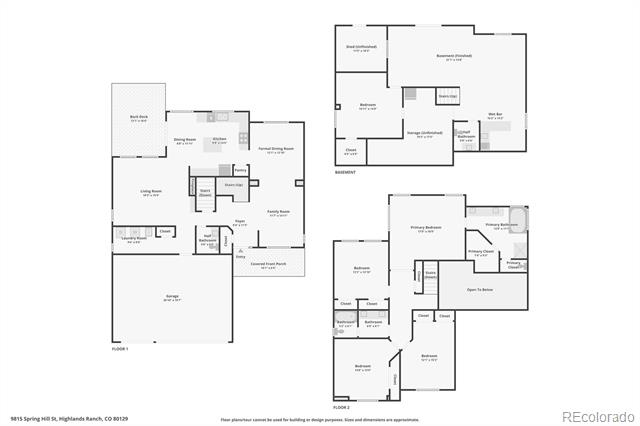
Floor plan for 9815 Spring Hill Street
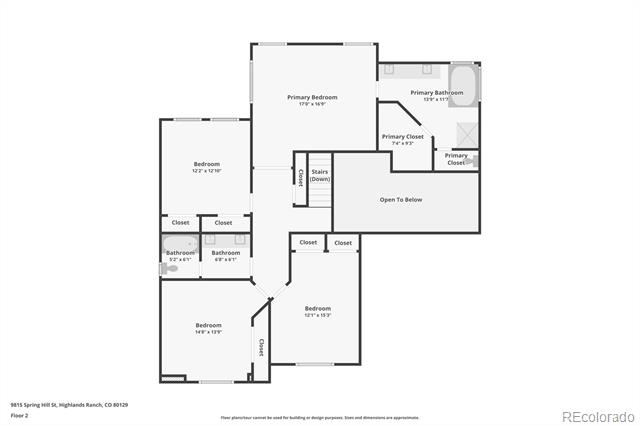
Second-floor floor plan for 9815 Spring Hill Street, with bedrooms, bathrooms, closets, and an open-to-below area.
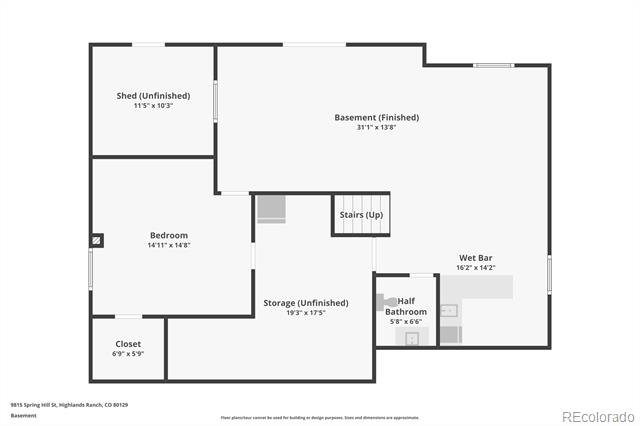
Basement floor plan for 9815 Spring Hill Street.
Floor plan of 9815 Spring Hill Street showing the basement, main floor, and second floor.
VIEW PHOTOS
$799,000

9815 Spring Hill Street

5 Beds 4 Baths 3,470 Sq.Ft. 5,532 Sq.Ft.

Description

Welcome to 9815 Spring Hill Street. This beautifully updated 5-bedroom, 4-bath home offers generous living space, thoughtful upgrades, and an exceptional Highlands Ranch location.

Step inside to a bright and welcoming two-story foyer, where soaring ceilings and abundant natural light create an immediate sense of warmth and openness. Fresh interior paint, new carpet, and updated lighting throughout give the home a crisp, modern feel.

The renovated kitchen is designed for both everyday living and entertaining, featuring quartz countertops, updated finishes, ample cabinetry, and plenty of space for gathering with family and friends.

Upstairs, the spacious primary suite provides a relaxing retreat with vaulted ceilings, a walk-in closet, and a private ensuite bath. Three additional generously sized bedrooms are located across the hall and share a conveniently situated full bathroom.

The finished walkout basement adds an impressive level of versatility, offering direct outdoor access, a wet bar, and a large recreation or living area. An additional flex room is ideal for a guest bedroom, home office, fitness space, or hobby room. The lower level also includes abundant unfinished storage and a connected unfinished shed, providing even more room for organization and seasonal storage.

Ideally situated within walking distance of award-winning schools, the home also includes access to Highlands Ranch's four recreation centers, offering pools, fitness facilities, tennis and pickleball courts, sports programs, and year-round activities. With nearby parks, trails, shopping, and dining, 9815 Spring Hill Drive combines fresh updates, abundant natural light, and a highly sought-after Highlands Ranch lifestyle.
Share Property

Location

9815 Spring Hill Street, Highlands Ranch, CO 80129

Status

For Sale
Abby Barratt

Abby Barratt

TITLE

Founder and Principal Agent

Property Amenities

Interior
Laundry room In Unit
Fireplace Family Room, Gas, Gas Log
Appliances Dishwasher, Disposal, Double Oven, Dryer, Microwave, Refrigerator, Washer
Flooring Carpet, Tile, Wood
Total Bedrooms: 5
Half Bathrooms: 2
Full Bathrooms: 2
Other Interior Features Ceiling Fan(s), Eat-in Kitchen, Five Piece Bath, Kitchen Island, Quartz Counters, Utility Sink, Vaulted Ceiling(s), Walk-In Closet(s), Wet Bar
Area & Lot
Lot Area 5,532 Sq.Ft.
Living area 3,470 Sq.Ft.
MLS® ID 9742545
Year Built 1993
School District Douglas RE-1
High School Thunderridge
Middle School Ranch View
Elementary School Trailblazer
View Description Mountain(s)
Architecture Styles Traditional
Type Residential
Status For Sale
Exterior
Stories 2
Air conditioning Central Air
Heat type Forced Air, Natural Gas
Water Source Public
Garage Space 3.0
Sewer Public Sewer
Other Exterior Features Lighting, Private Yard
Lot Features Irrigated, Landscaped
Roof Composition
Utilities Electricity Available, Natural Gas Available
Finance
Sales Price $799,000
HOA Fees $174 quarterly
Real Estate Tax $5,064 yearly
Two-story gray home with brick facade, double garage, and landscaped front yard.

360 Virtual Tour

Take a tour of this property
Two-story gray home with brick facade, double garage, and landscaped front yard.

Schedule a Showing

I would love to show you this beautiful property. Please select your preferred date and time below. I will be in touch shortly to confirm your appointment.

Schedule a Showing

I would love to show you this beautiful property. Please select your preferred date and time below. I will be in touch shortly to confirm your appointment.

Thank you for your interest in 9815 Spring Hill Street, Highlands Ranch, CO 80129. We are reviewing your request and will be in touch shortly!

Mortgage Calculator

Estimate your monthly mortgage payment, including the principal and interest, property taxes, and HOA. Adjust the values to generate a more accurate rate.
All estimates are provided for informational purposes only. Actual amounts may vary.
$0,000 Your Payment 20 15 65
$0,000 Your Payment

Highlands Ranch

39.5481° N, 104.9739° W

Work With Abby

Abby Barratt thrives on building long-term business relationships by cultivating trust, fostering collaboration, and creating value-driven partnerships. She balances this relationship-focused approach with a tenacious, goal-oriented mindset, consistently driving results while maintaining integrity and reliability.