Search
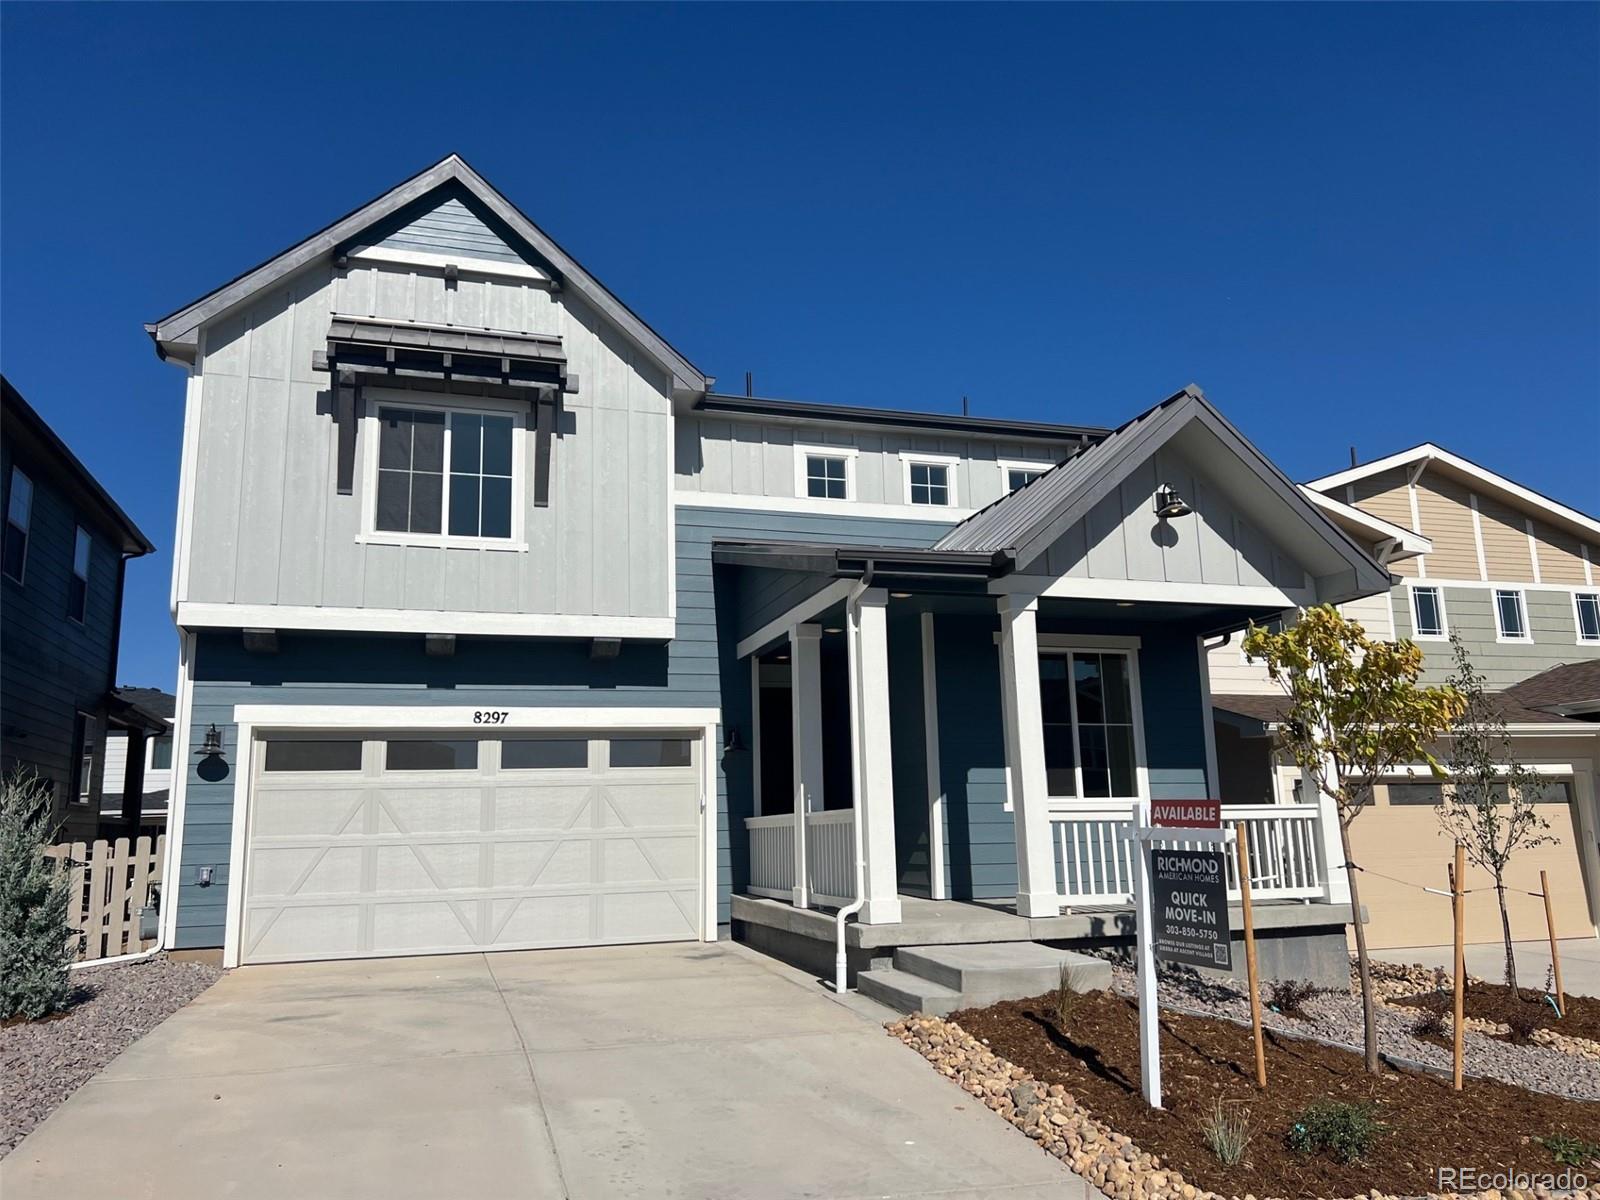
Two-story blue-and-white home with a covered porch, attached garage, and quick move-in sign.
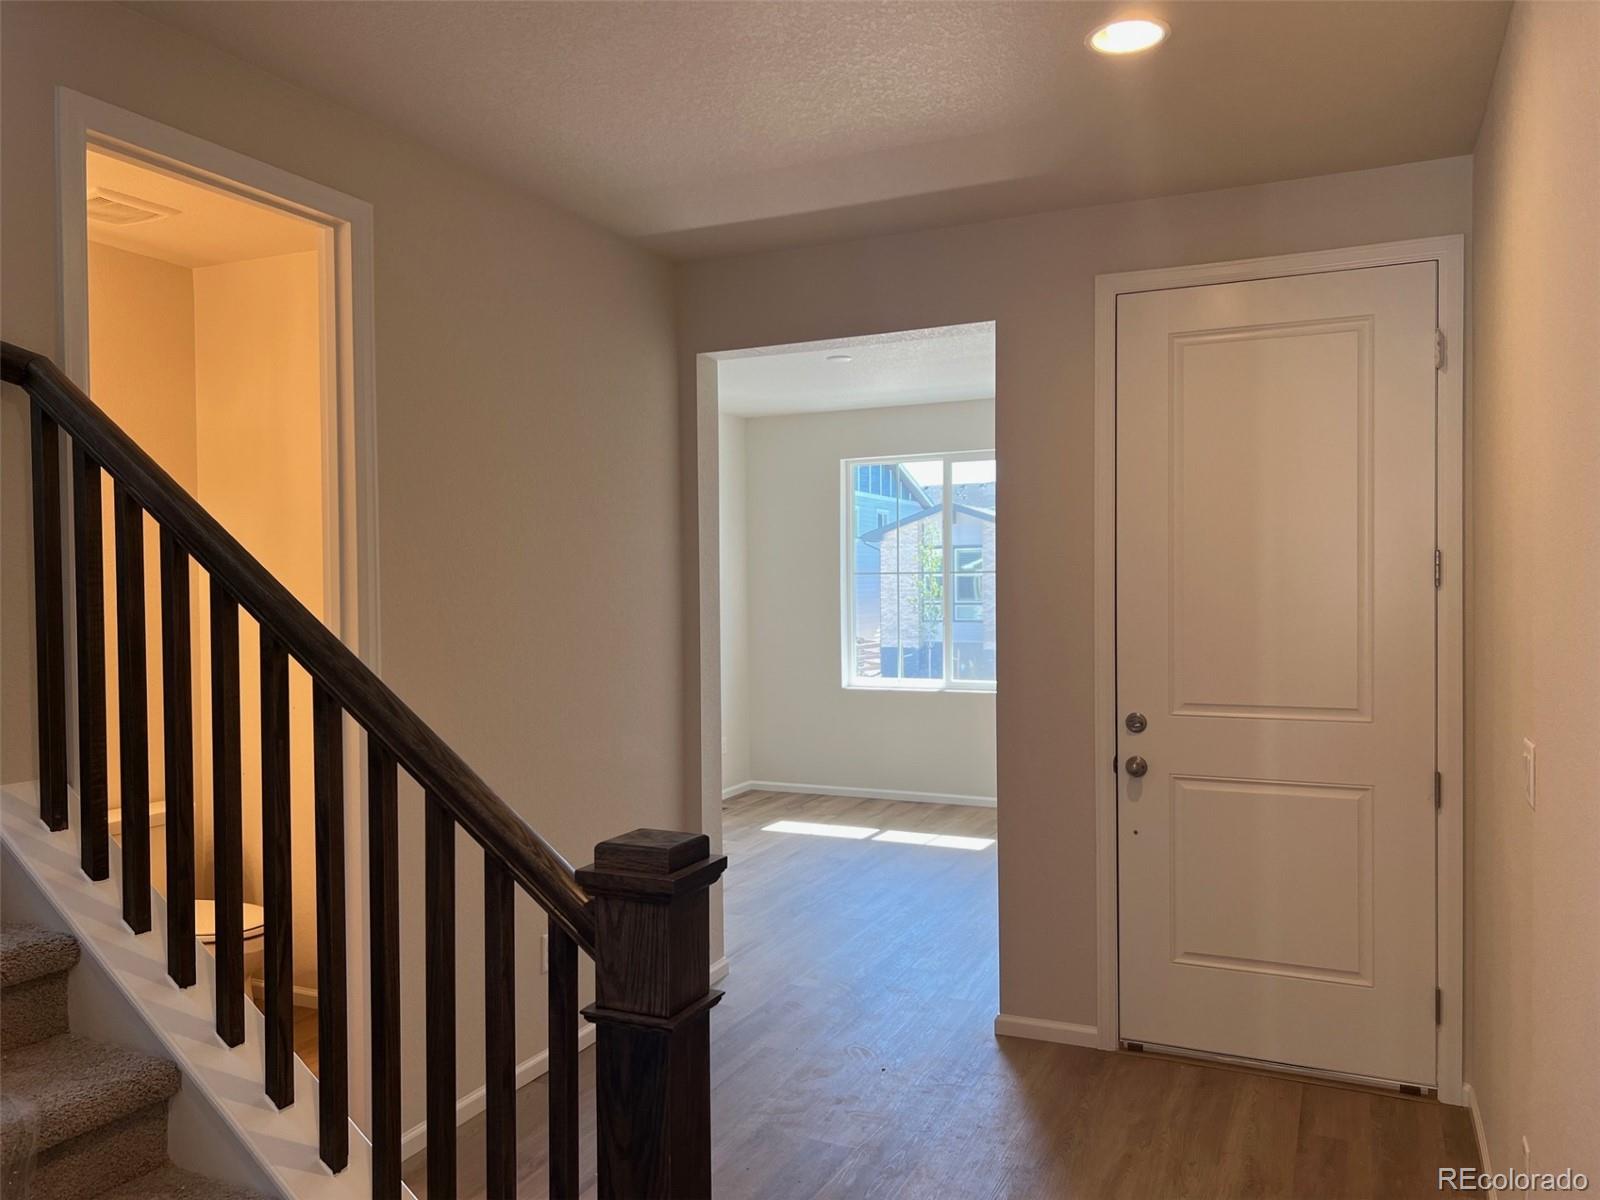
Unfurnished entryway with a dark-railed staircase and an open, sunlit room beyond the front door.
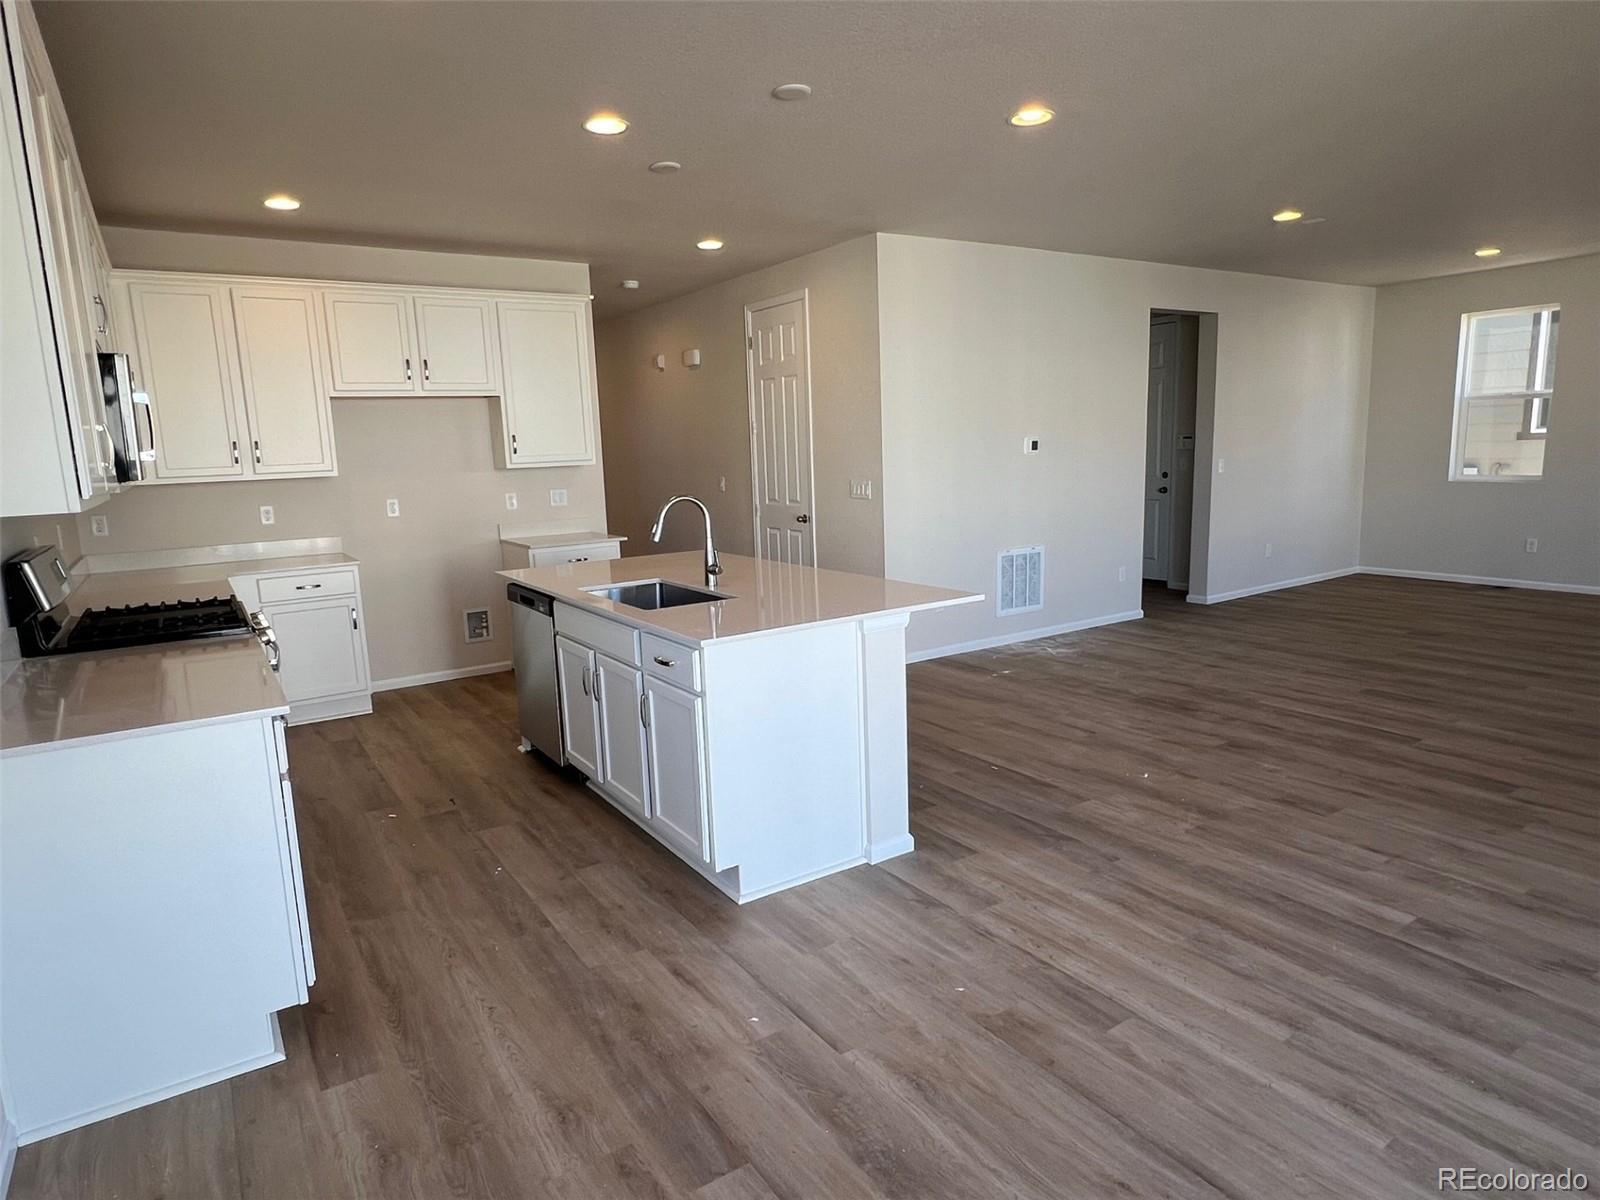
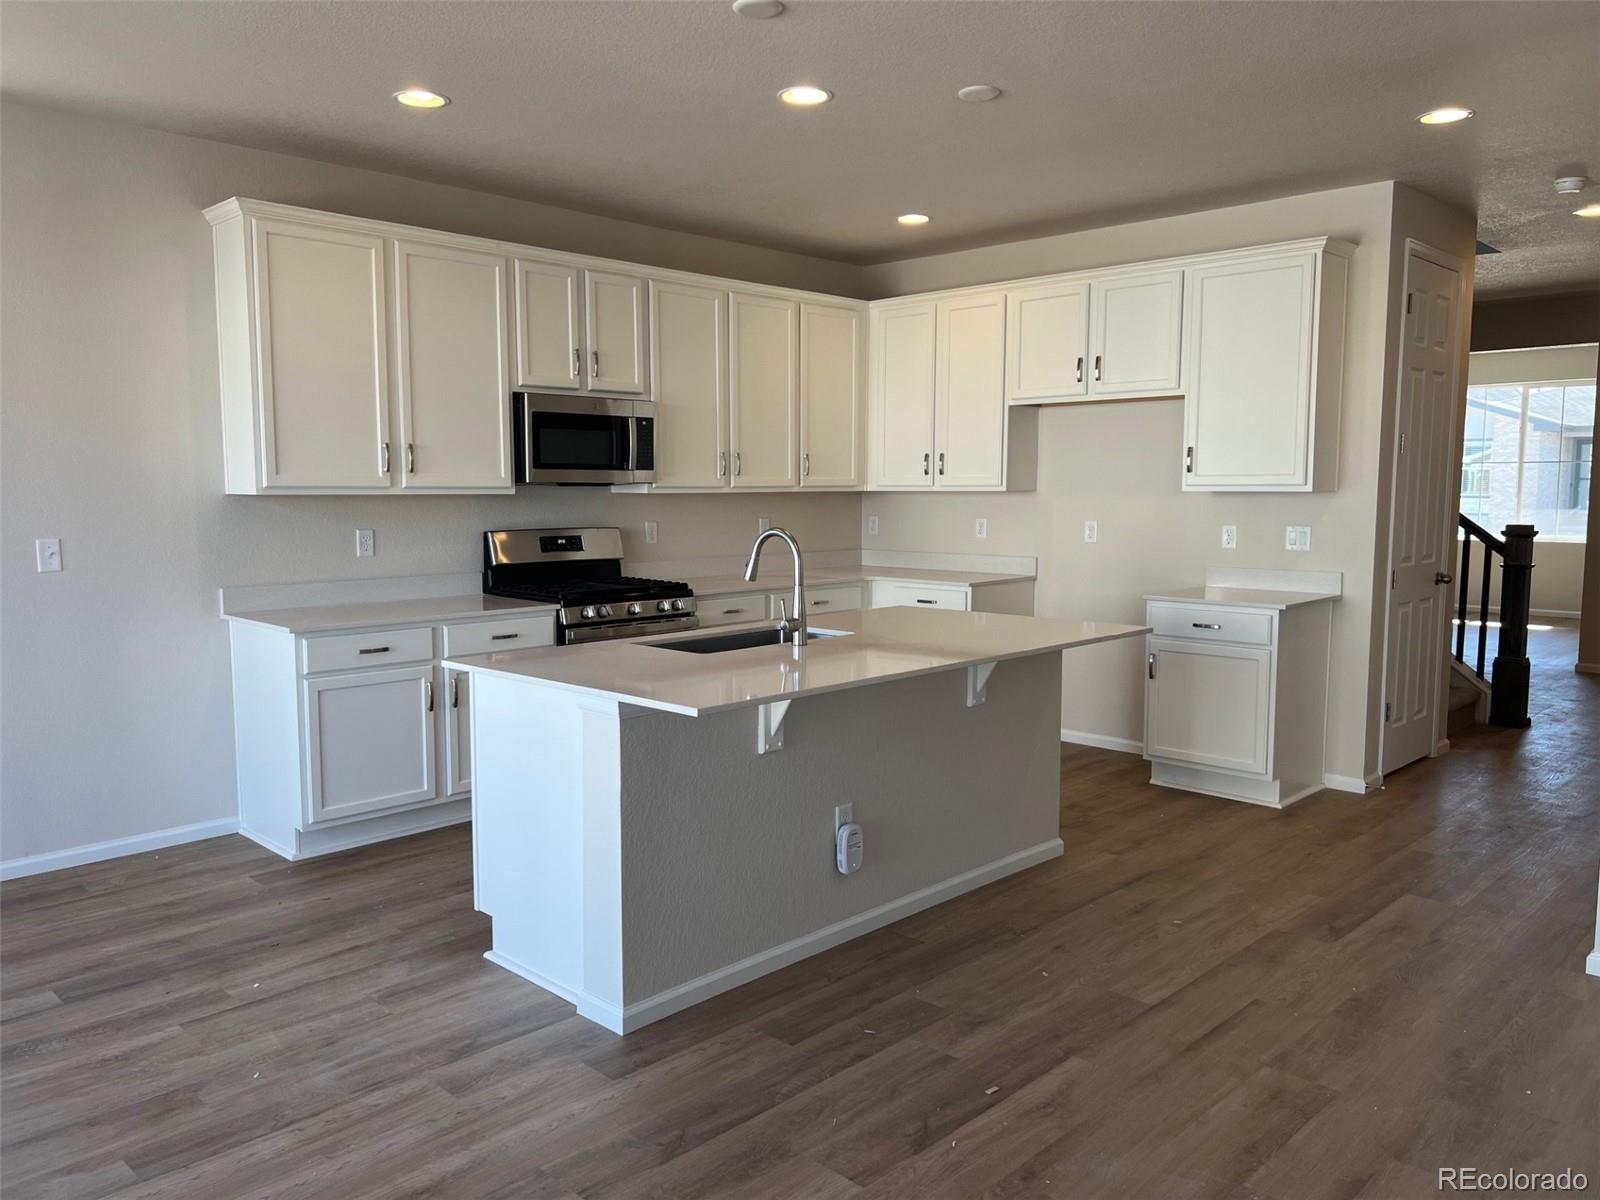
Unfurnished kitchen with white cabinetry, a large sink island, and wood-look floors opening to a spacious living area.
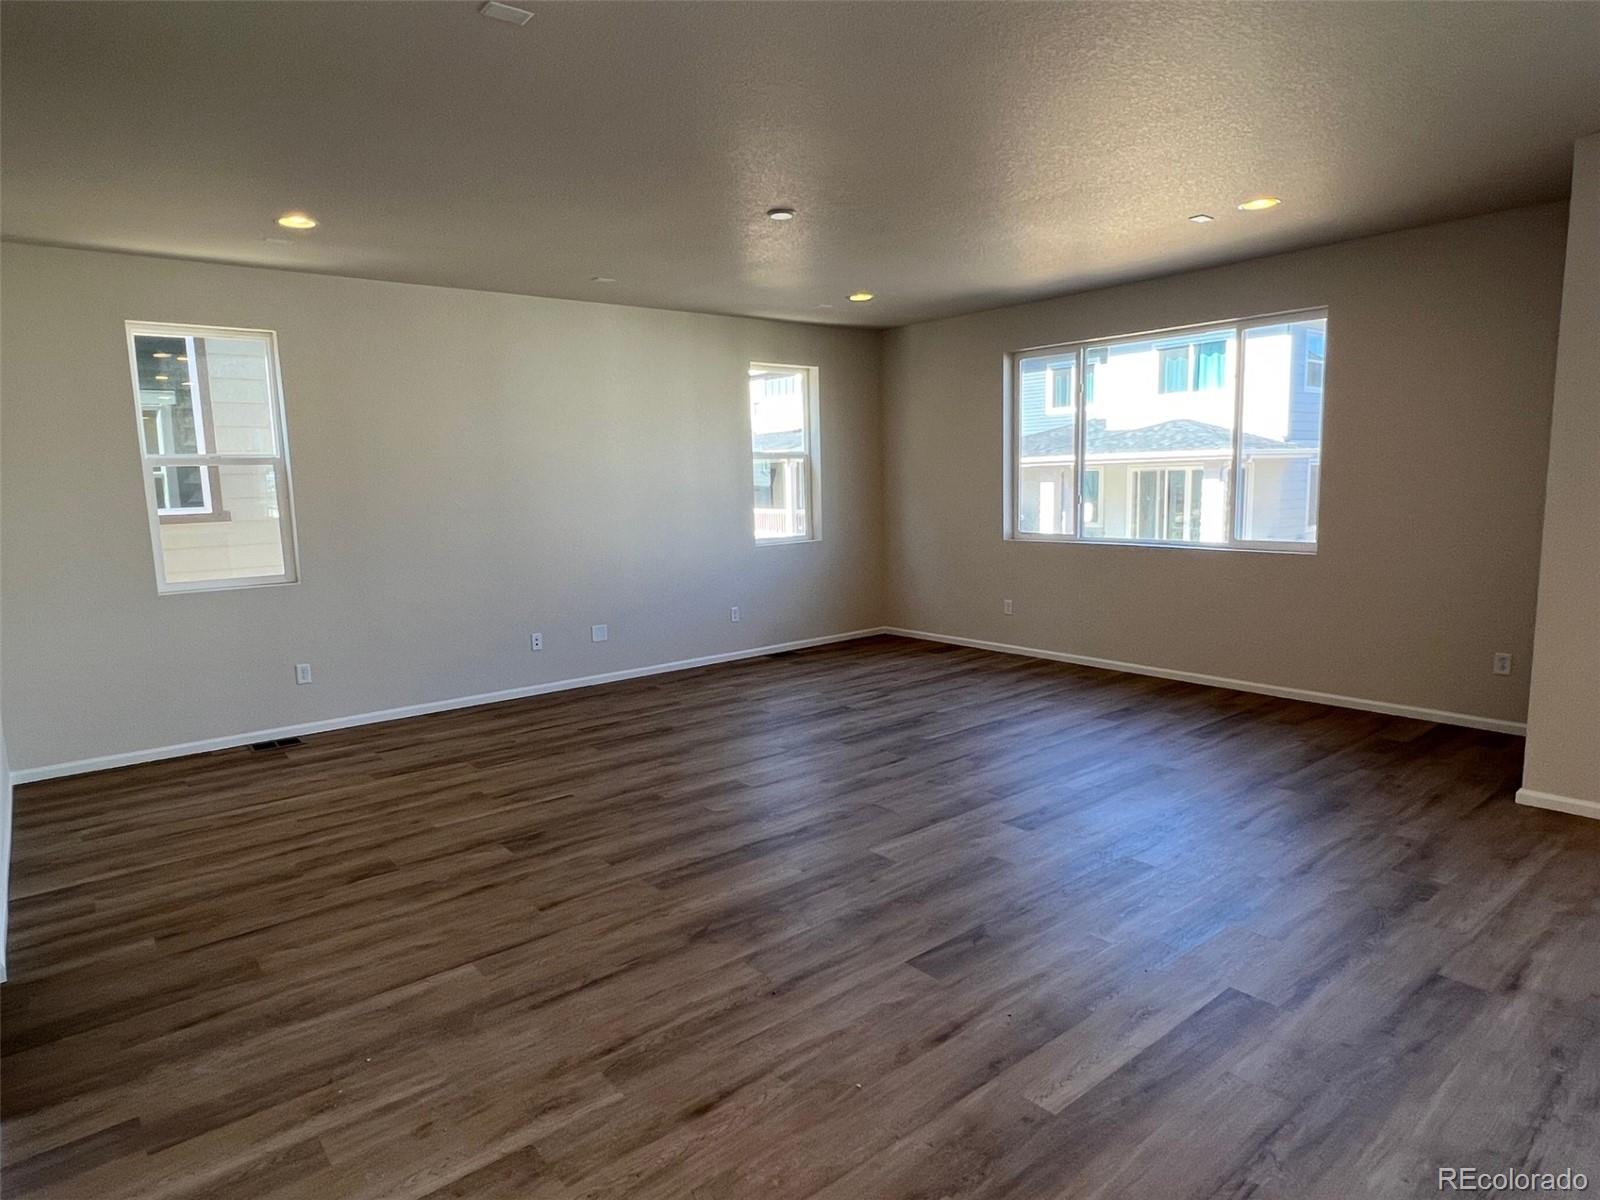
Empty living room with dark wood-look floors and three windows.
Vacant kitchen with white cabinetry, stainless steel appliances, and a large island with a sink.
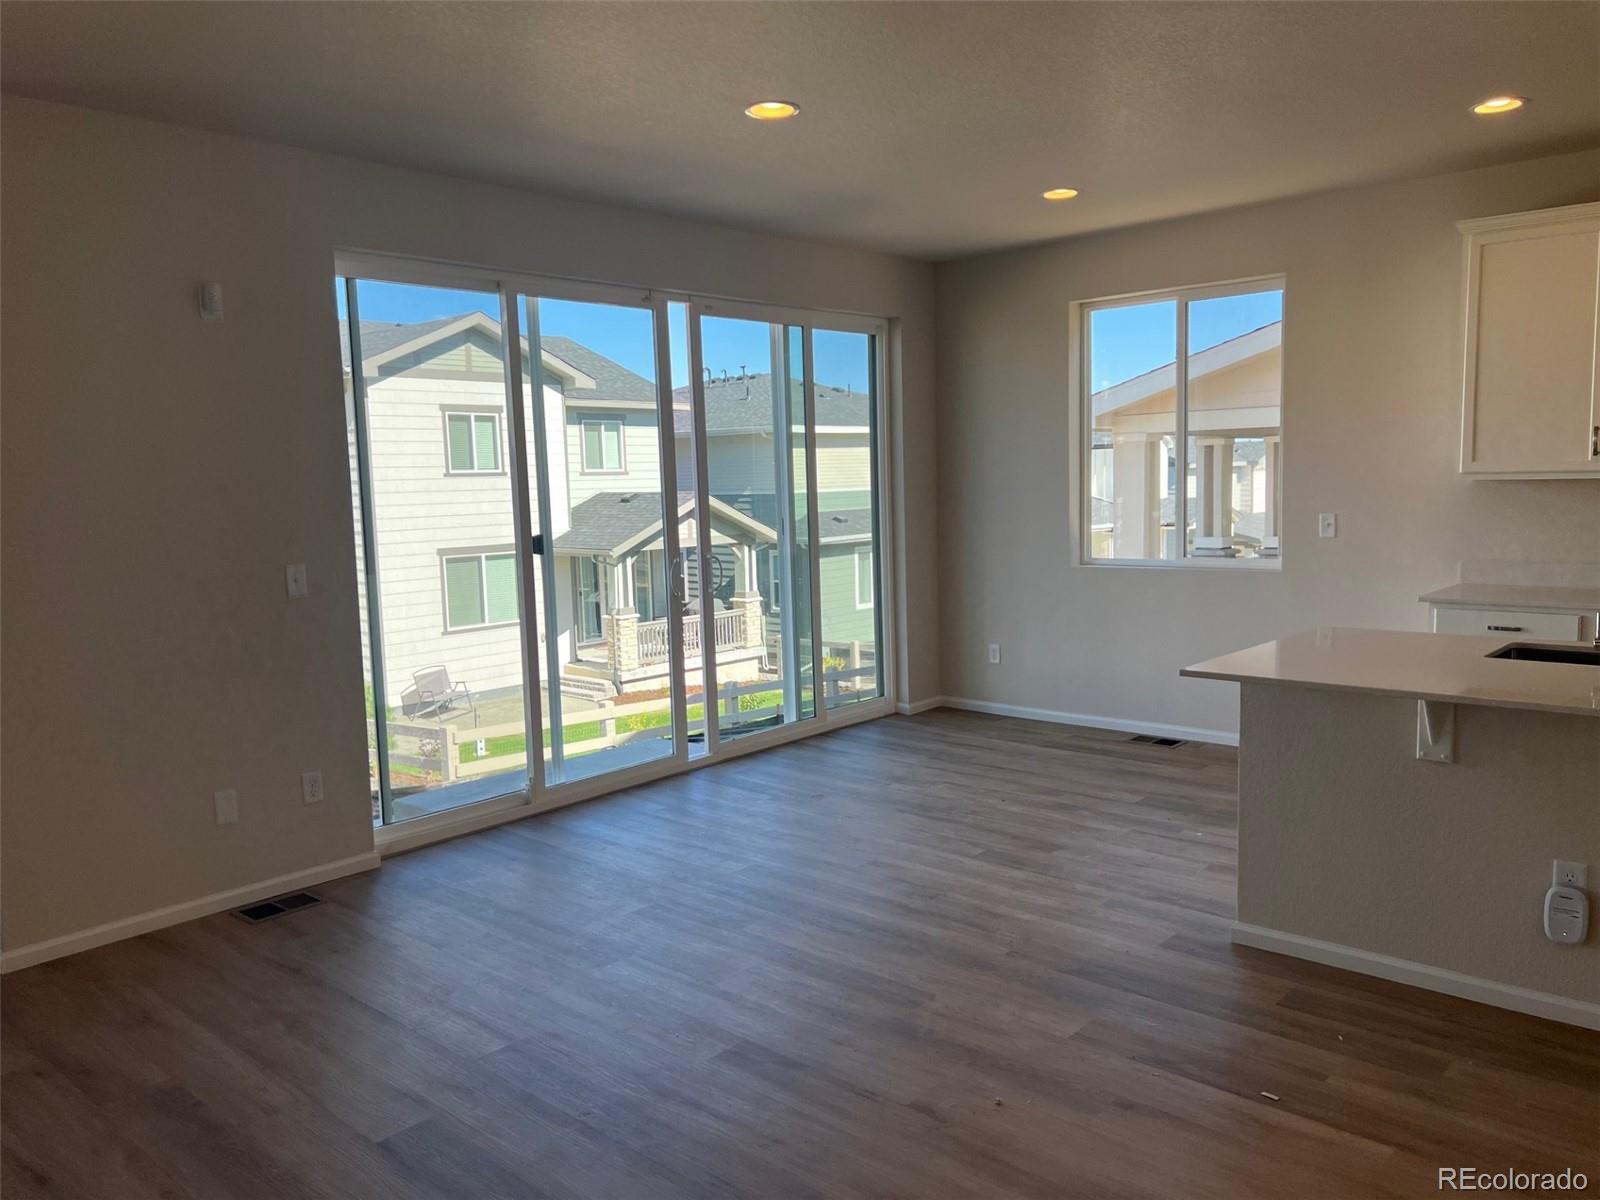
Vacant living area with gray flooring, kitchen peninsula, and large sliding glass doors.
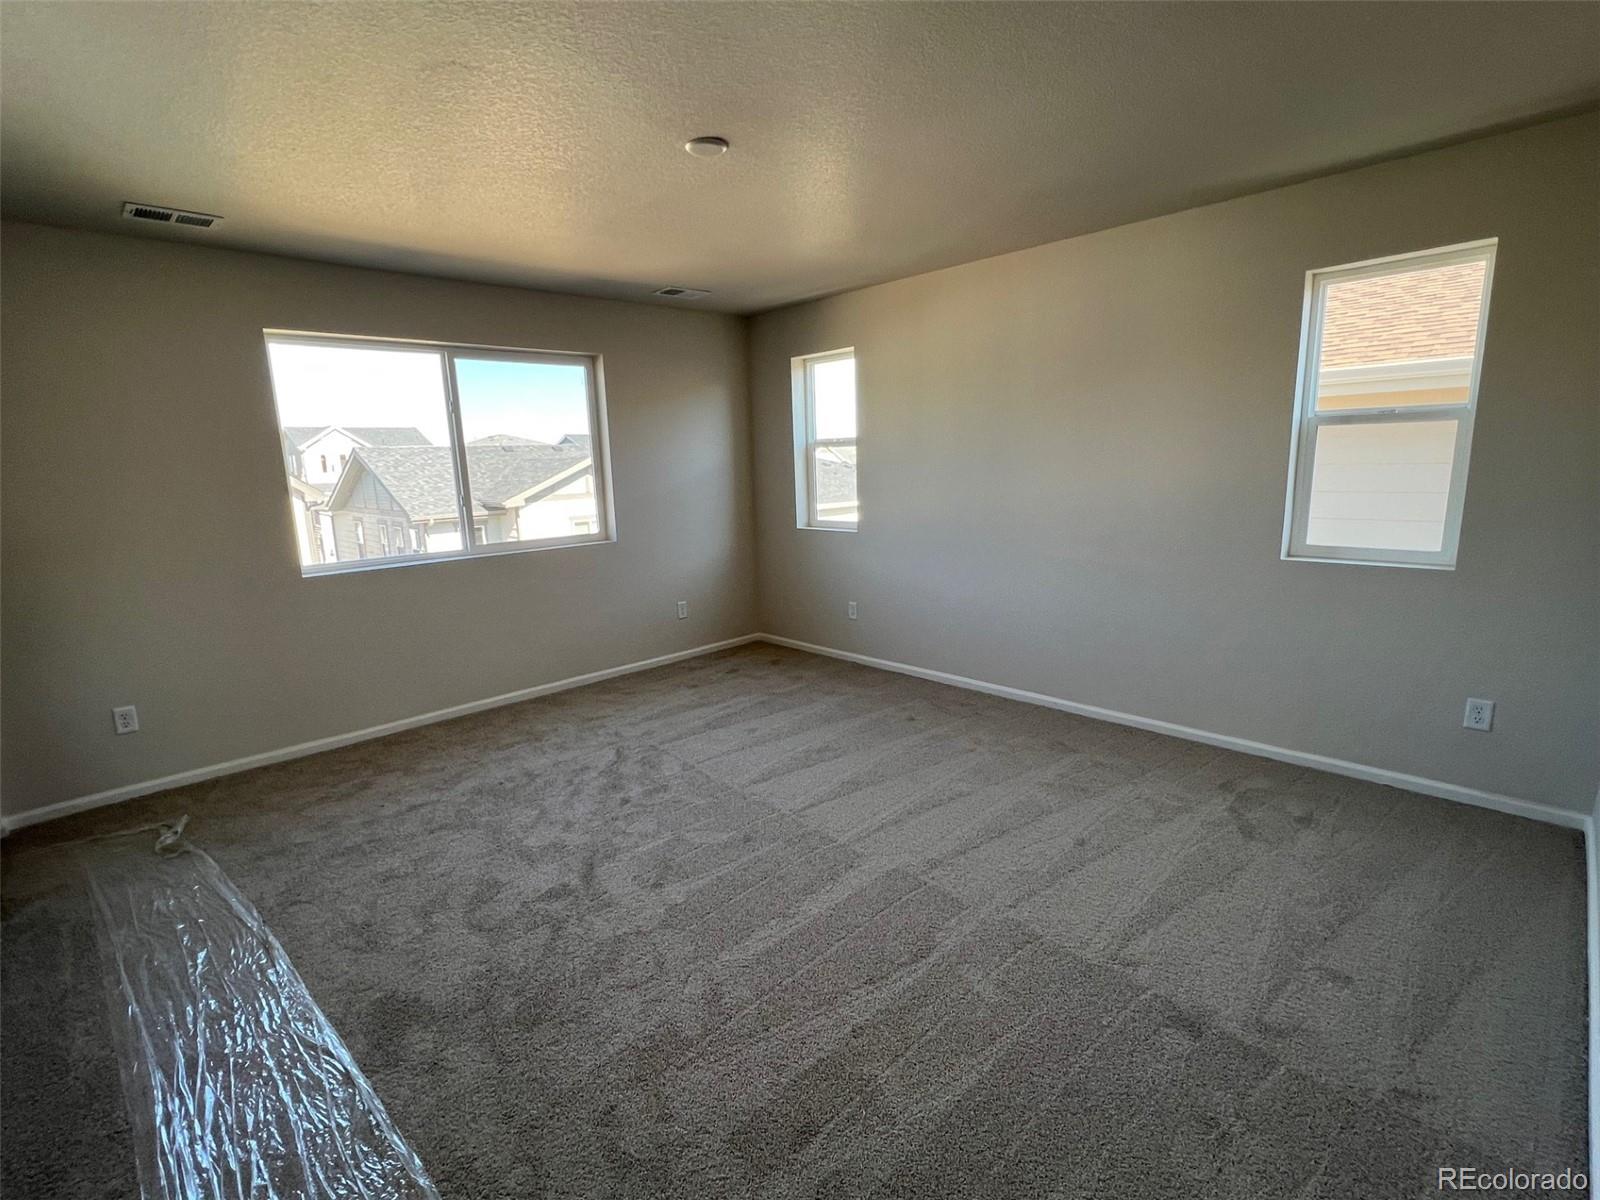
Empty bedroom with gray carpet and three windows overlooking neighboring homes.
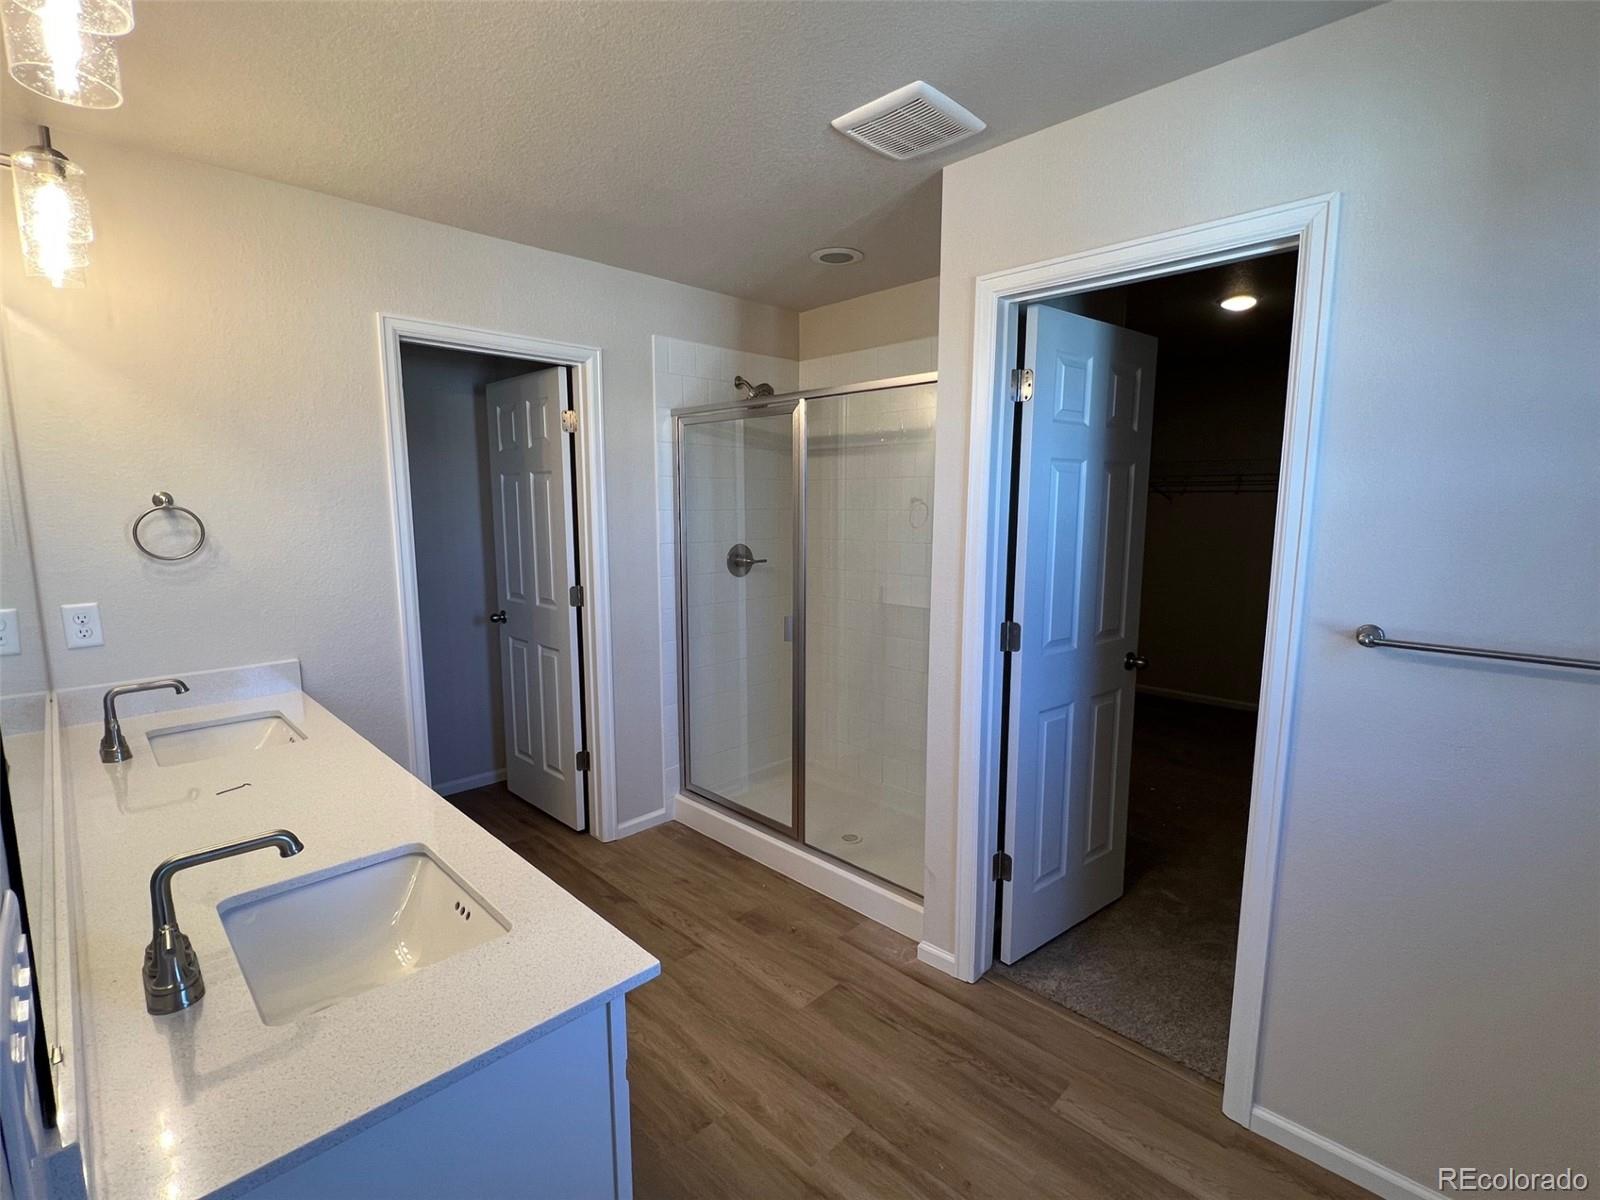
Bathroom with a double-sink vanity, glass-enclosed shower, and wood-look flooring.
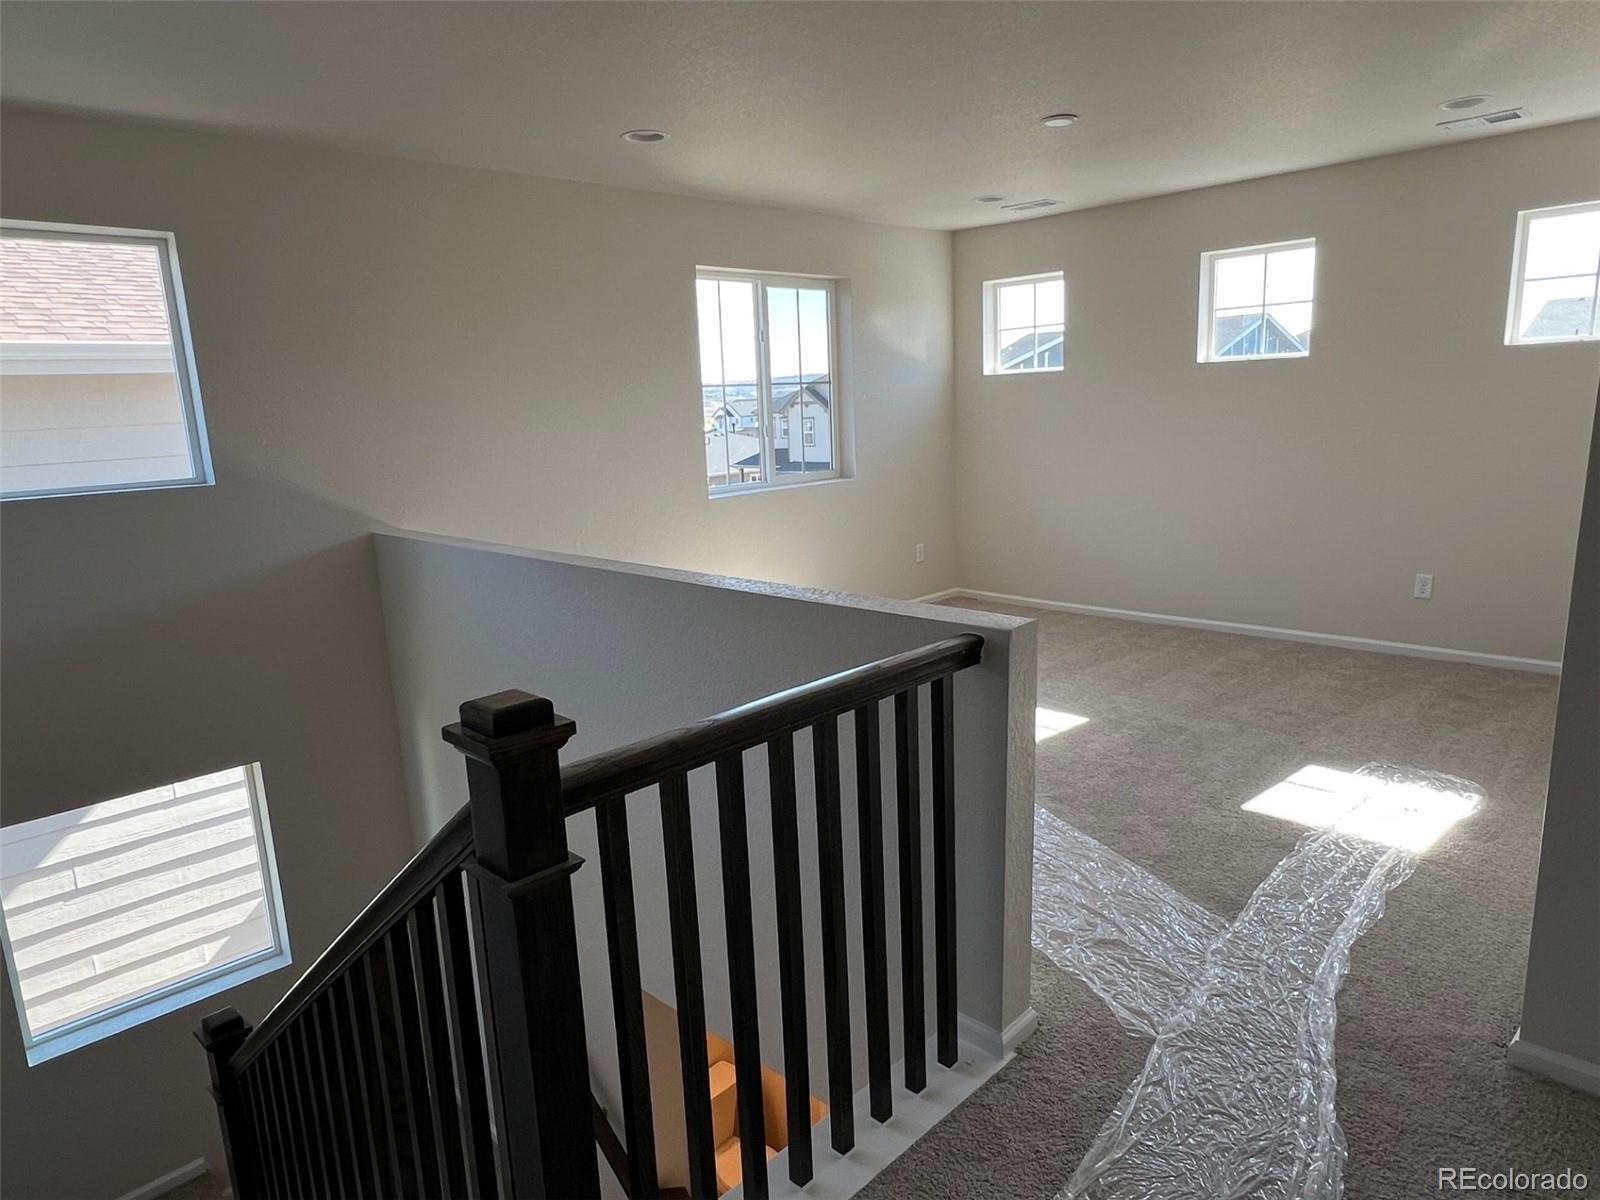
Unfurnished upstairs landing with a dark staircase railing, bright windows, and plastic-covered carpet.
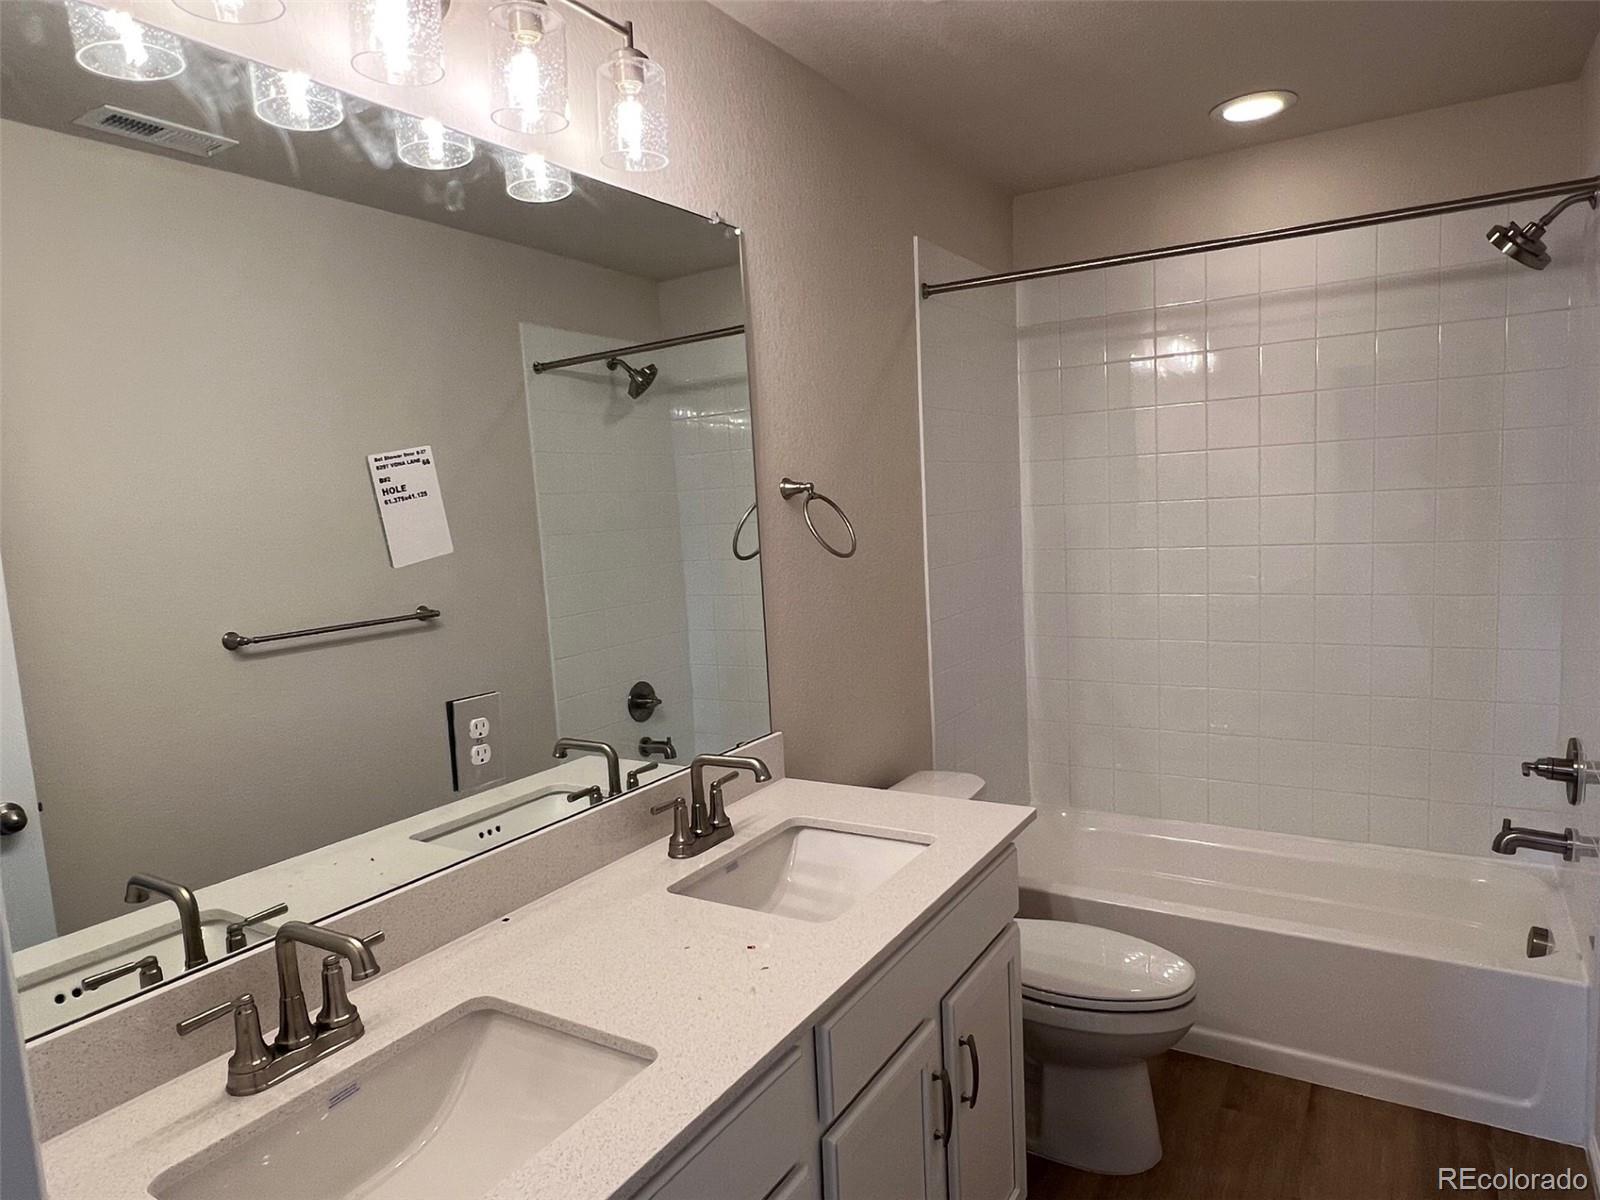
Bathroom with a double-sink vanity, large mirror, and white tub with tiled surround.
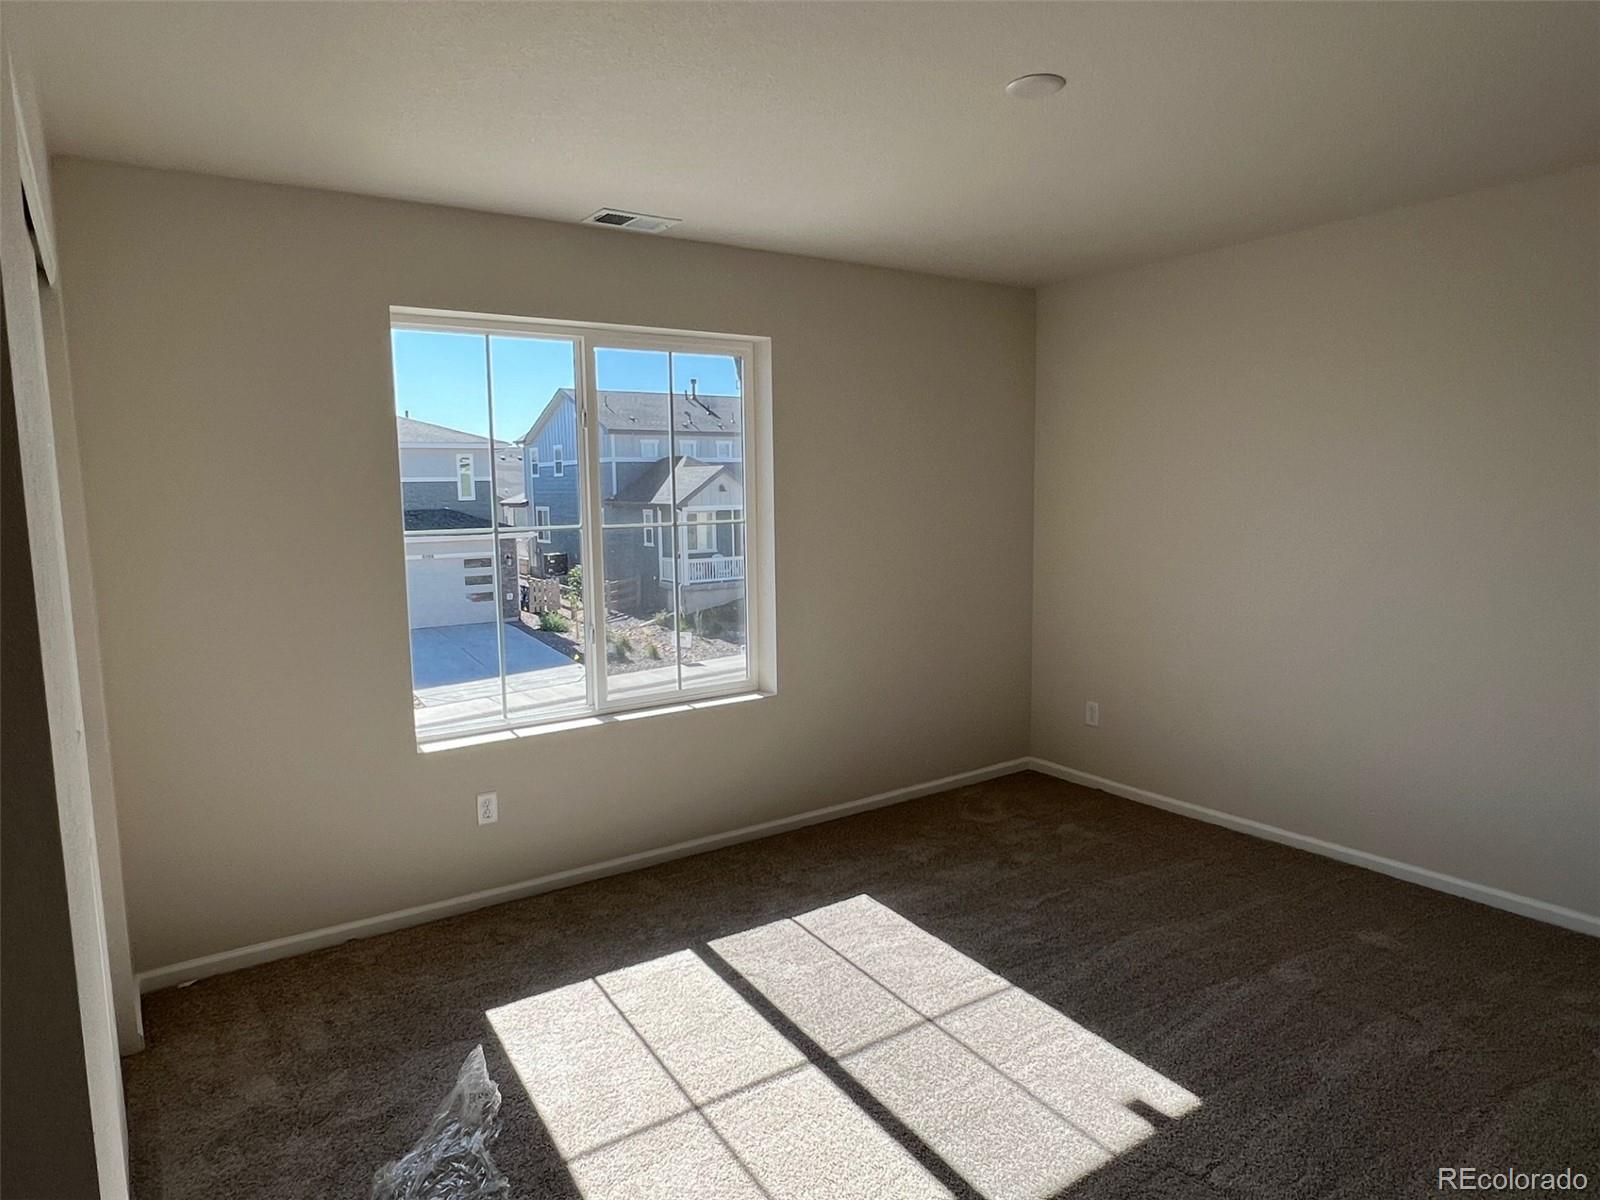
Empty carpeted room with beige walls and sunlight streaming through a large window.
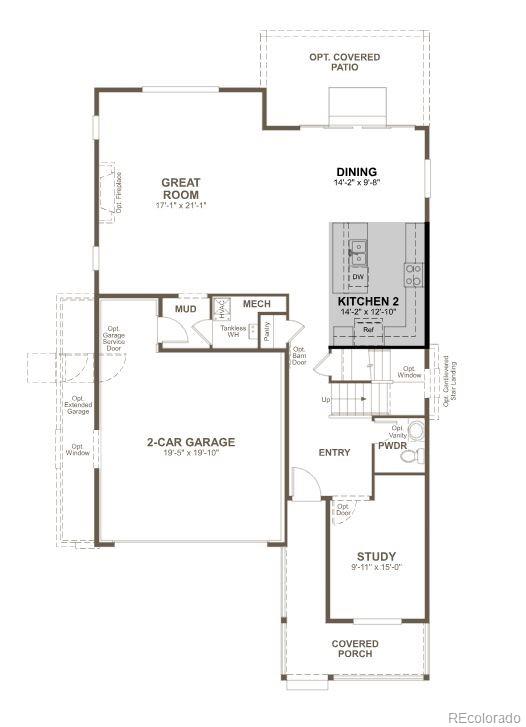
Floor plan with great room, dining area, kitchen, study, two-car garage, and covered porch.
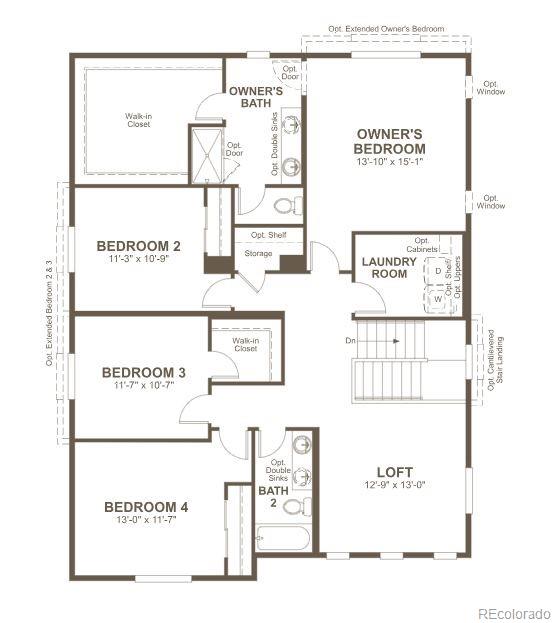
Second-floor floor plan with an owner's suite, three bedrooms, a loft, laundry room, and stairs.
VIEW PHOTOS
$644,950

8297 Vona Lane

4 Beds 3 Baths 2,737 Sq.Ft. 4,356 Sq.Ft.

Description

**!!AVAILABLE NOW/MOVE IN READY!!**SPECIAL FINANCING AVAILABLE** The open-concept Mulberry is waiting to impress with two stories of smartly inspired living spaces and designer finishes throughout. Just off the entryway you'll find a secluded study with a nearby powder room. Toward the back of the home, a great room flows into an well-appointed kitchen featuring a quartz center island and stainless steel appliances and an adjacent dining room. Upstairs, find a cozy loft, convenient laundry and three secondary bedrooms with a shared bath. The sprawling primary suite features a private bath and an expansive walk-in closet.

Share Property

Location

8297 Vona Lane, Littleton, CO 80125

Status

Sold

Date Sold

November 15, 2024
Abby Barratt

Abby Barratt

TITLE

Founder and Principal Agent

Property Amenities

Interior
Appliances Dishwasher, Disposal, Microwave, Oven, Range
Flooring Carpet, Vinyl
Total Bedrooms: 4
Half Bathrooms: 1
Three-Quarter Bathrooms: 1
Full Bathrooms: 1
Other Interior Features Eat-in Kitchen, Kitchen Island, Open Floorplan, Pantry, Primary Suite, Quartz Counters, Radon Mitigation System, Walk-In Closet(s)
Area & Lot
Total area 2,737 Sq.Ft.
Lot Area 4,356 Sq.Ft.
Living area 2,737 Sq.Ft.
MLS® ID 4176866
Year Built 2024
School District Douglas RE-1
High School Thunderridge
Middle School Ranch View
Elementary School Coyote Creek
Type Residential
Status Sold
Exterior
Stories 2
Air conditioning Central Air
Heat type Forced Air
Garage Space 2.0
Sewer Public Sewer
Lot Features Landscaped, Master Planned, Sprinklers In Front
Roof Architecural Shingle, Composition
Finance
Sales Price $644,950
Unfurnished entryway with a dark-railed staircase and an open, sunlit room beyond the front door.

360 Virtual Tour

Take a tour of this property

Work With Abby

Abby Barratt thrives on building long-term business relationships by cultivating trust, fostering collaboration, and creating value-driven partnerships. She balances this relationship-focused approach with a tenacious, goal-oriented mindset, consistently driving results while maintaining integrity and reliability.