Search
Red brick ranch house with an attached double garage, mature trees, and a red mulch front garden.
Single-story brick house with a double garage, concrete driveway, and mature trees.
Brick house with a white garage door, front lawn, walkway, and mature trees.
Red brick home with a white garage door, lattice entry columns, and a leafy tree shading the front walkway.
Tiled entry hallway with a decorative black security gate and built-in wooden cabinet.
Kitchen with exposed brick walls, light wood cabinets, dark appliances, and granite countertops.
Kitchen with wood cabinets, dark counters, double sink, and red brick wall.
Kitchen with light wood cabinets, black refrigerator, patterned tile floor, and decorative brick wall.
Kitchen with light wood cabinets, patterned tile backsplash, and a double-basin sink beneath a window.
Vacant living room with a brick fireplace, wood-paneled walls, blue carpet, and a wide window.
Bathroom with pedestal sink, toilet, and glass shower beside patterned wallpaper and gray beadboard.
Empty bedroom with brown carpet, character decals on white walls, and a window with wooden blinds.
Living room with a brick fireplace, wood-paneled walls, brown carpet, and broad windows.
Empty living room with wood paneling, brown shag carpet, and a large window.
Empty basement room with wood-paneled walls, low ceiling ductwork, and a small high window.
Empty bedroom with rust-colored carpet, a sliding-door closet, and a wide window.
Covered concrete patio with exposed wooden ceiling beams beside a brick wall.
Rear of a two-story brick house with a covered patio and a broad, tree-shaded lawn.
Two-story brick home with a covered patio and a tree-shaded backyard.
Fenced backyard with a broad lawn, mature trees, and a wooden fence at the far end.
Covered concrete patio beneath a wooden deck beside a brick wall, opening onto a fenced yard.
VIEW PHOTOS
$337,500

8233 Adams Way

5 Beds 4 Baths 2,430 Sq.Ft. 7,854 Sq.Ft.
Description

Calling Serious Investors Only! This is a great opportunity to renovate a classic walk-out ranch in Sherrelwood, Colorado. This home has 5 bedrooms with over 2400 sqft. to update and sits on an oversized 7,854 sqft. lot

Share Property

Location

8233 Adams Way, Denver, CO 80221

Status

Sold

Date Sold

October 3, 2023
Abby Barratt

Abby Barratt

TITLE

Founder and Principal Agent

Property Amenities

Interior
Laundry room In Unit
Fireplace Living Room
Appliances Dishwasher, Disposal, Microwave, Range, Refrigerator
Total Bedrooms: 5
Half Bathrooms: 1
Full Bathrooms: 3
Other Interior Features No Stairs, Primary Suite
Area & Lot
Total area 2,430 Sq.Ft.
Lot Area 7,854 Sq.Ft.
Living area 2,430 Sq.Ft.
MLS® ID 8555595
Year Built 1962
School District Westminster Public Schools
High School Westminster
Middle School Ranum
Elementary School Sherrelwood
Type Residential
Status Sold
Exterior
Stories 1
Air conditioning Central Air
Heat type Forced Air
Water Source Public
Garage Space 2.0
Security Features Carbon Monoxide Detector(s), Smoke Detector(s)
Sewer Public Sewer
Parking Concrete
Lot Features Level, Near Public Transit
Roof Composition
Utilities Cable Available, Electricity Connected, Natural Gas Connected, Phone Available
Finance
Sales Price $337,500
Real Estate Tax $3,034 yearly

Work With Abby

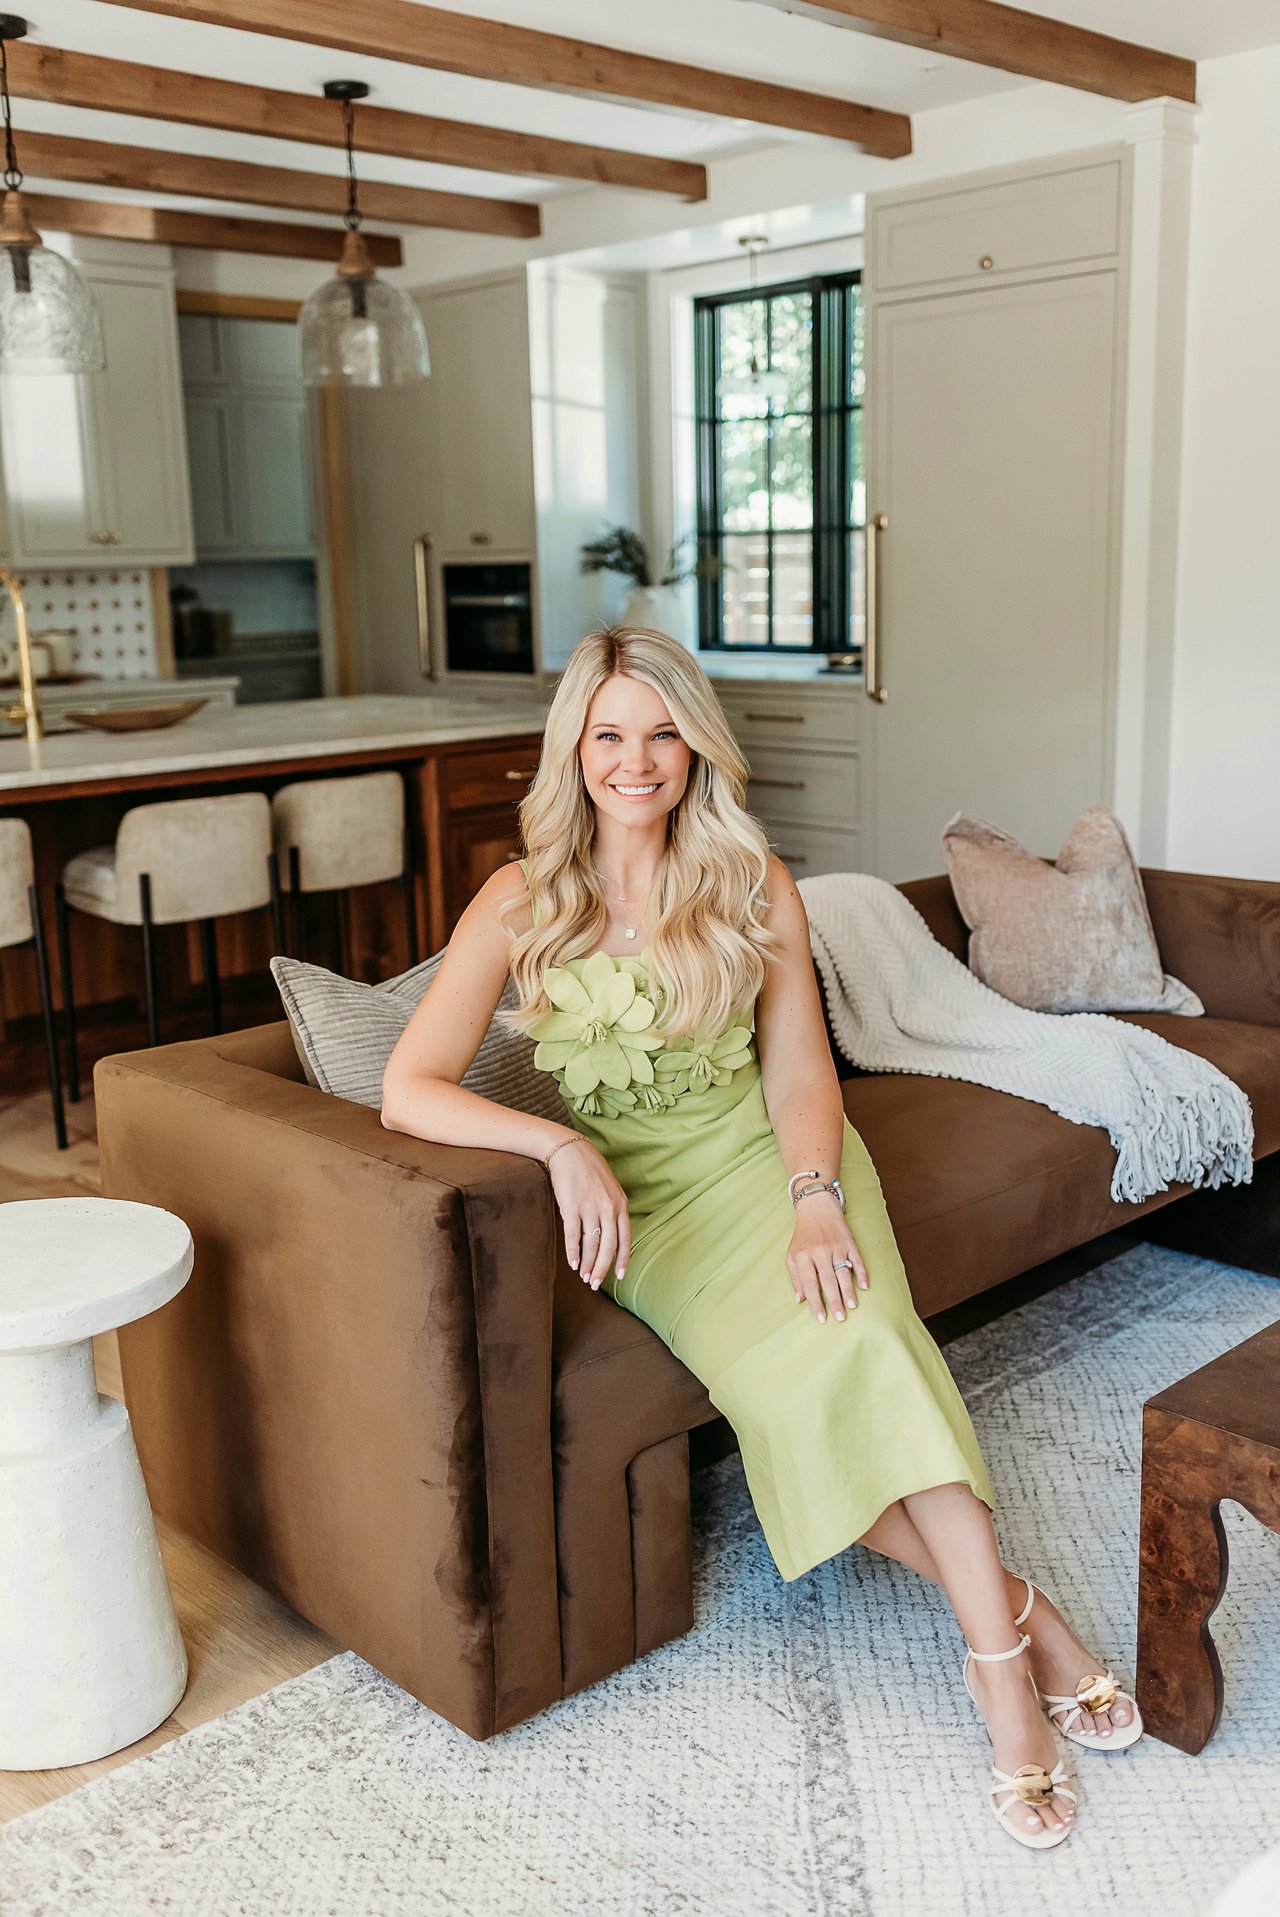
Abby Barratt thrives on building long-term business relationships by cultivating trust, fostering collaboration, and creating value-driven partnerships. She balances this relationship-focused approach with a tenacious, goal-oriented mindset, consistently driving results while maintaining integrity and reliability.