Search
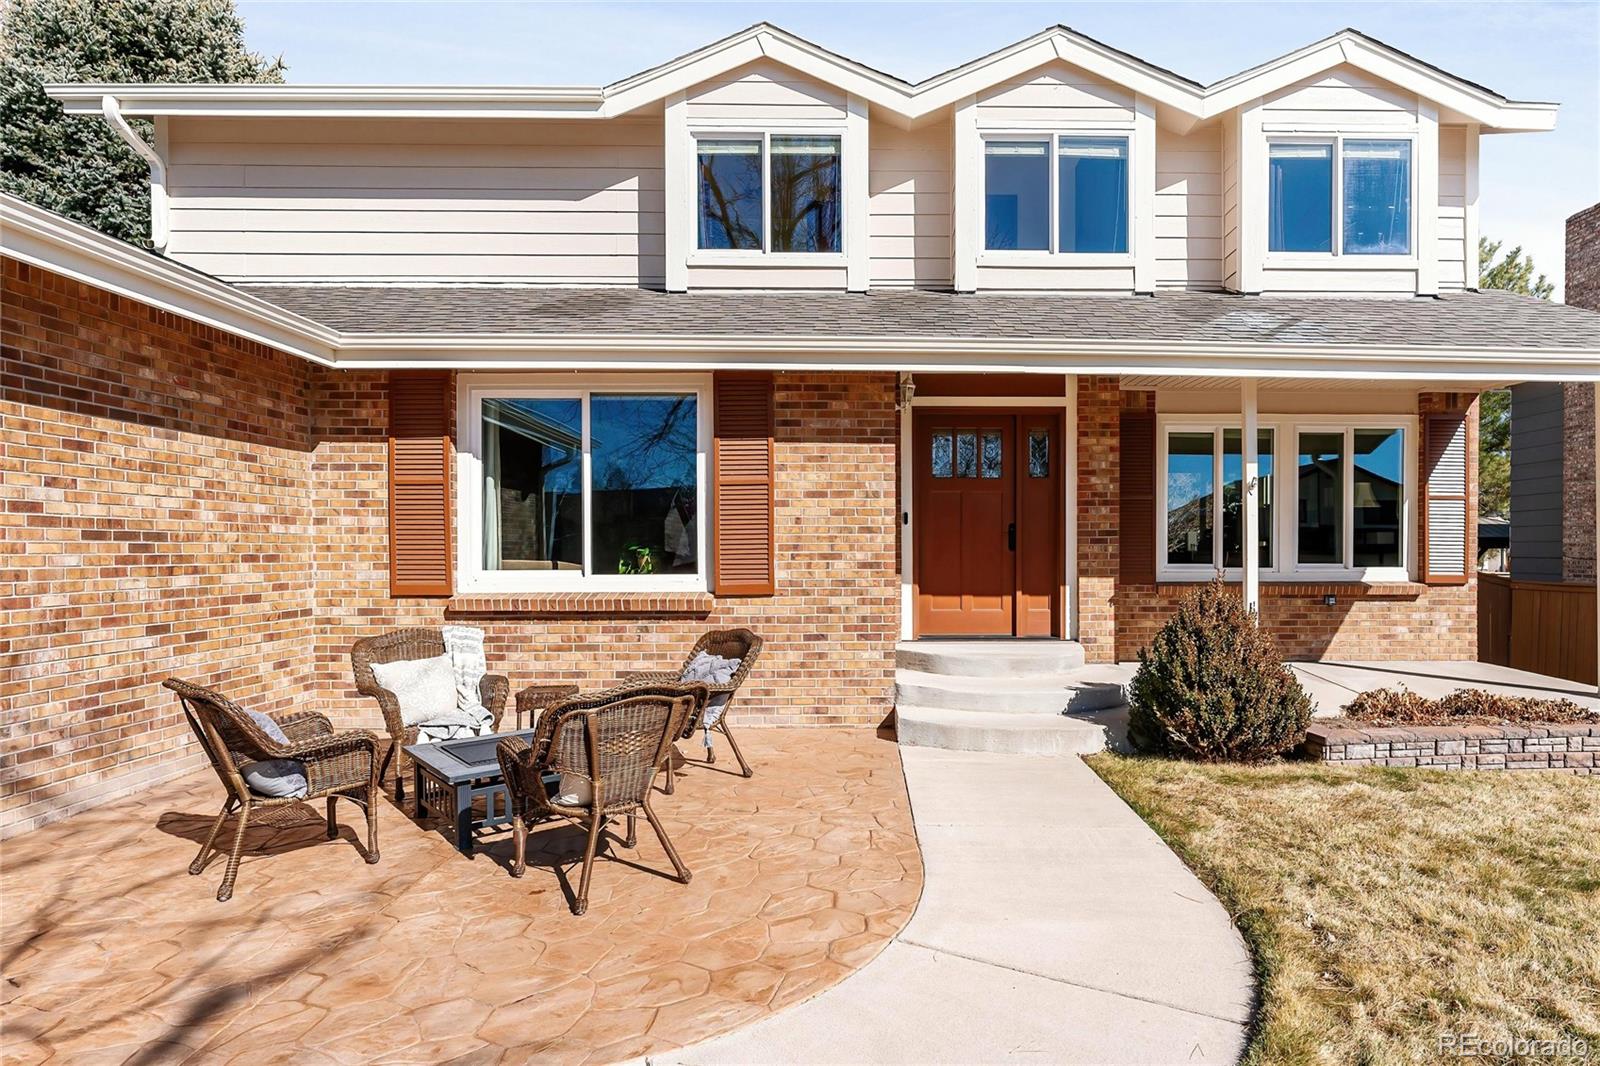
Two-story brick house with a covered entry and wicker seating on a curved stone patio.
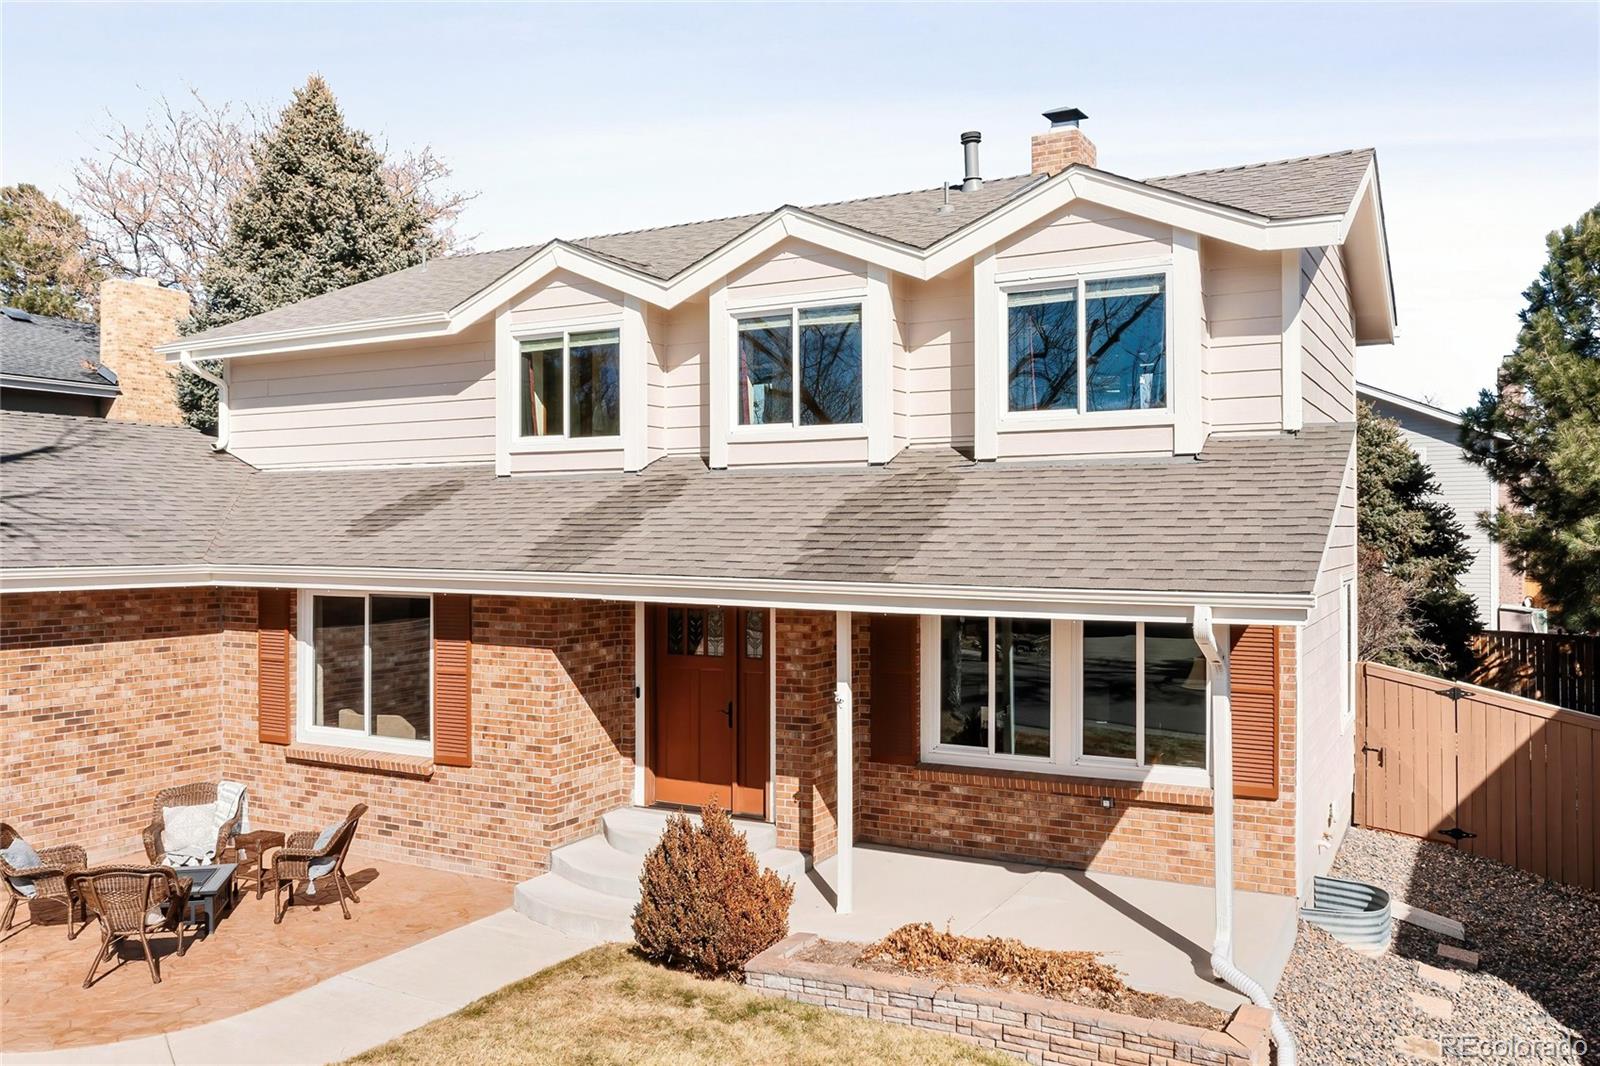
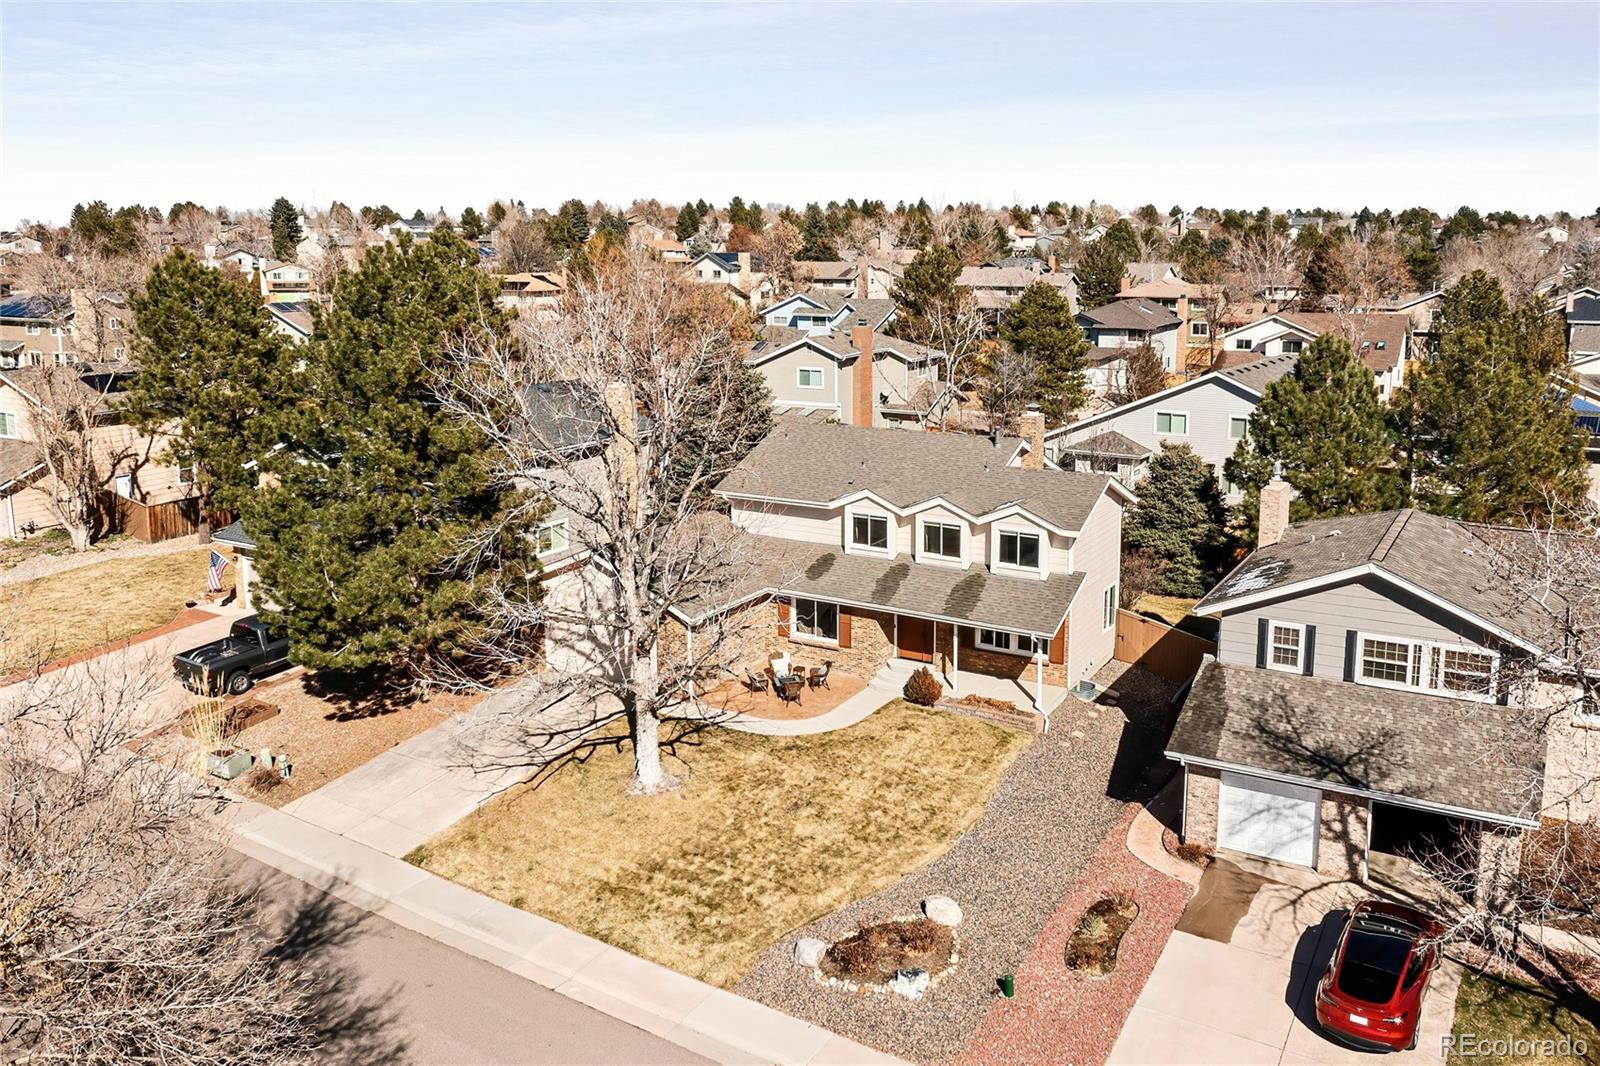
Two-story home with brick lower level, covered entry, and paved patio with outdoor seating.
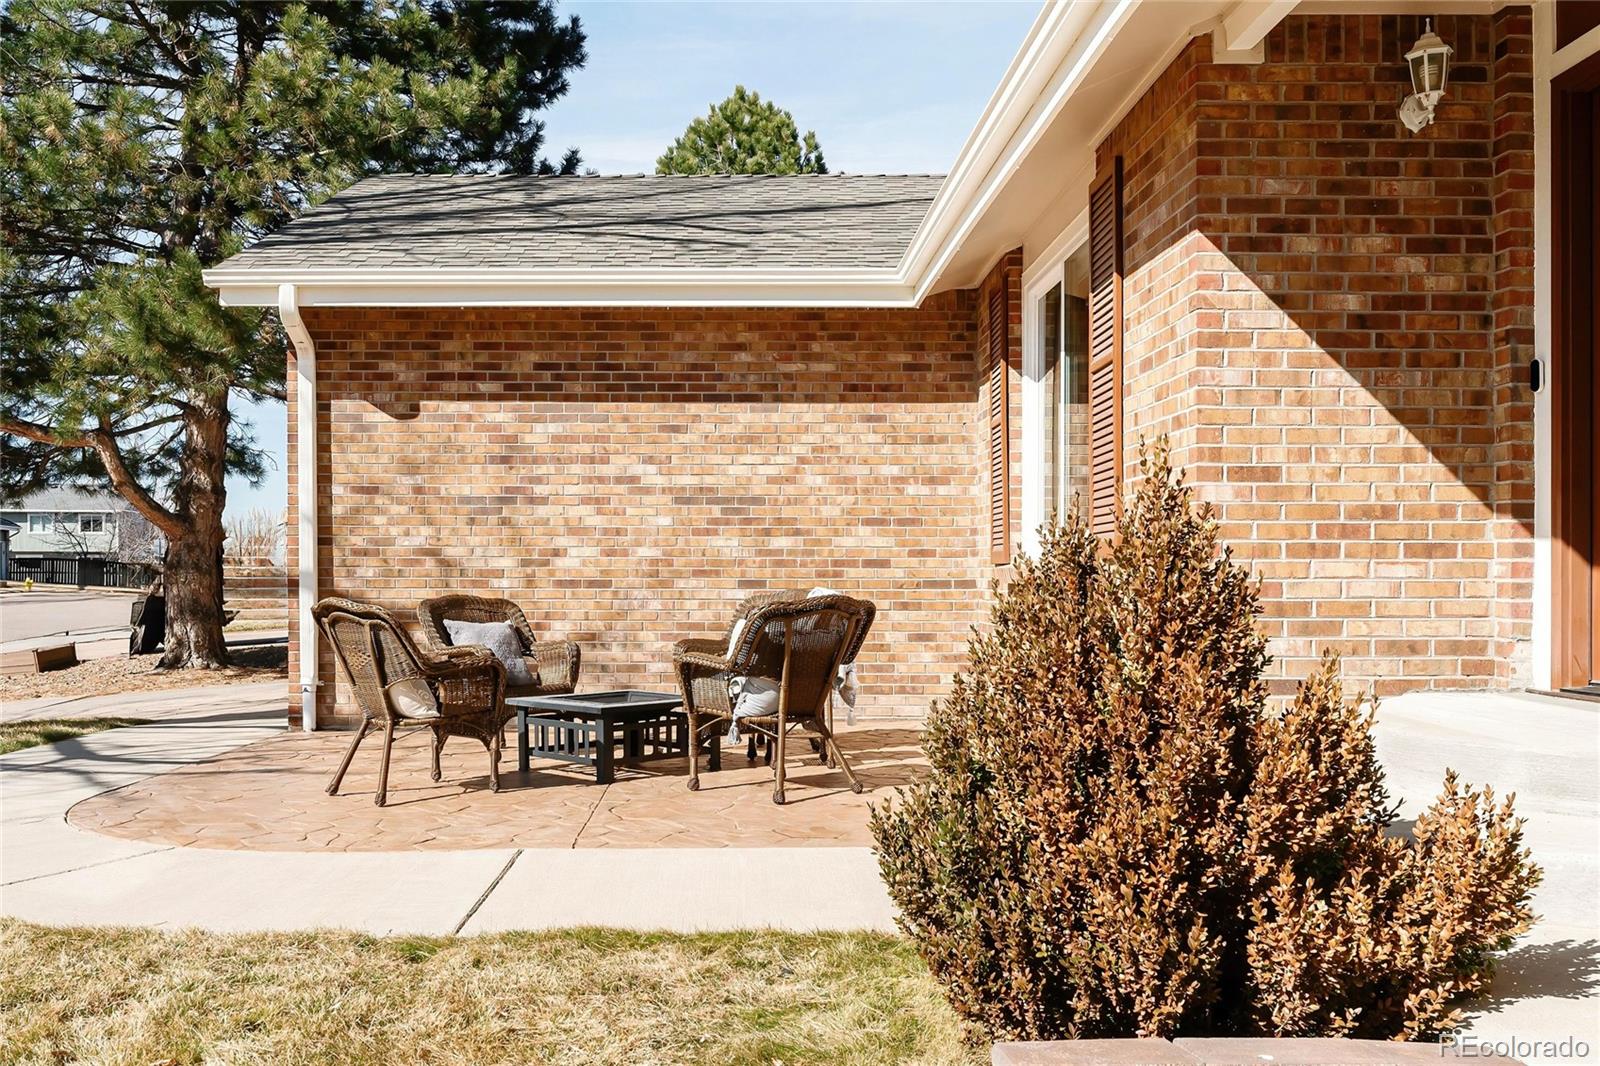
Brick home patio with wicker seating and a small table beside a large pine tree.
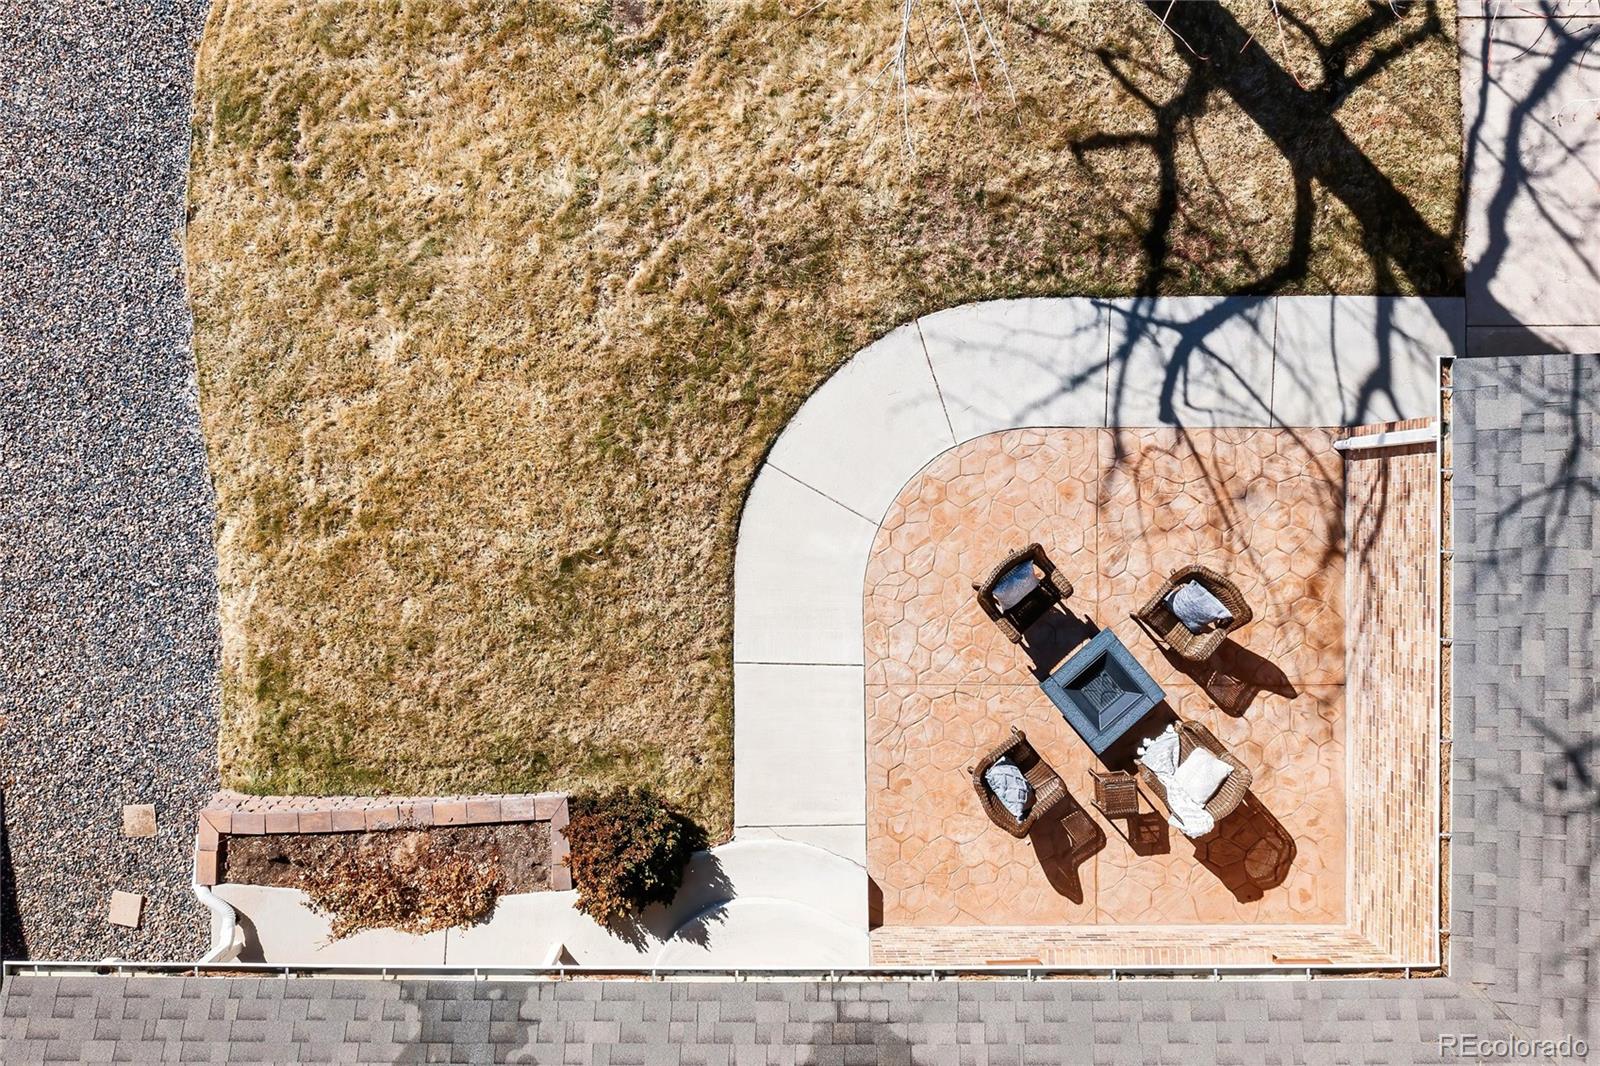
Aerial view of a backyard patio with wicker seating, a square fire pit, and a curved walkway.
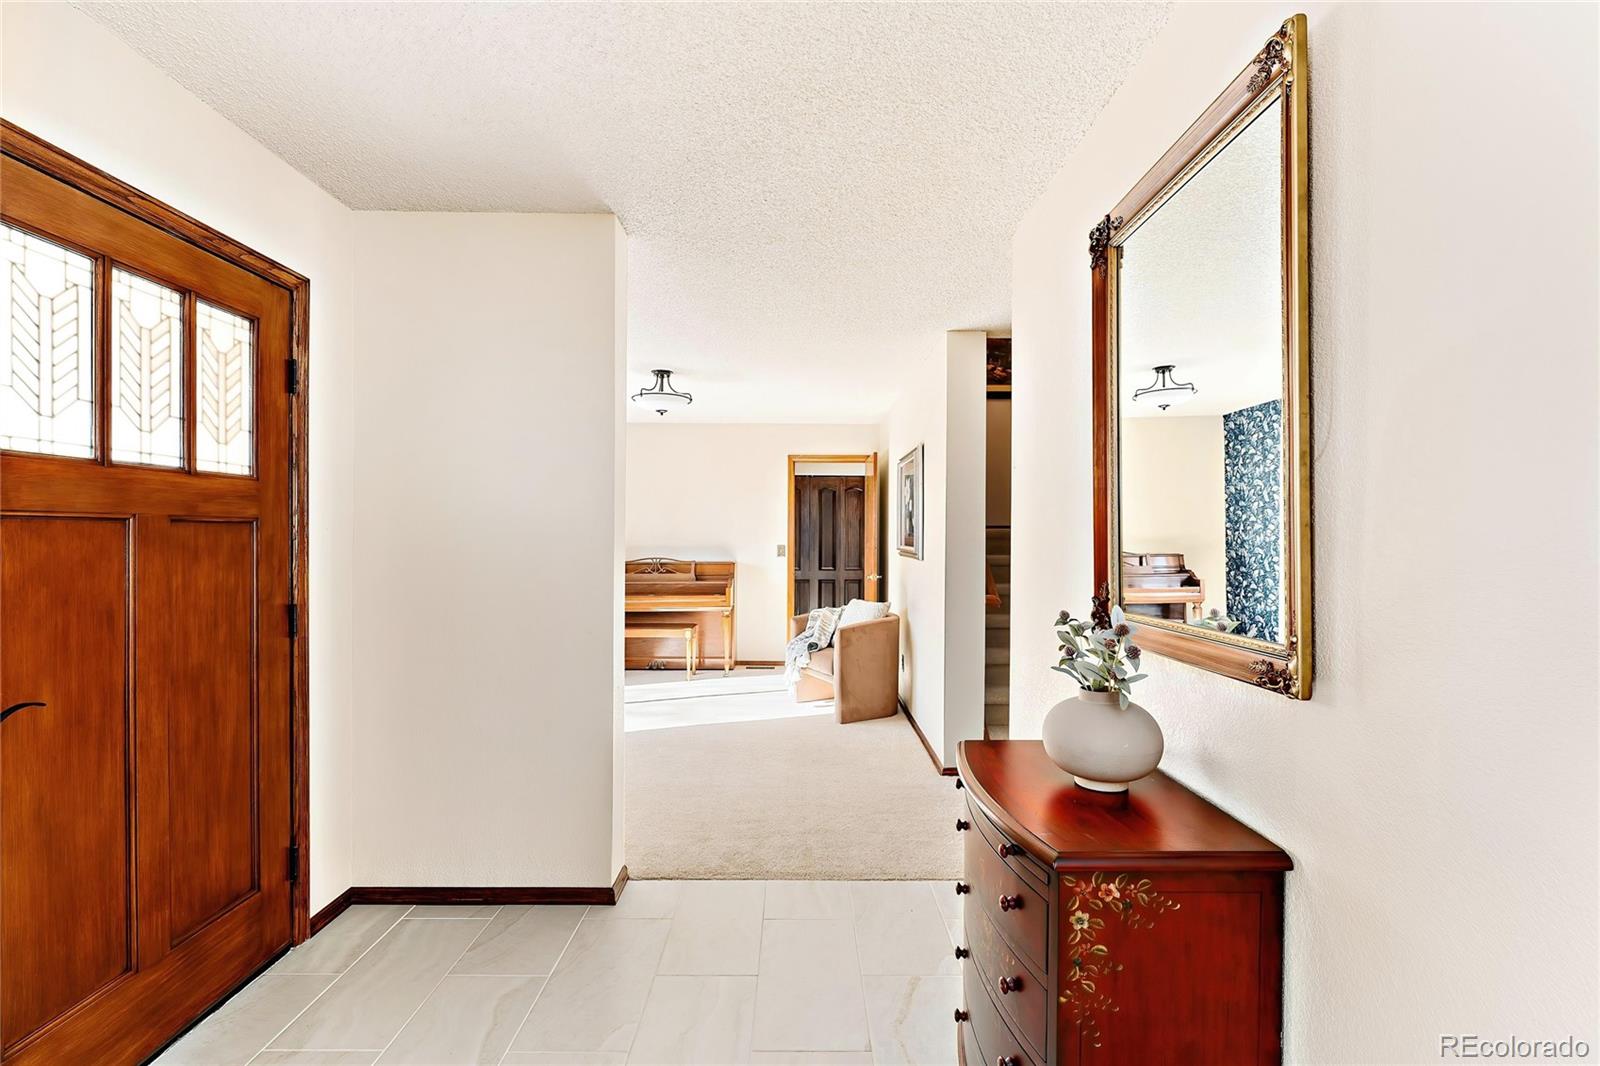
Home entry foyer with a decorative glass-paneled wooden door and console table beneath a large mirror.
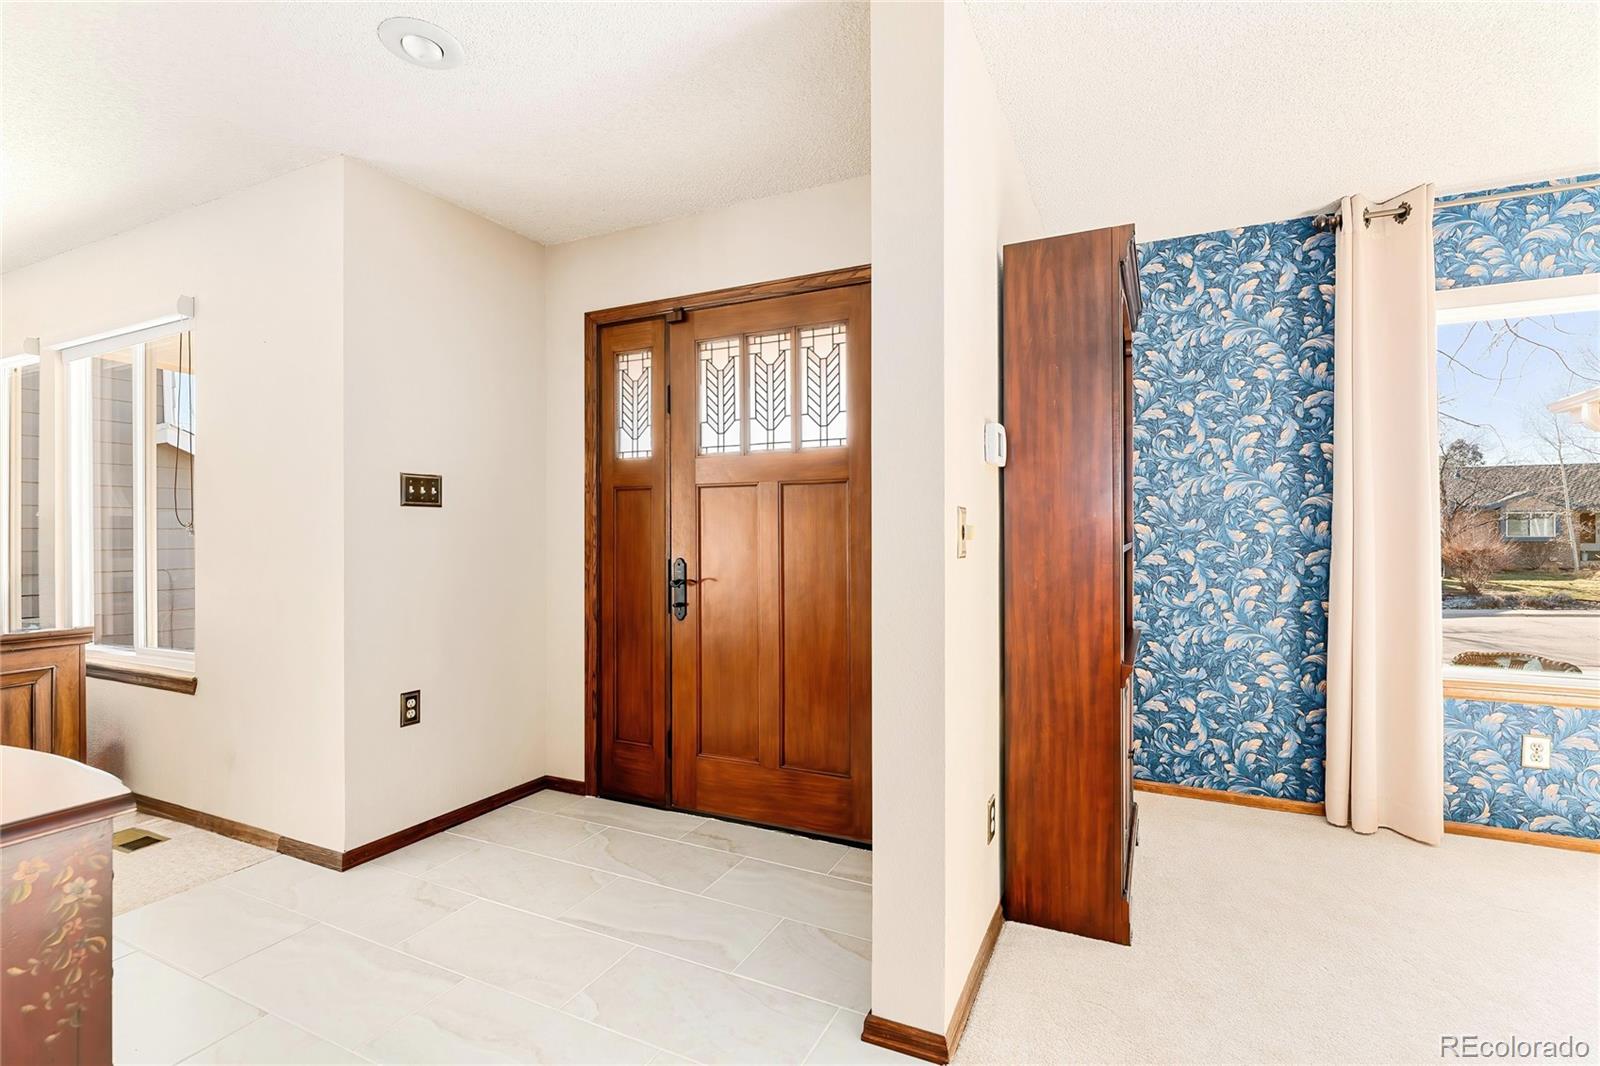
Entryway with a decorative-glass wood front door, pale tile floor, and adjoining blue botanical wallpaper.
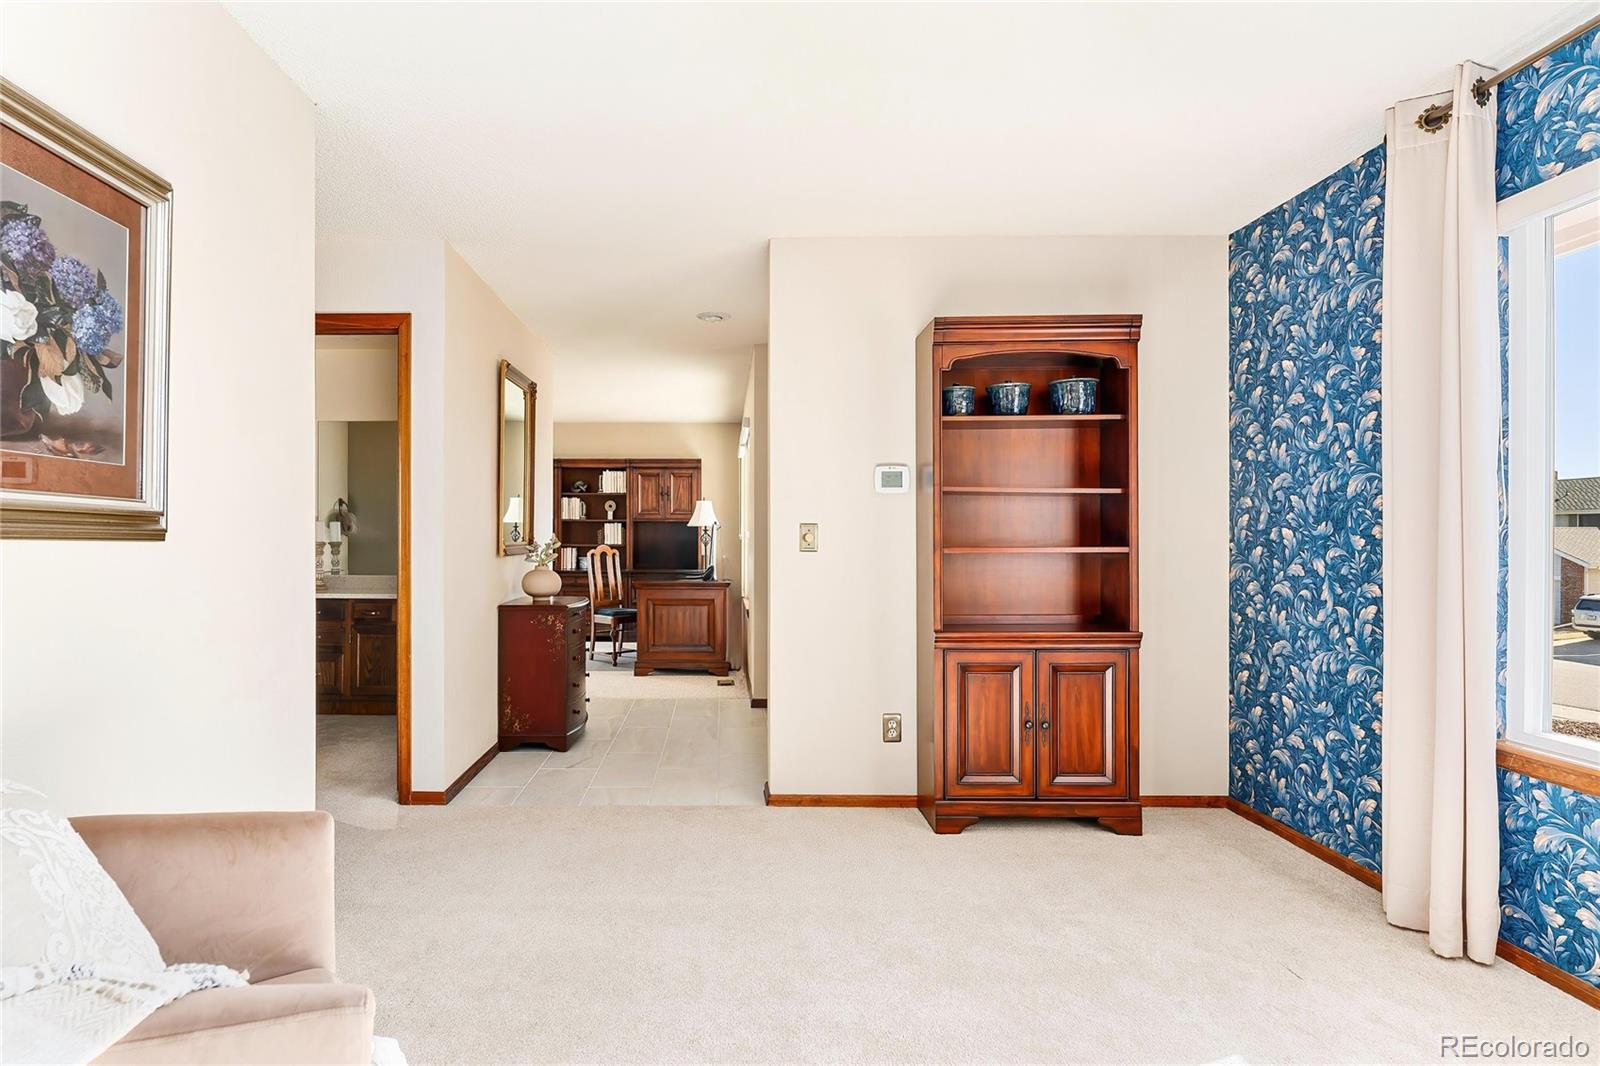
Living room with a built-in wooden bookcase, blue patterned wallpaper, and beige carpet.
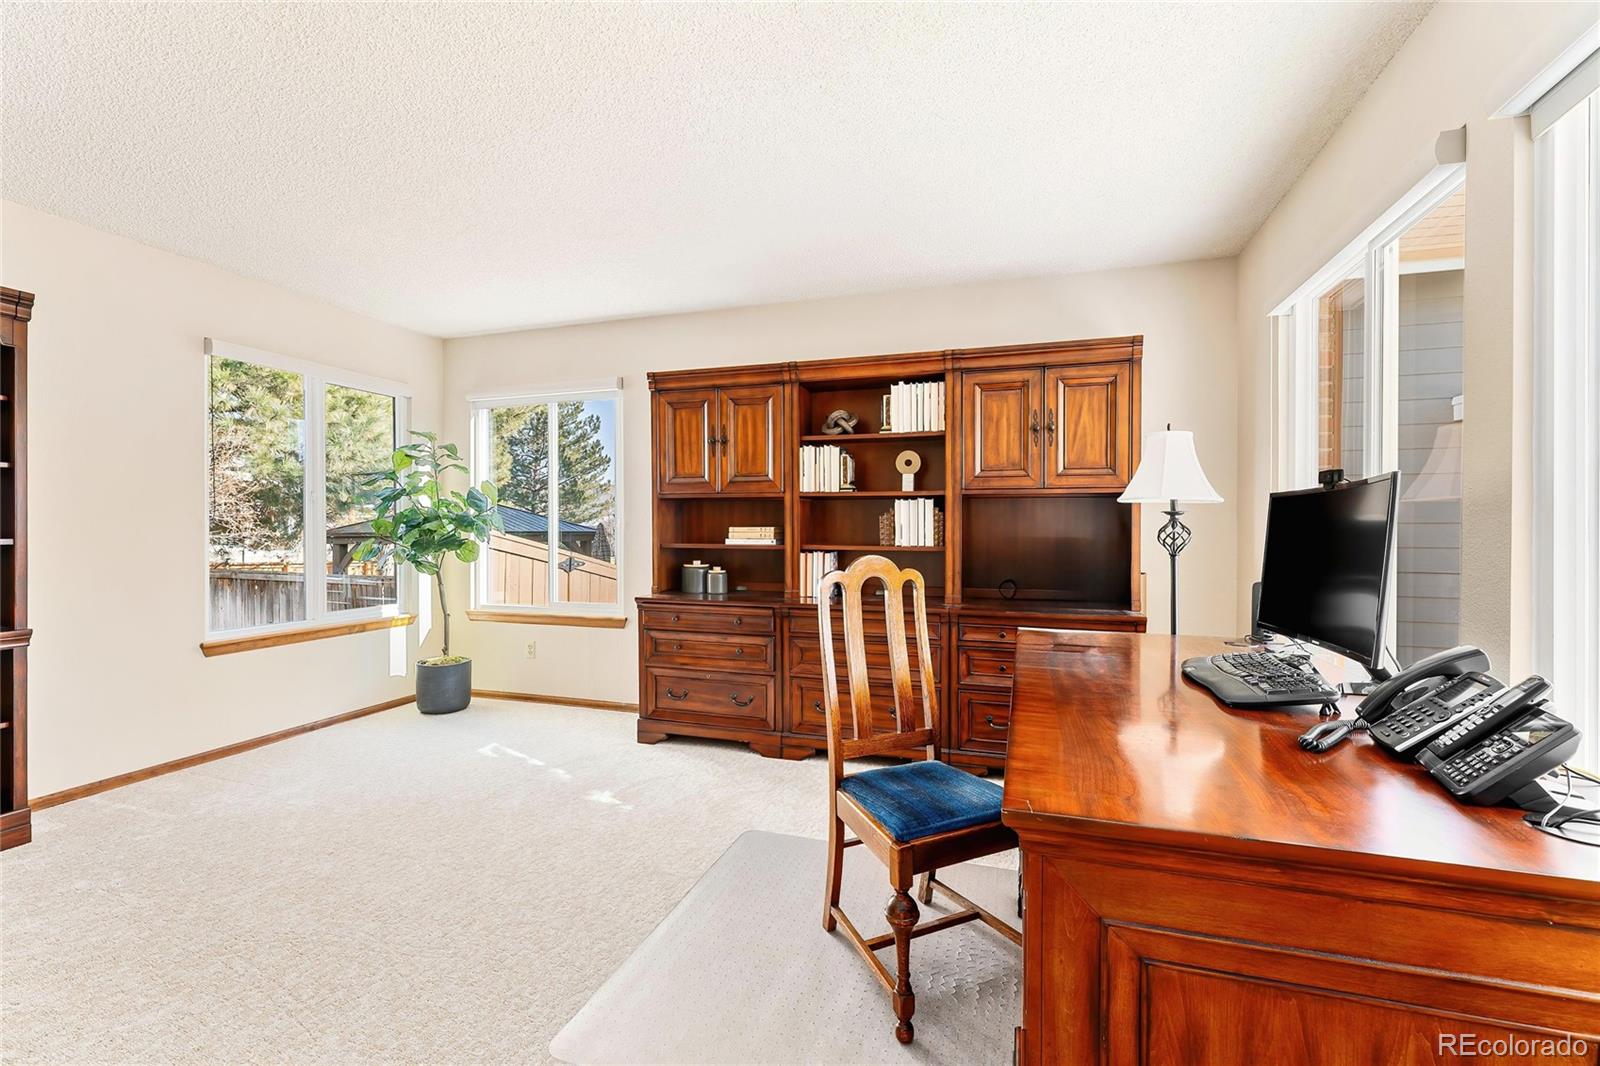
Home office with a large wooden built-in bookcase and desk beside two windows.
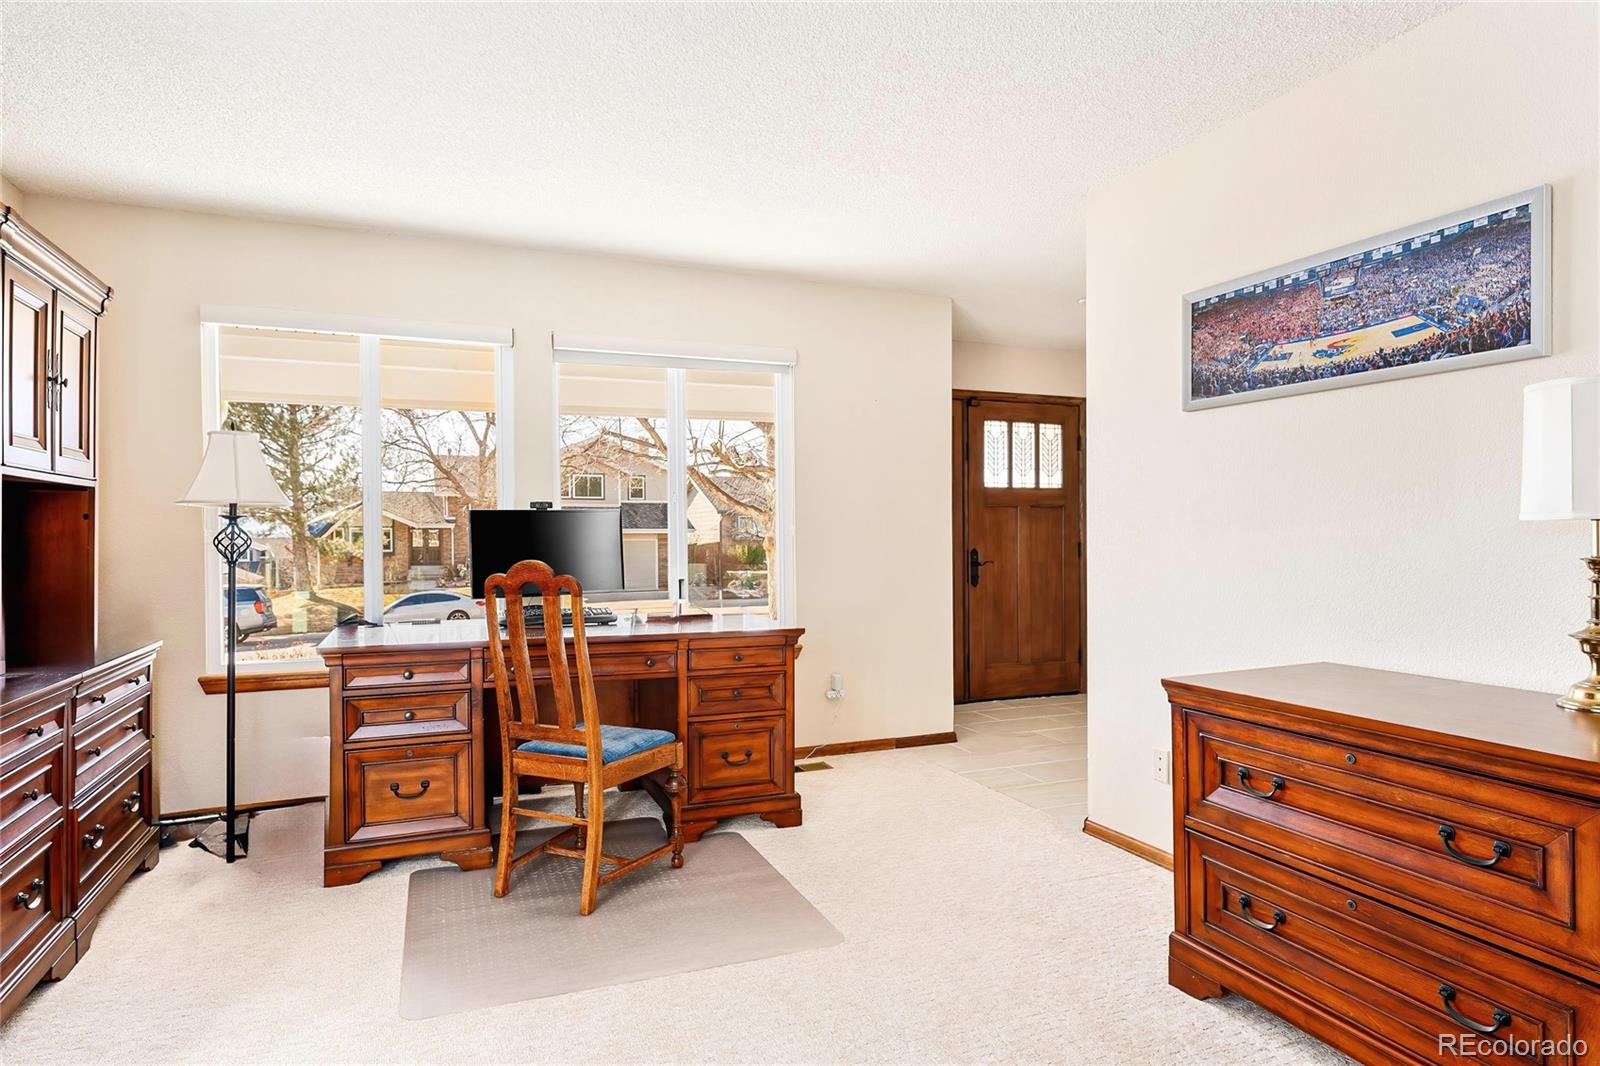
Furnished home office with dark wood desks, large front windows, and a framed basketball arena panorama.
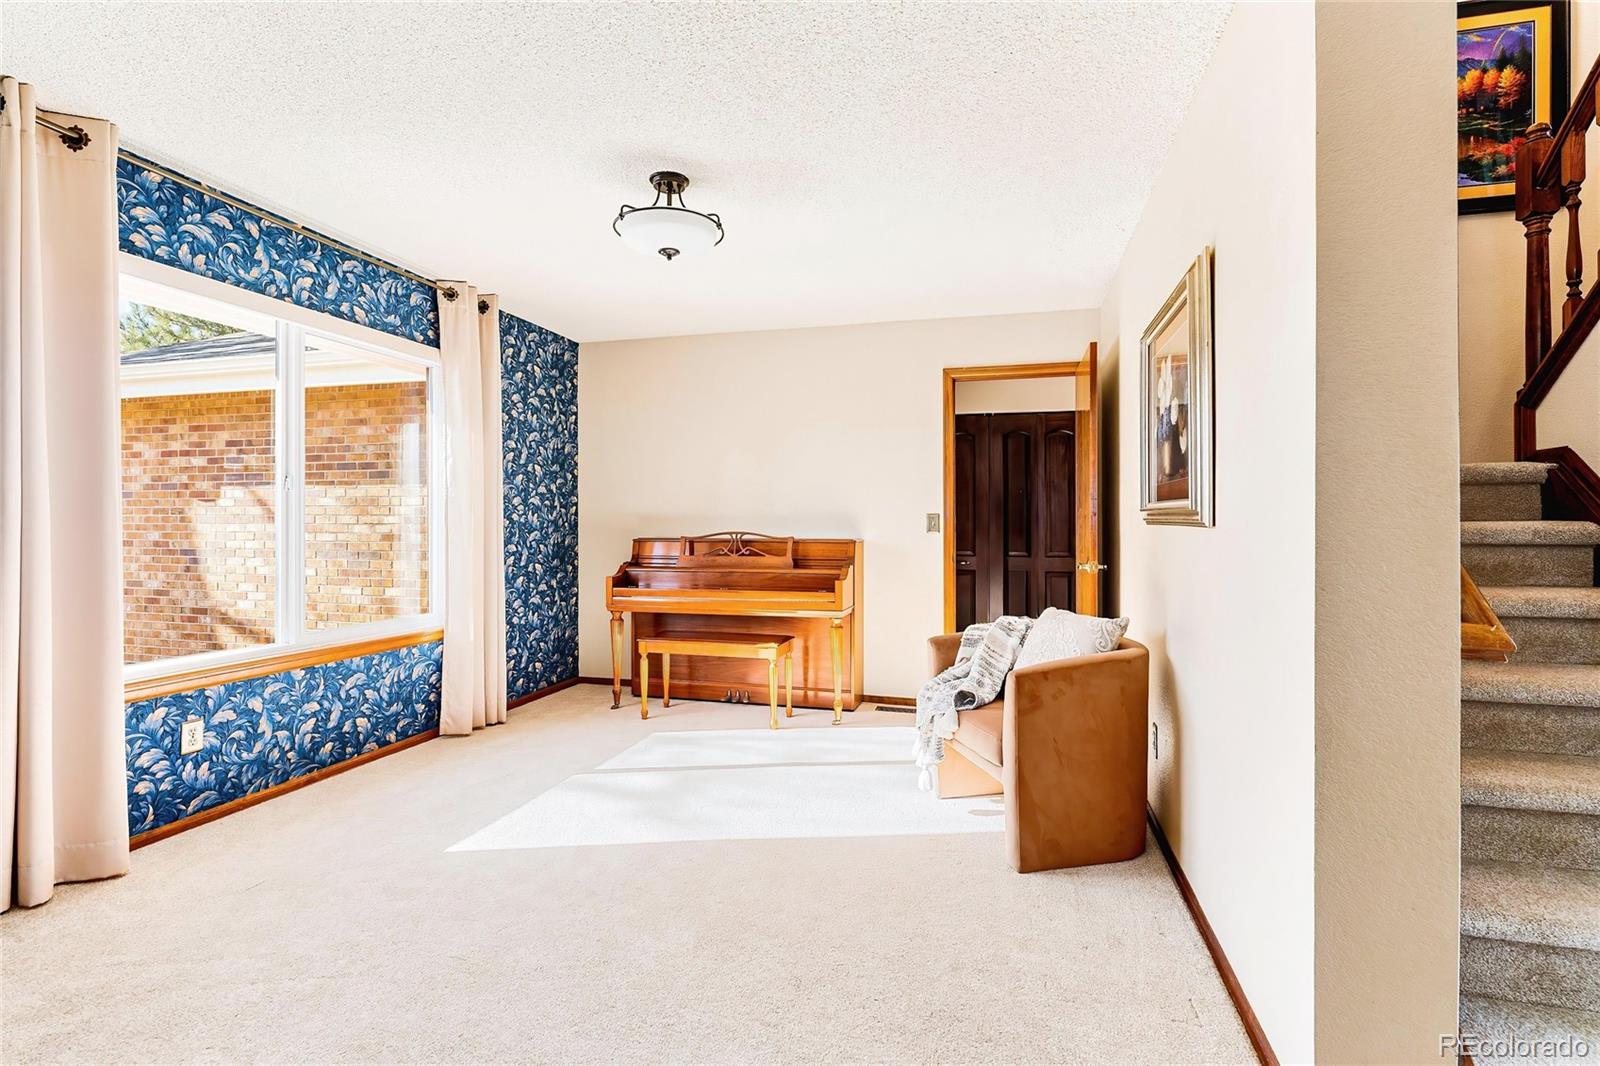
Sitting room with an upright piano, brown sofa, blue floral wallpaper, and carpeted staircase.
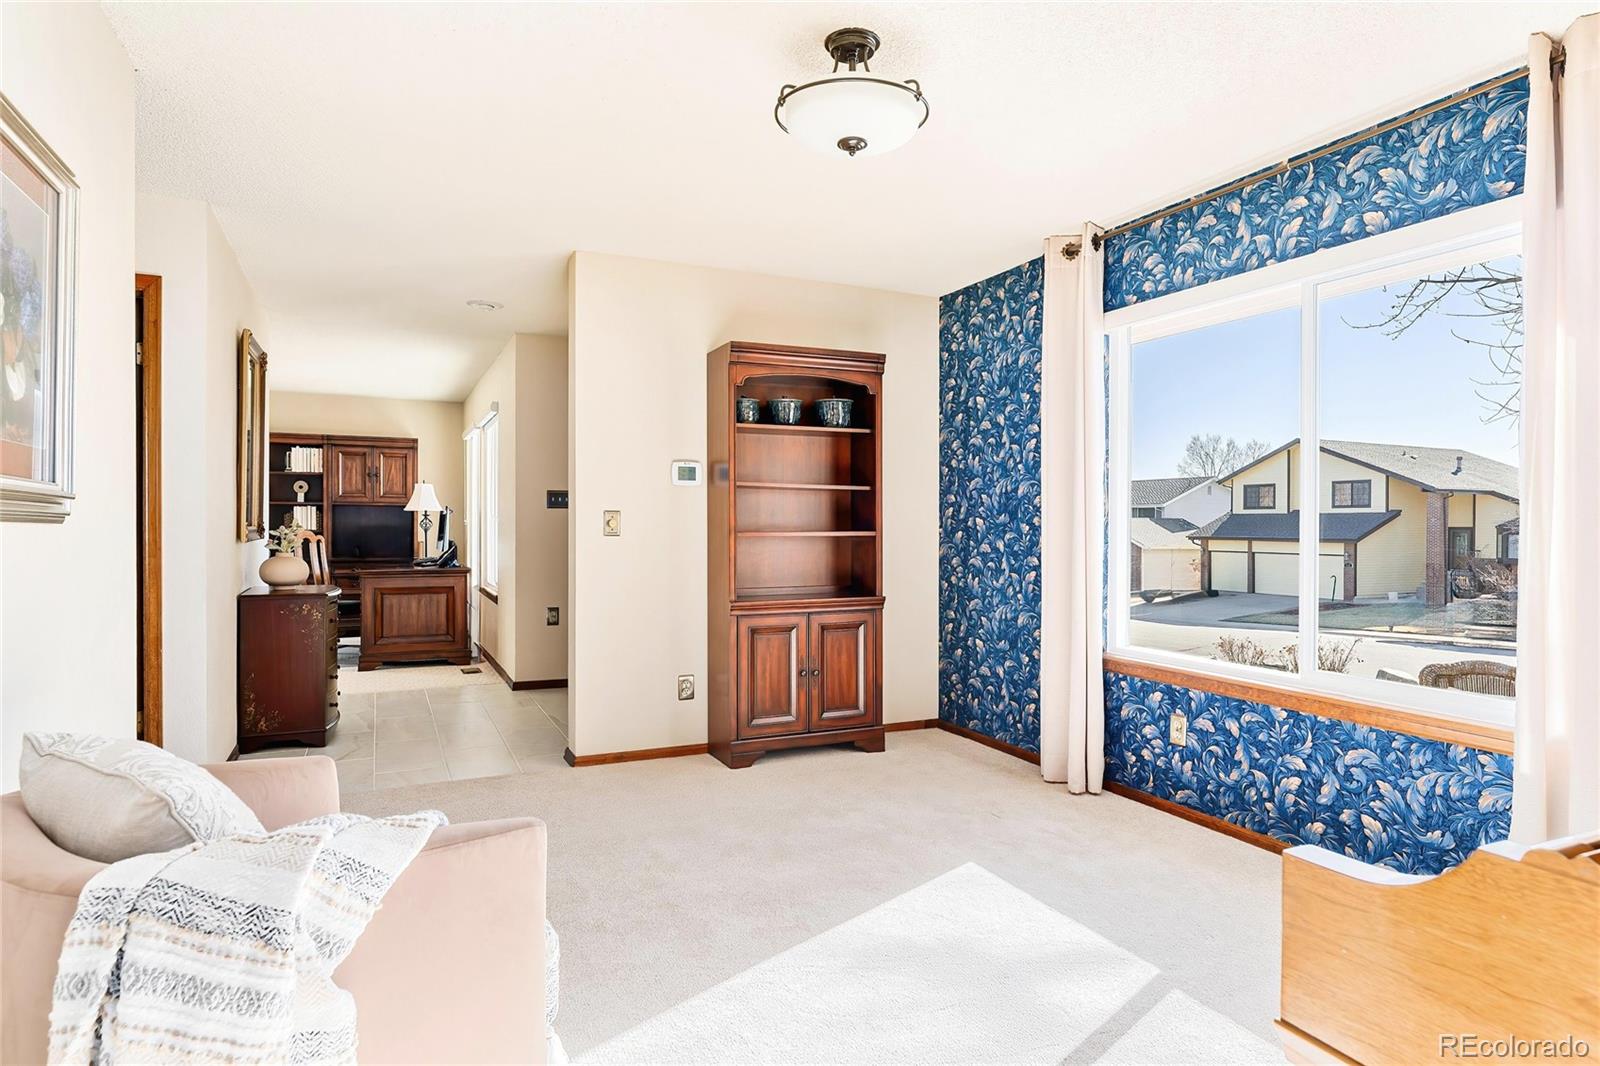
Living room with blue floral wallpaper, a large street-facing window, and an adjoining office.
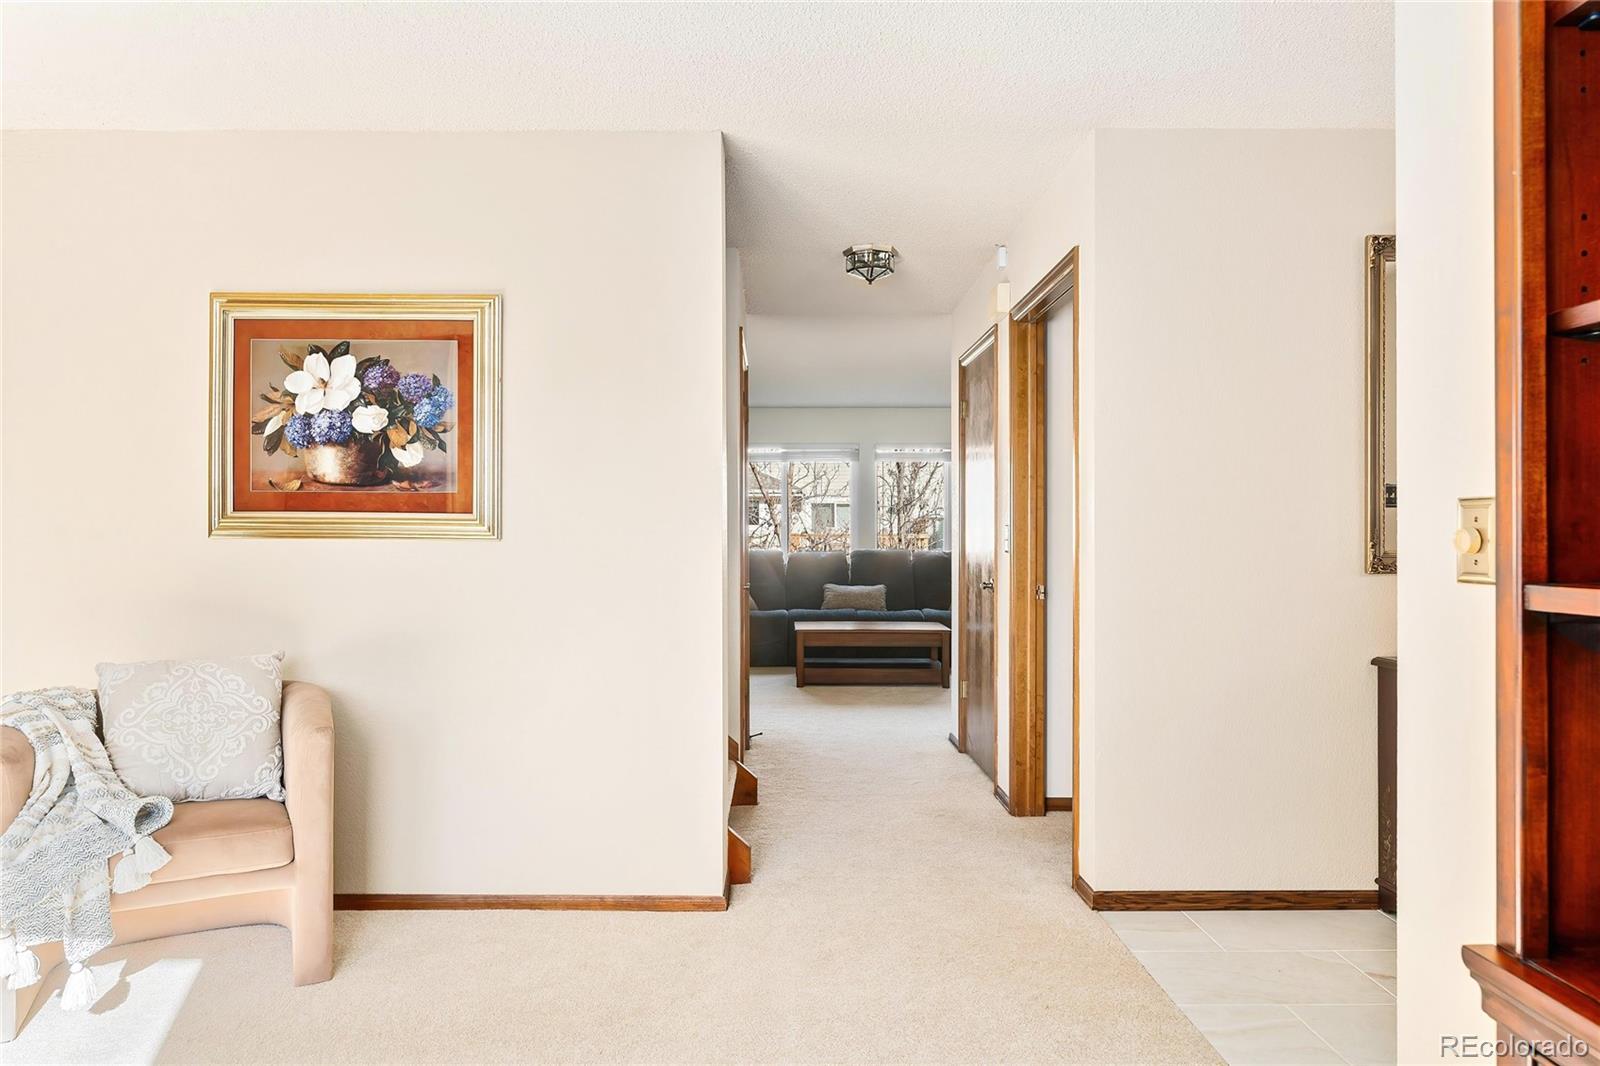
Carpeted hallway leading to a living room with a dark sectional and wood-trimmed doorways.
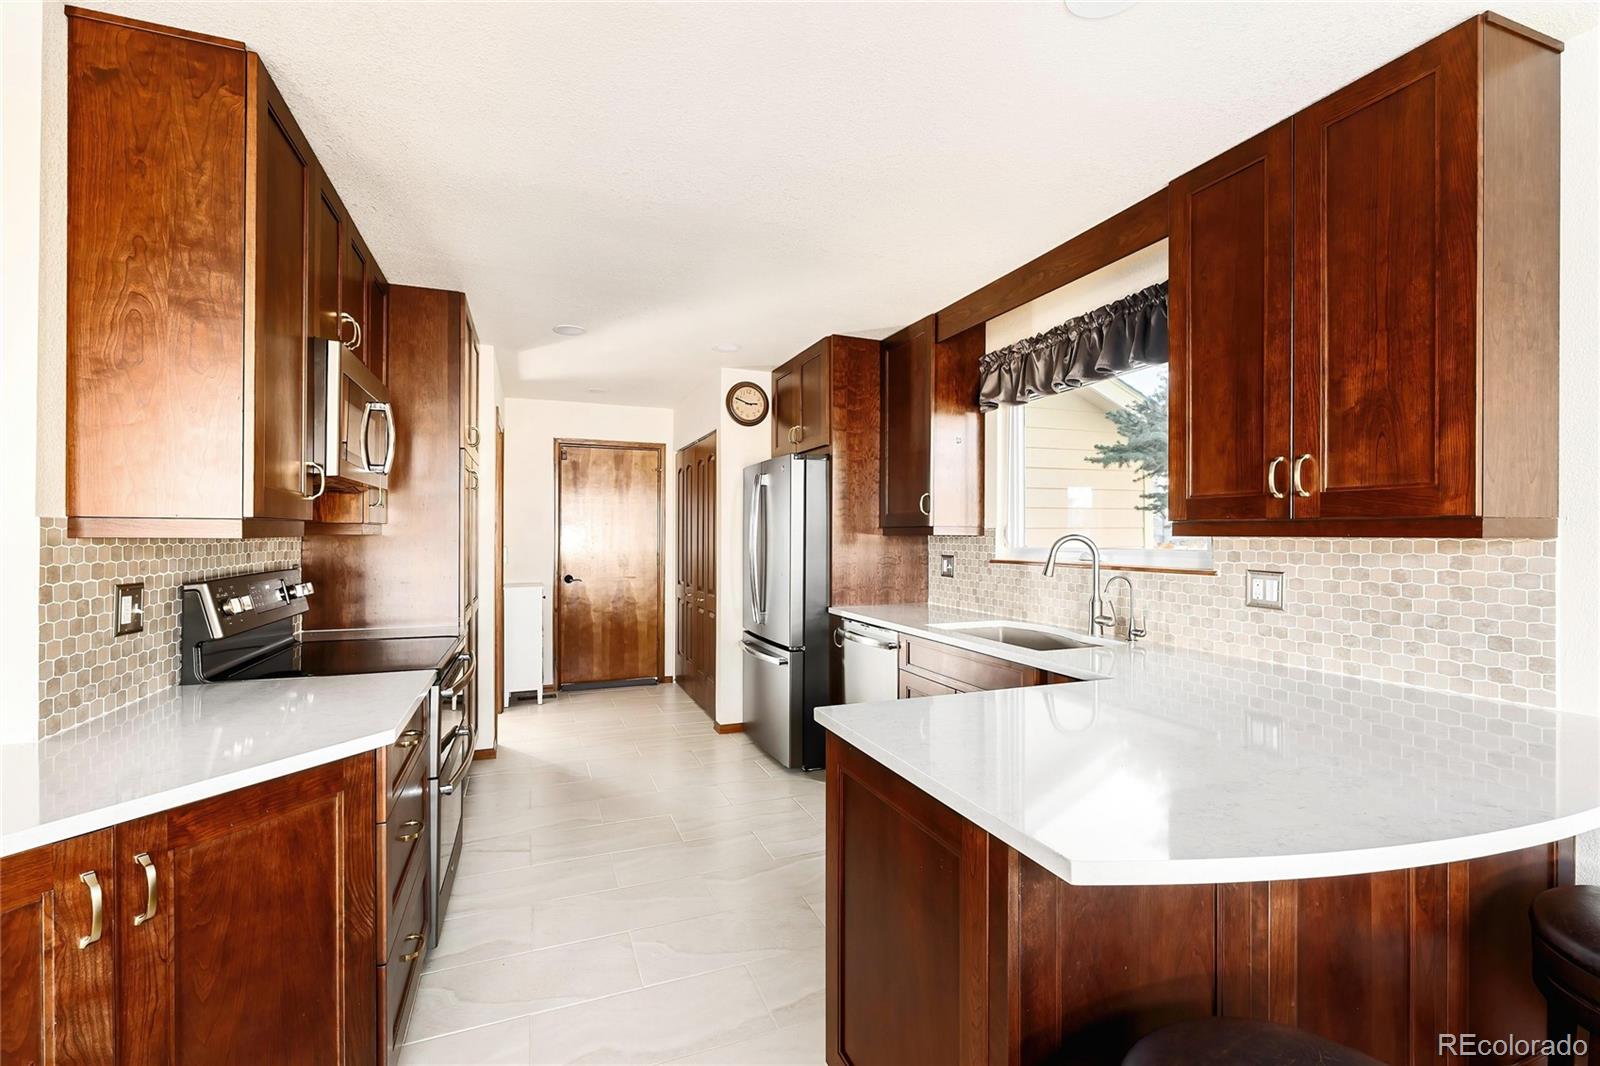
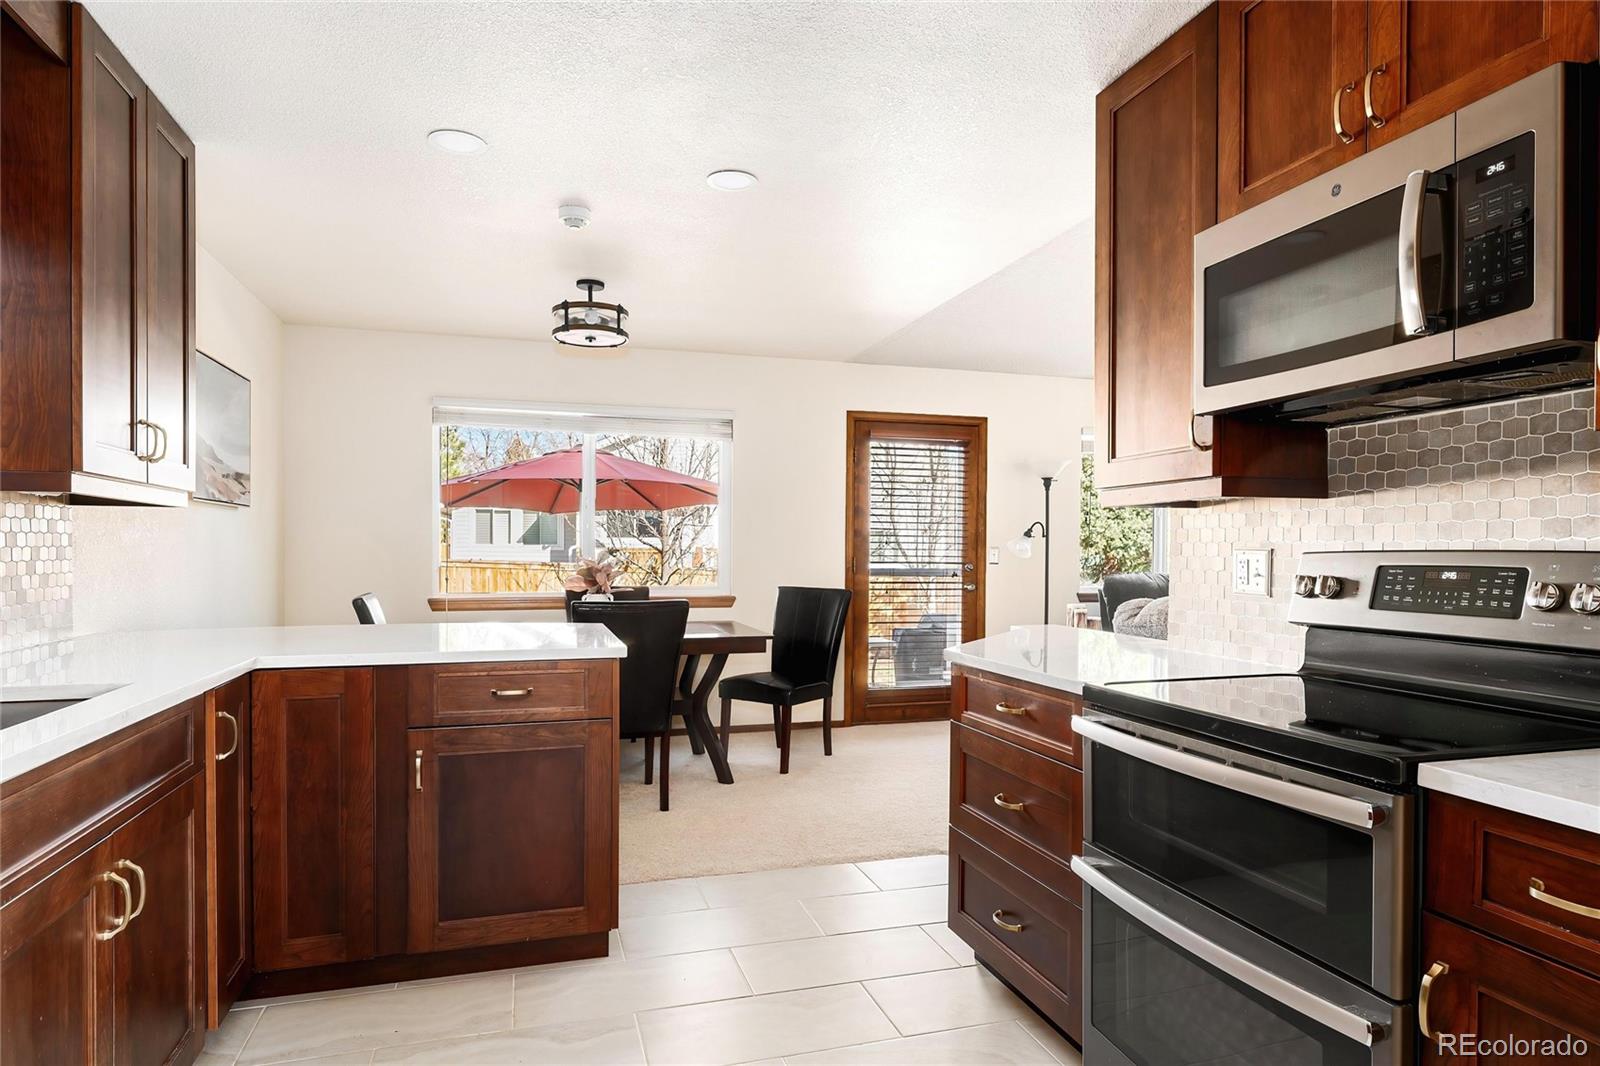
Kitchen with dark cherry cabinets, white countertops, a large peninsula and stainless steel appliances.
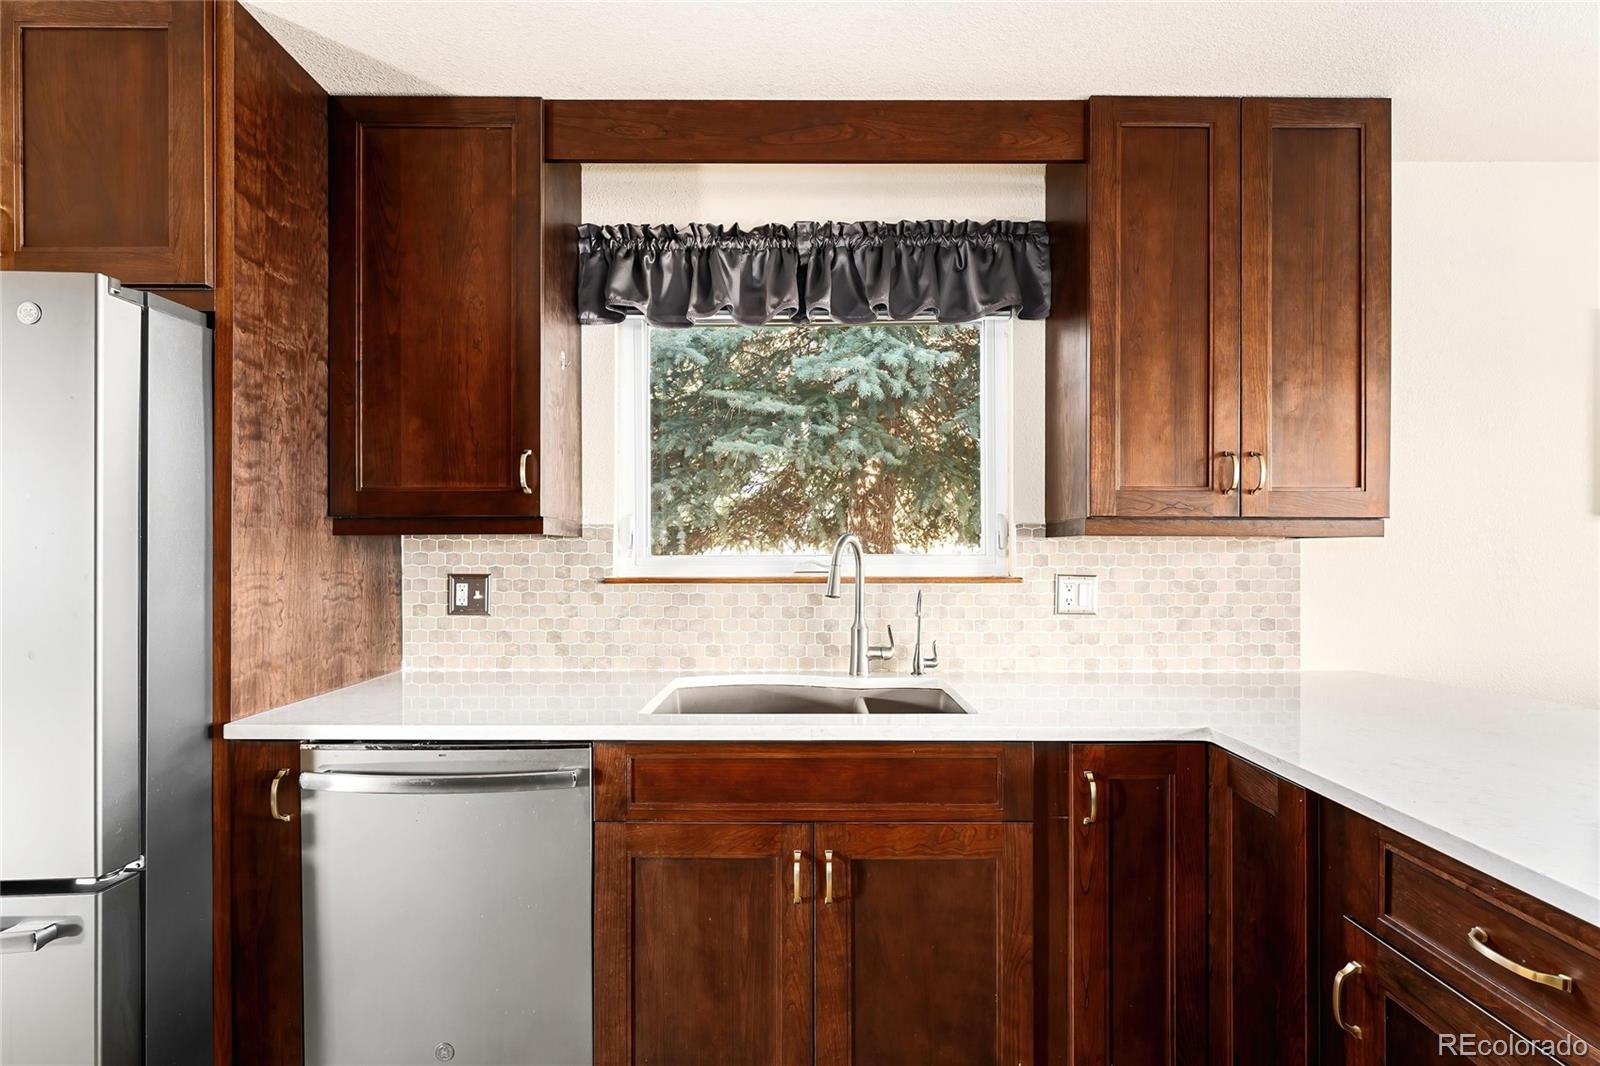
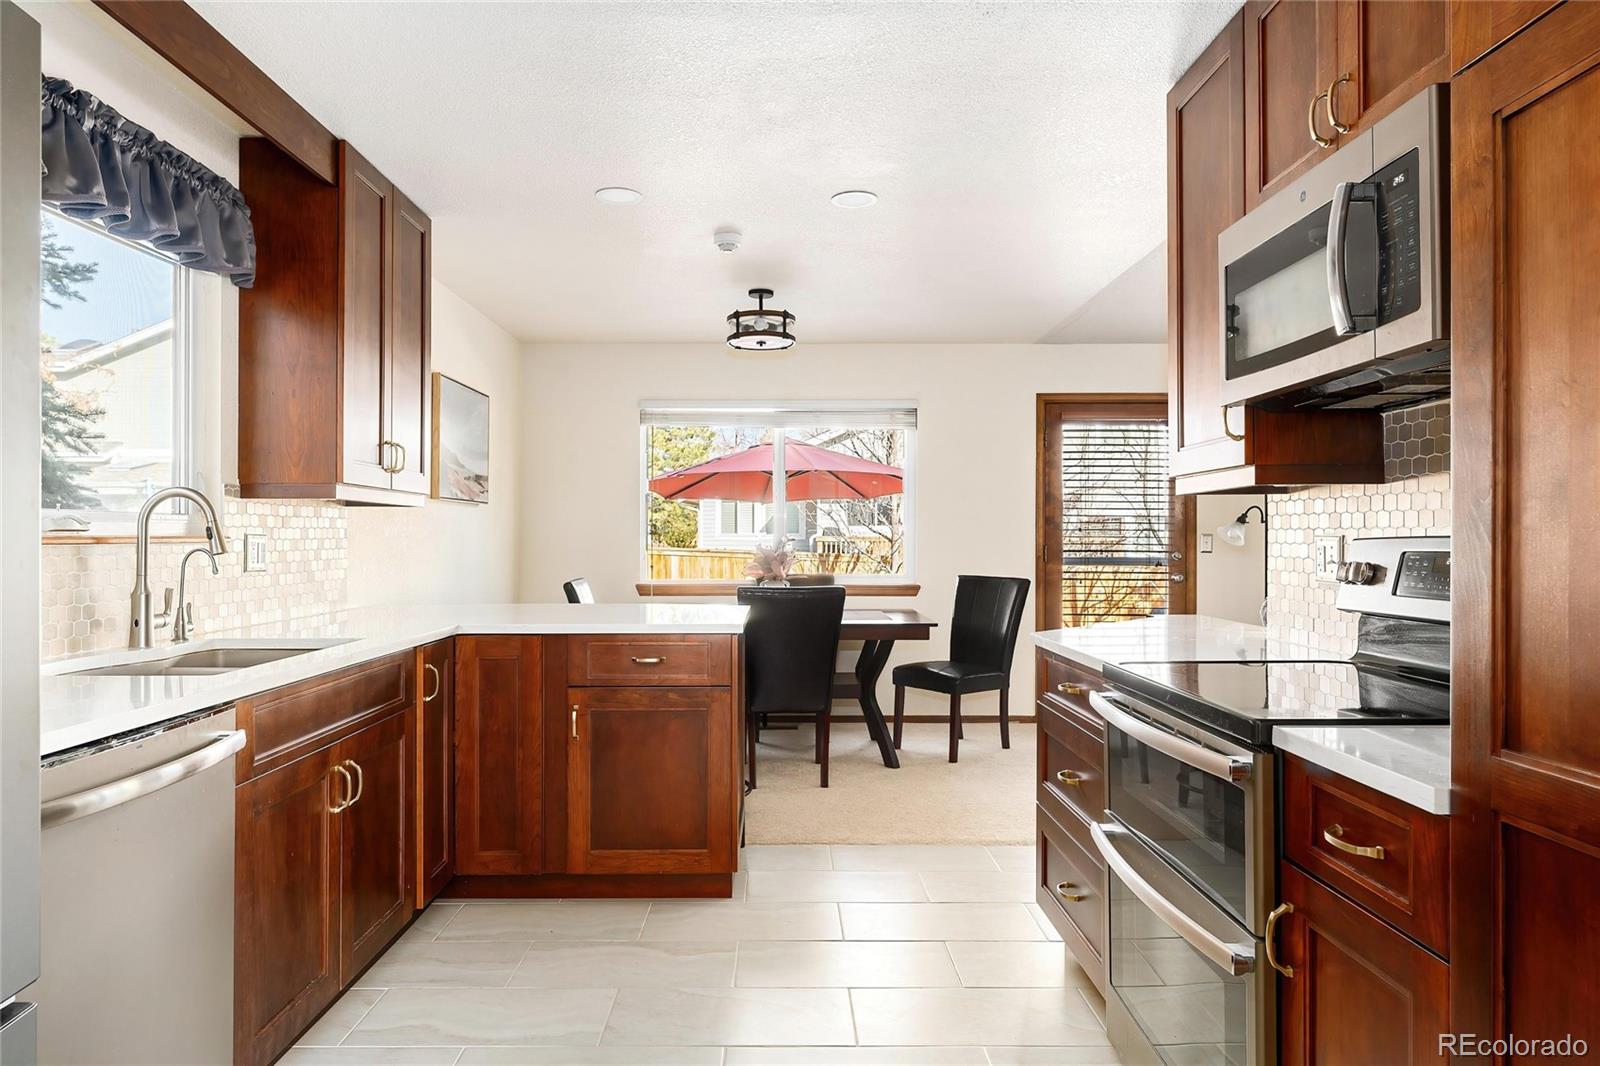
Kitchen with dark wood cabinets, white countertops, and a sink beneath a window.
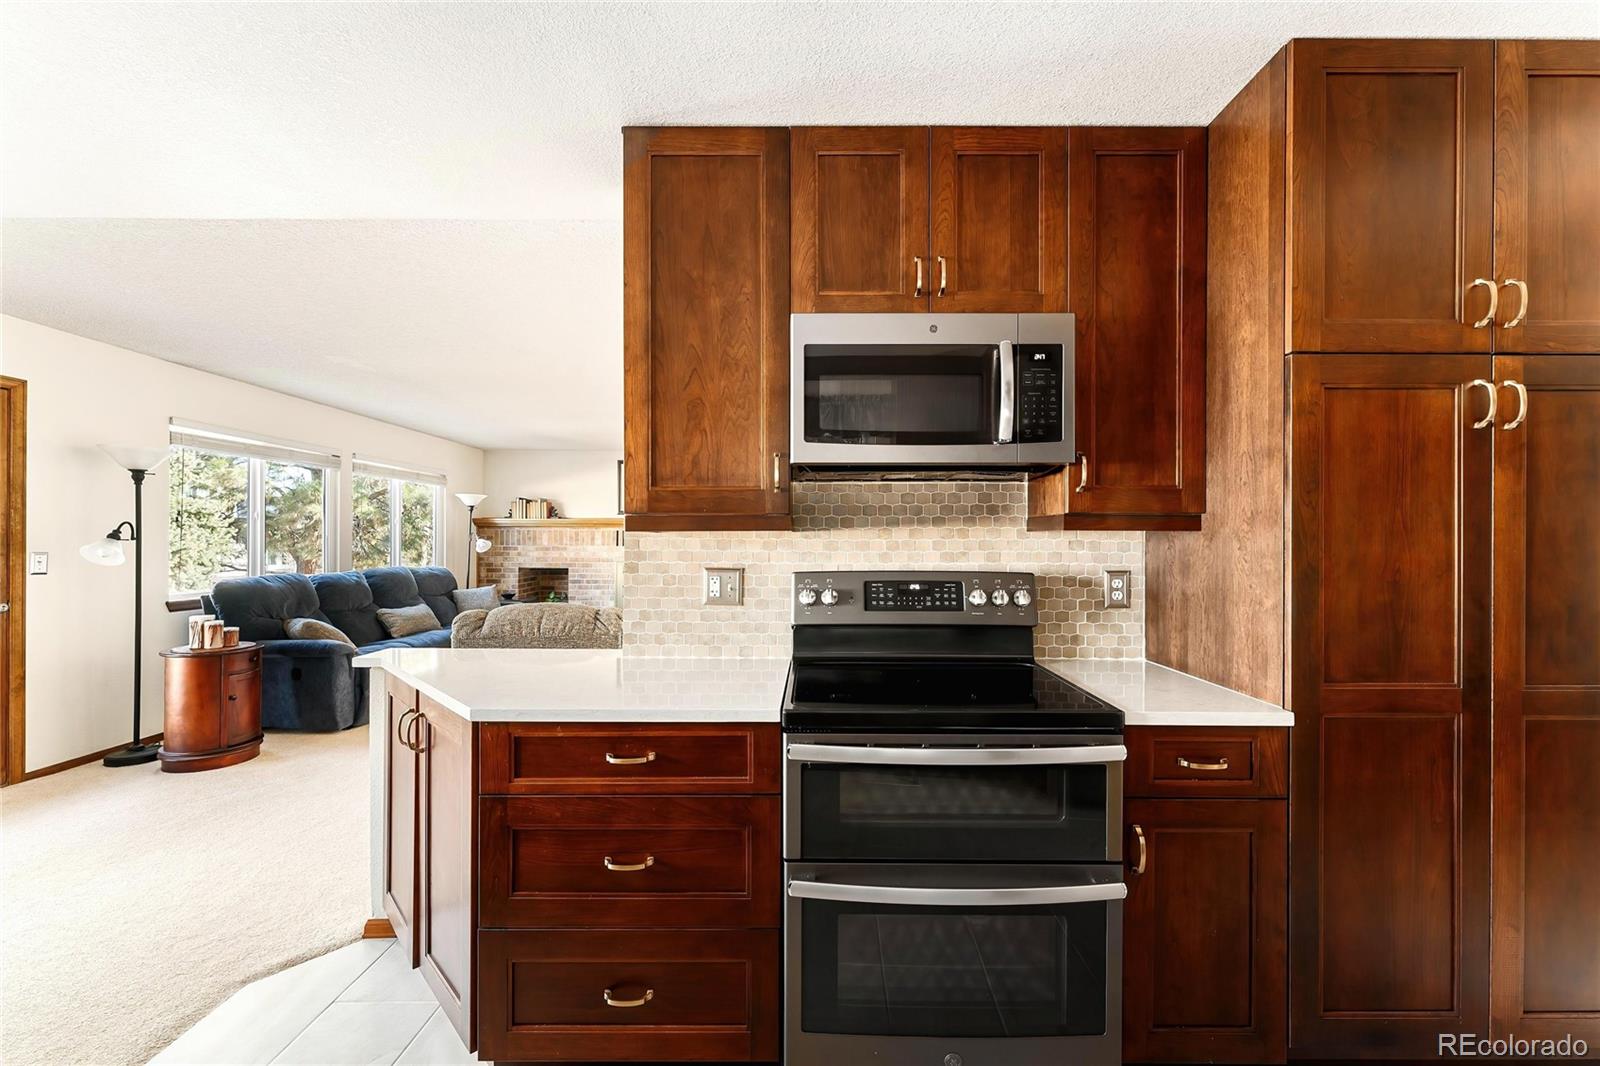
Kitchen with dark wood cabinetry, a white island, stainless steel appliances, and an adjoining living area.
Kitchen with dark wood cabinets, stainless steel appliances, and a dining nook beside a glass backyard door.
Kitchen with rich wood cabinets, white counters, stainless appliances, and a dining nook by the window.
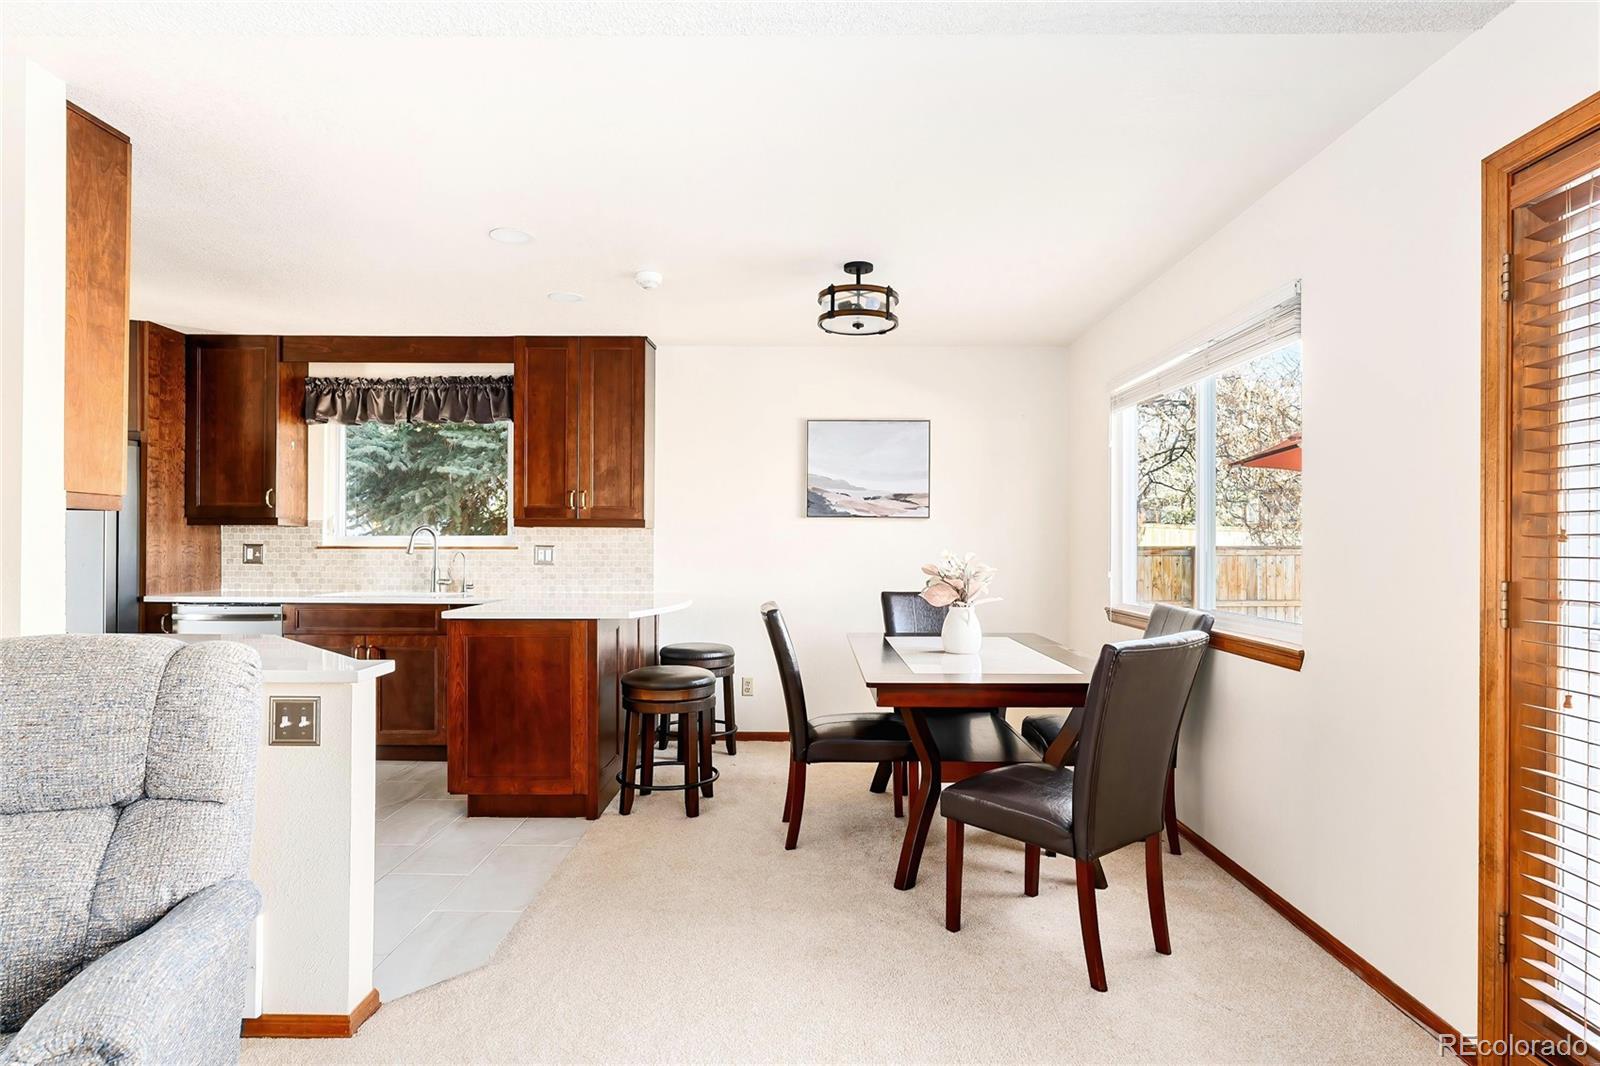
Open kitchen and dining area with dark wood cabinetry, white counters, and a leather dining set.
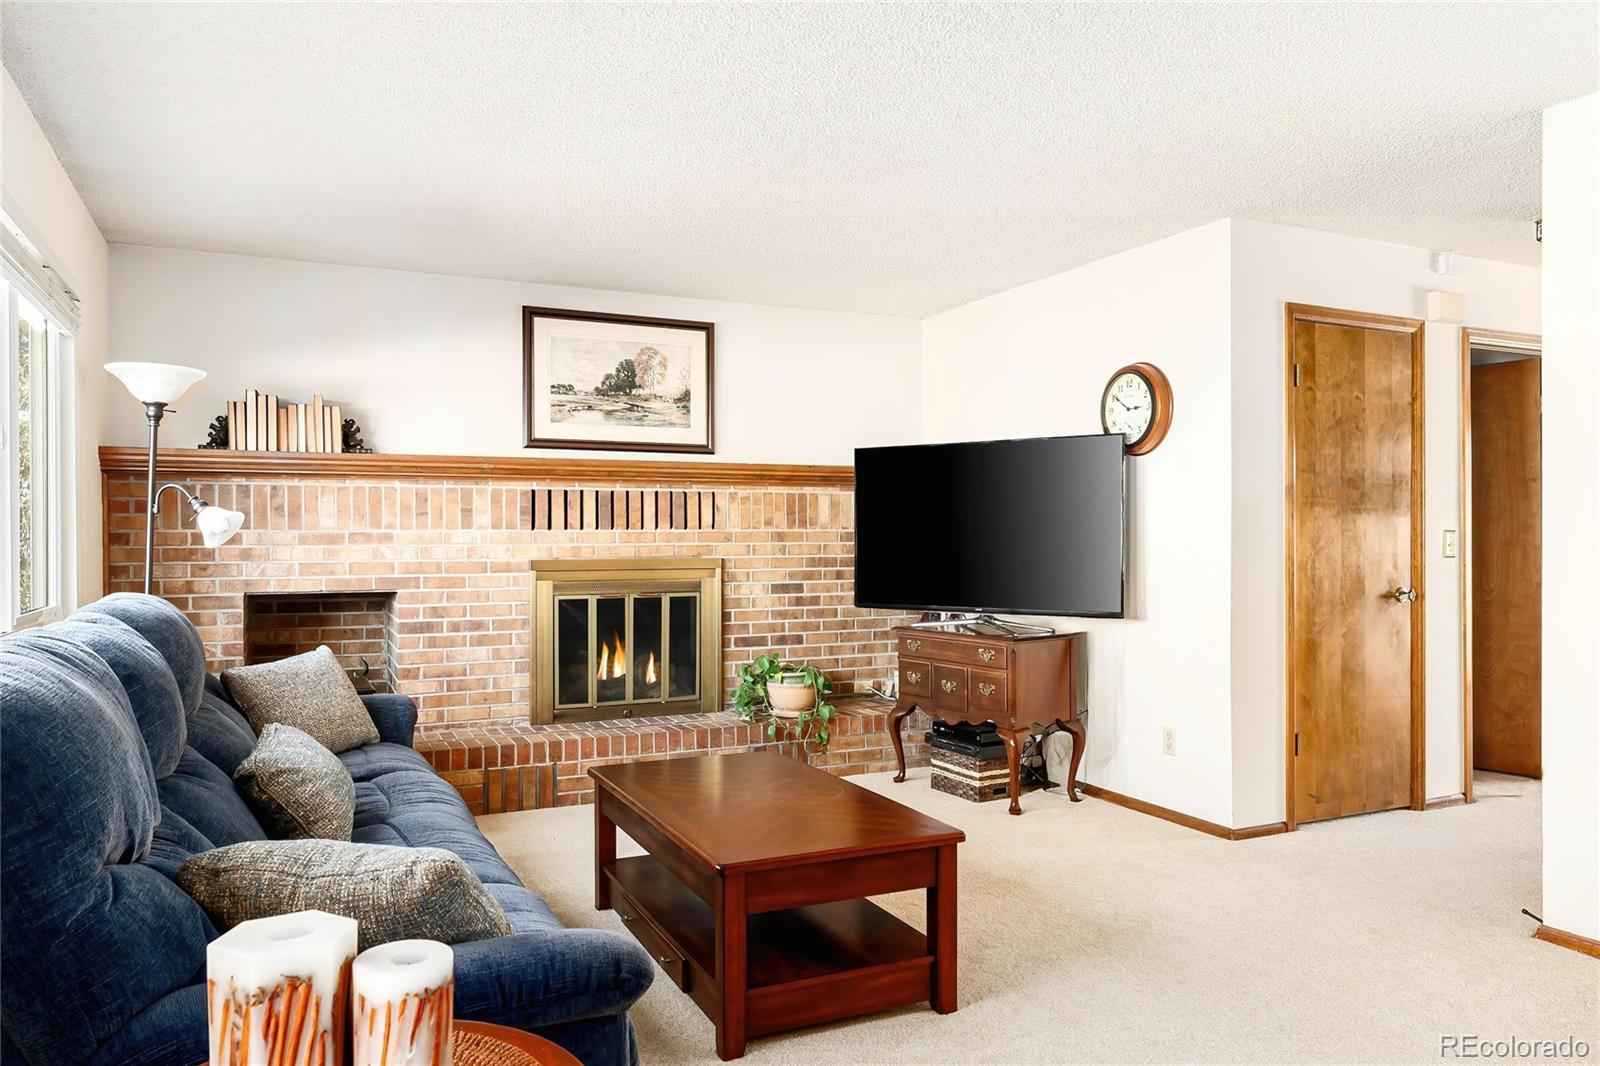
Living room with a brick fireplace, blue sofa, and wooden coffee table.
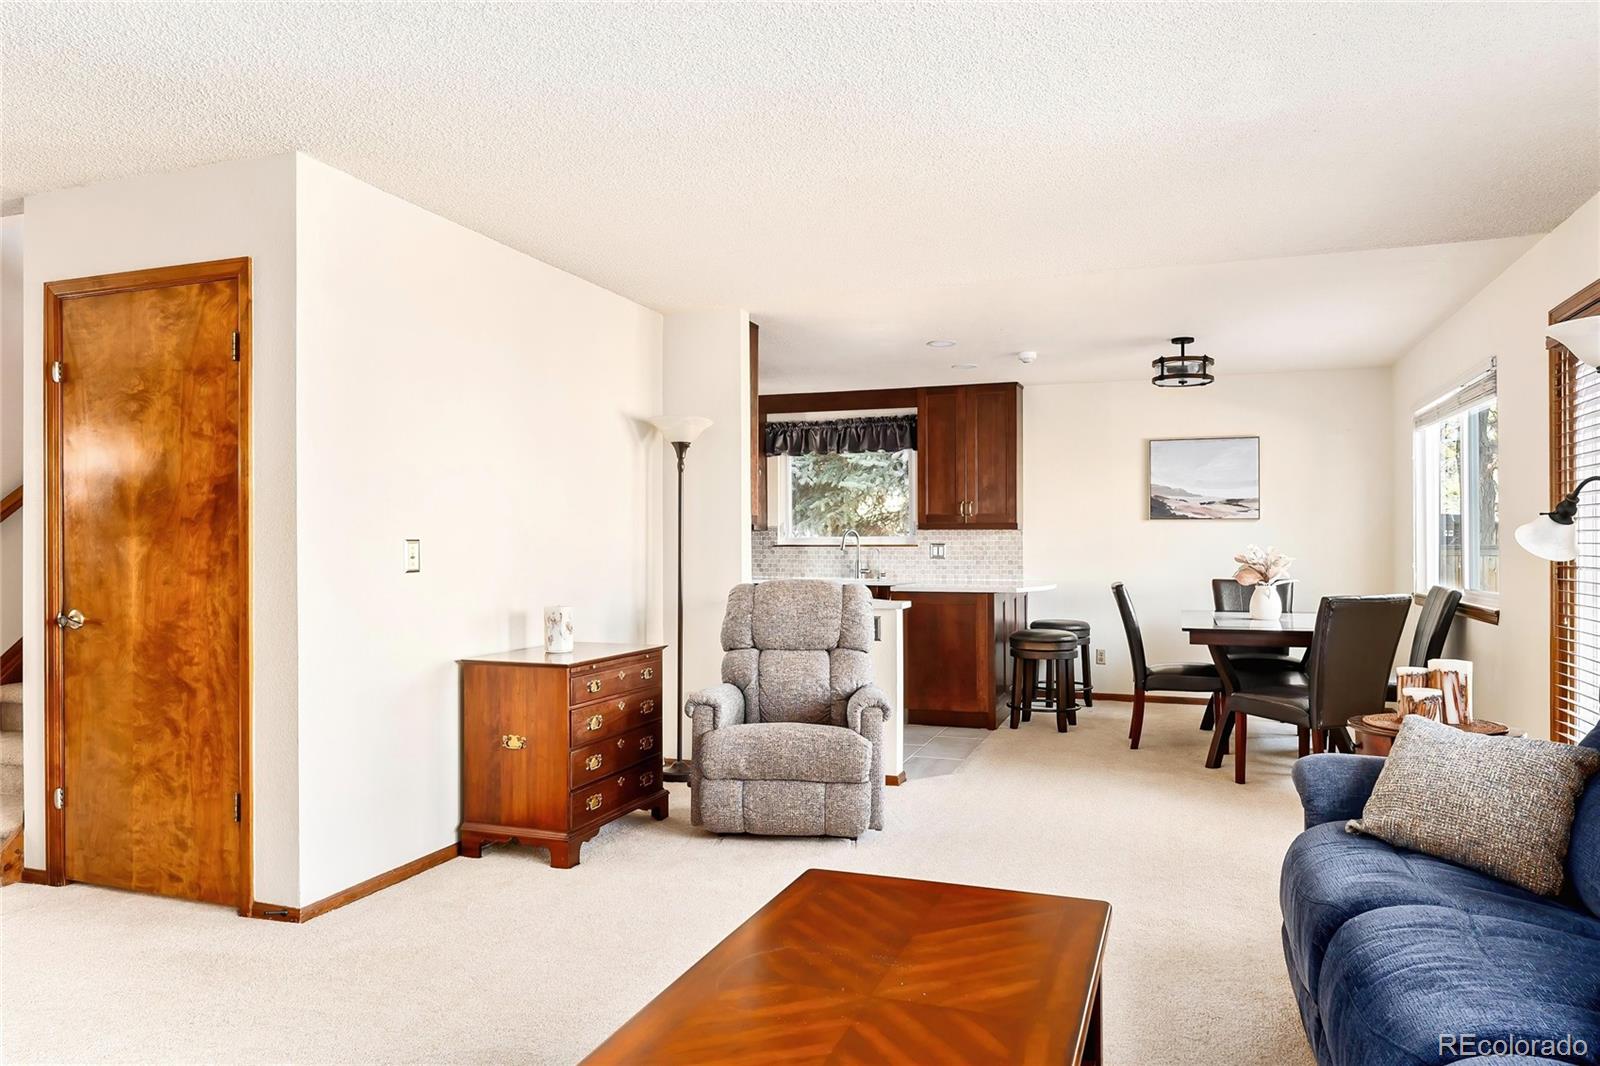
Open-plan living and dining room with a blue sofa, gray recliner, and compact kitchen.
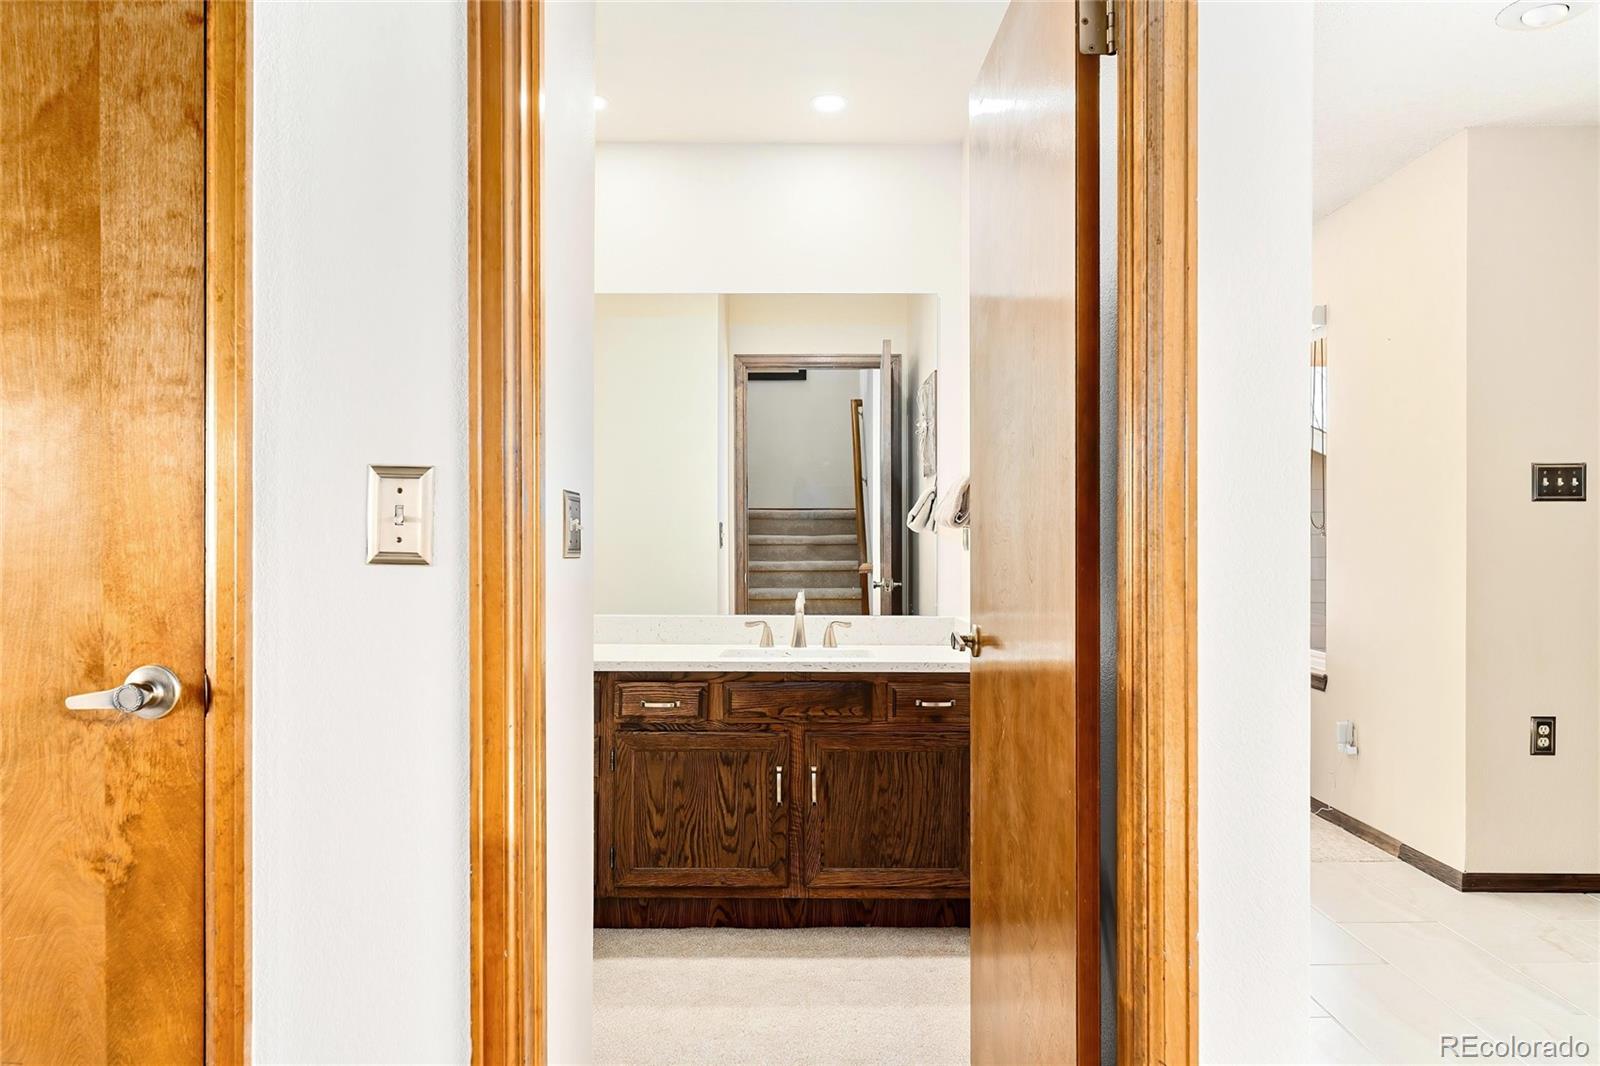
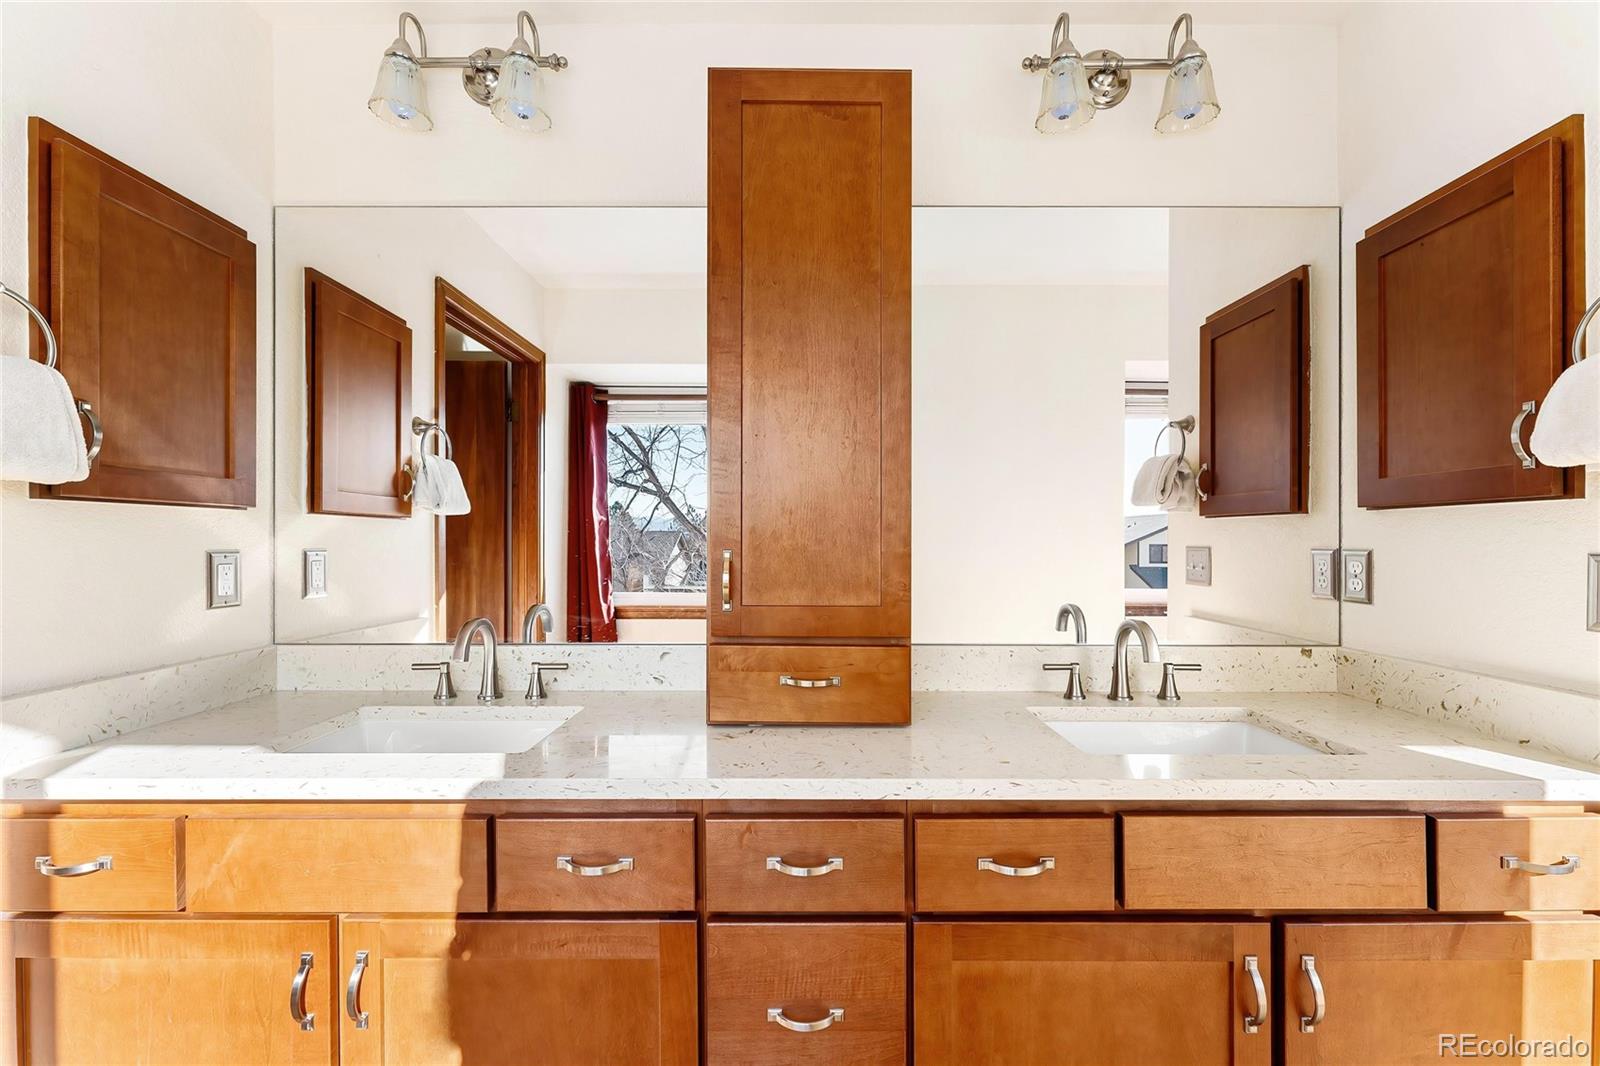
Bathroom vanity with dark wood cabinetry and double sinks, viewed through an open doorway.
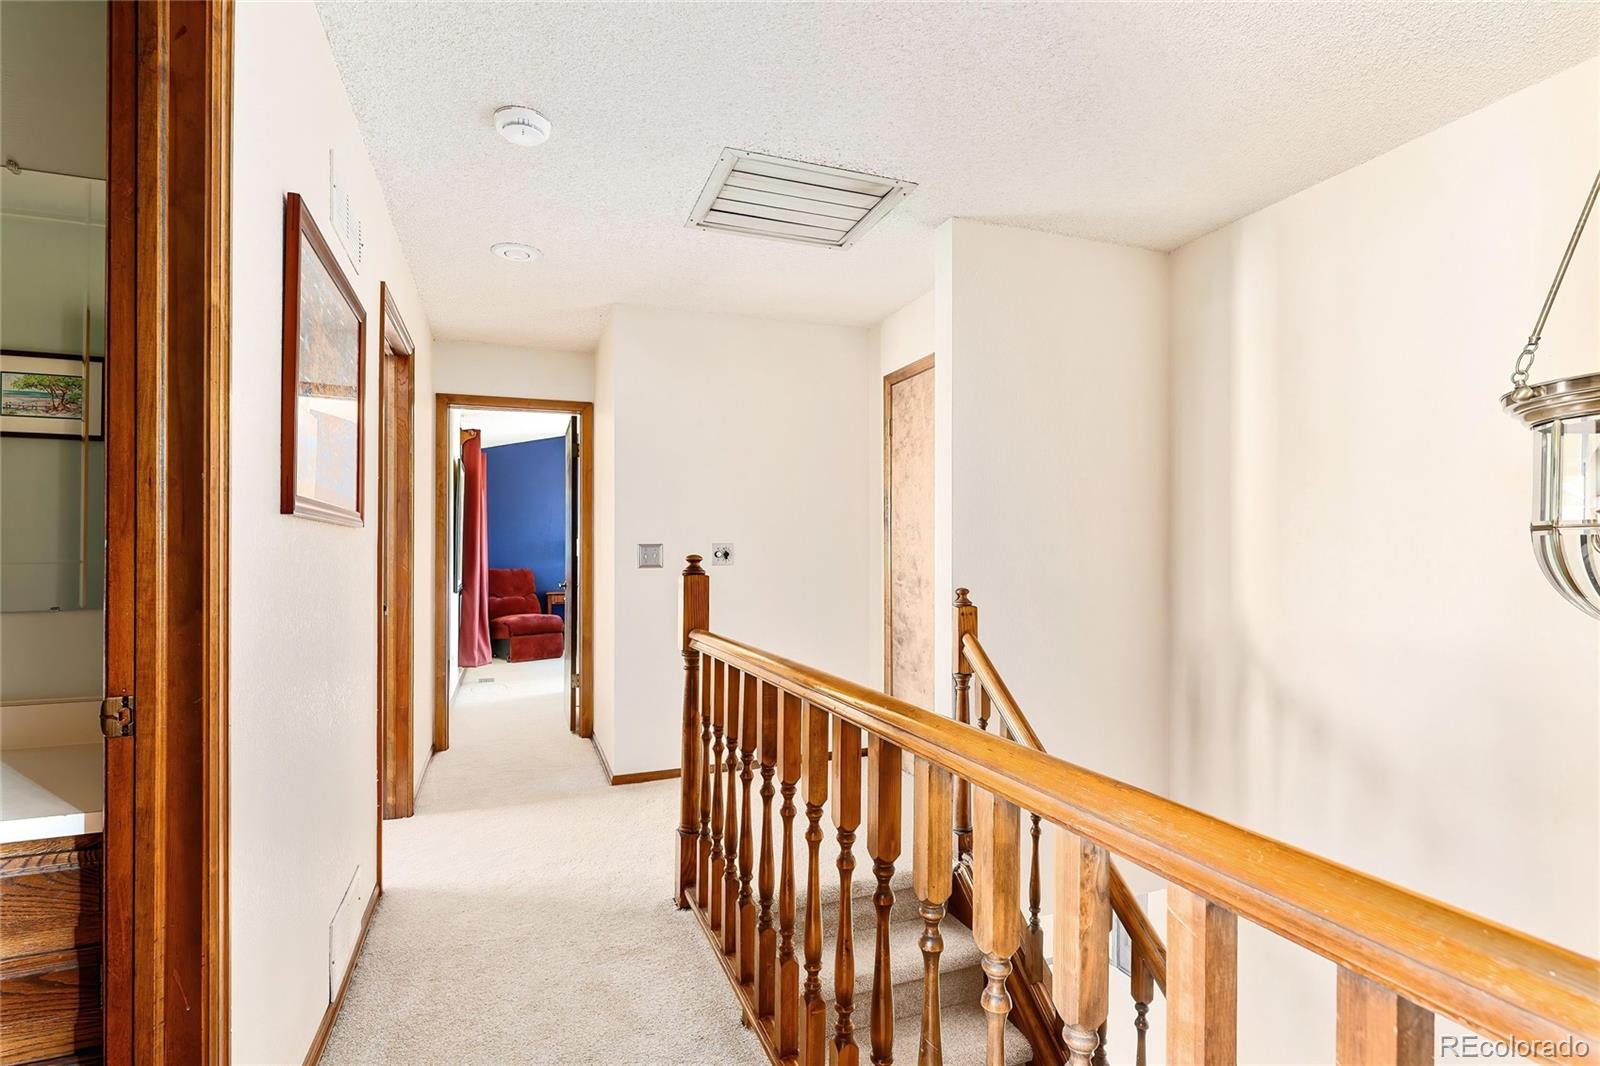
Upstairs hallway with a polished wooden stair railing and a glimpse of a red chair through an open doorway.
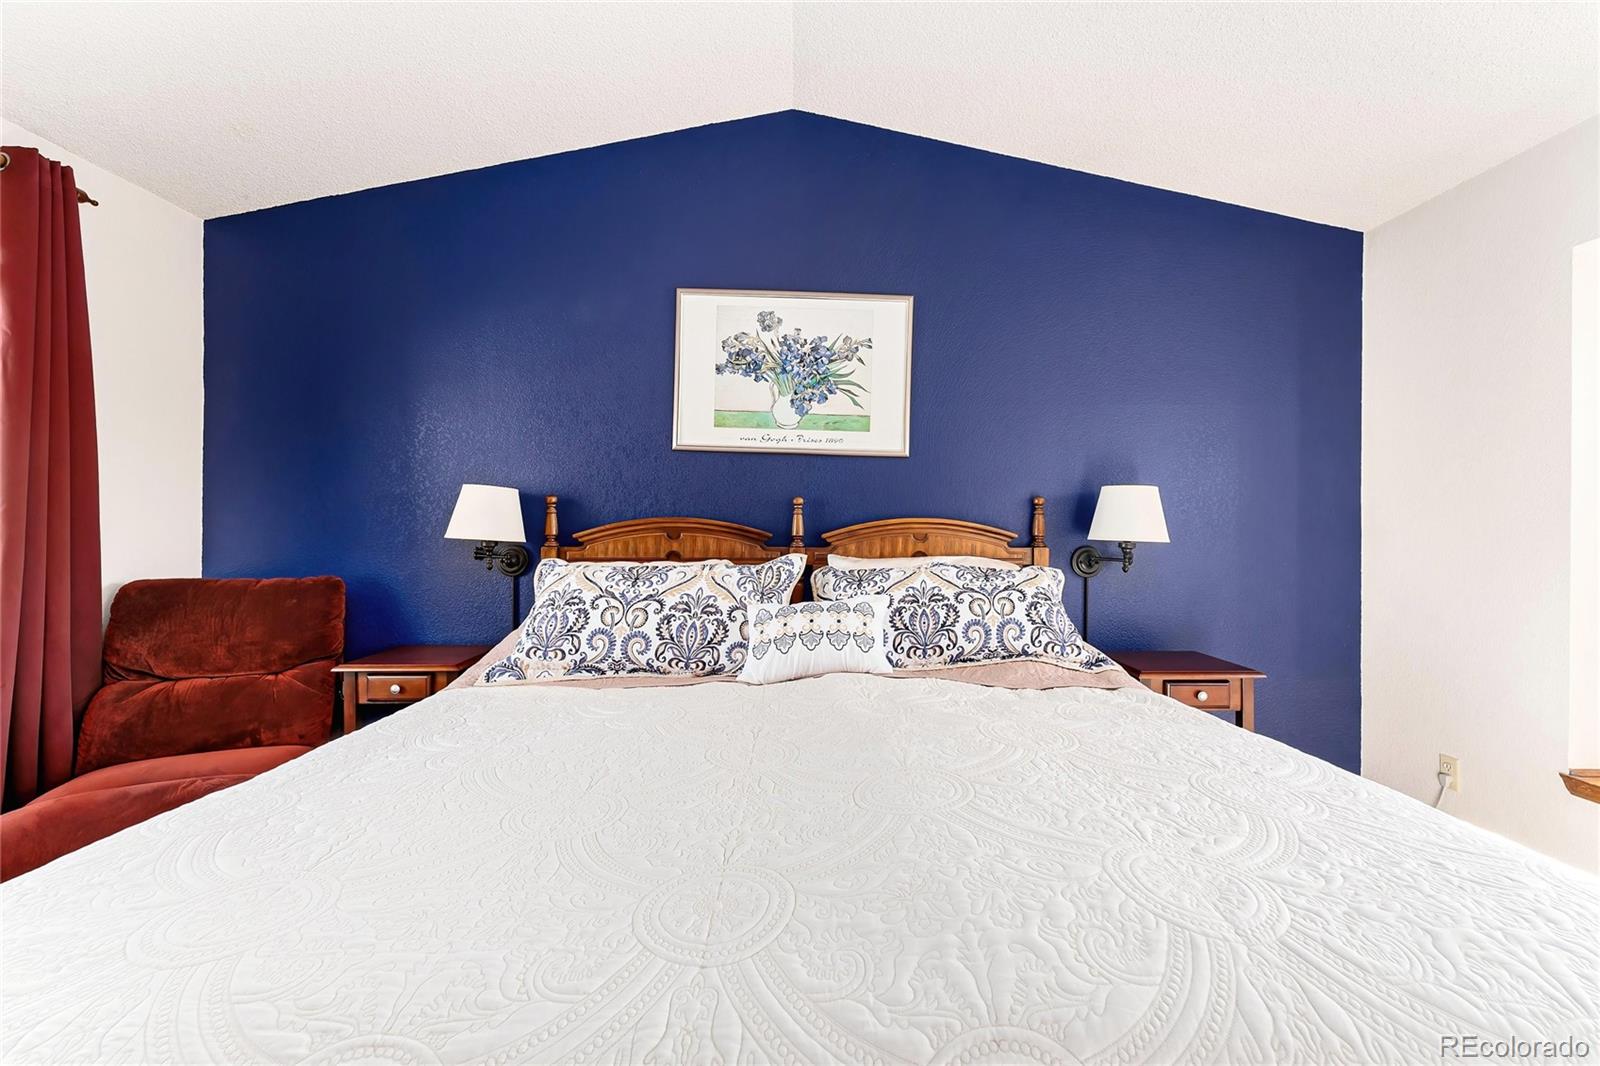
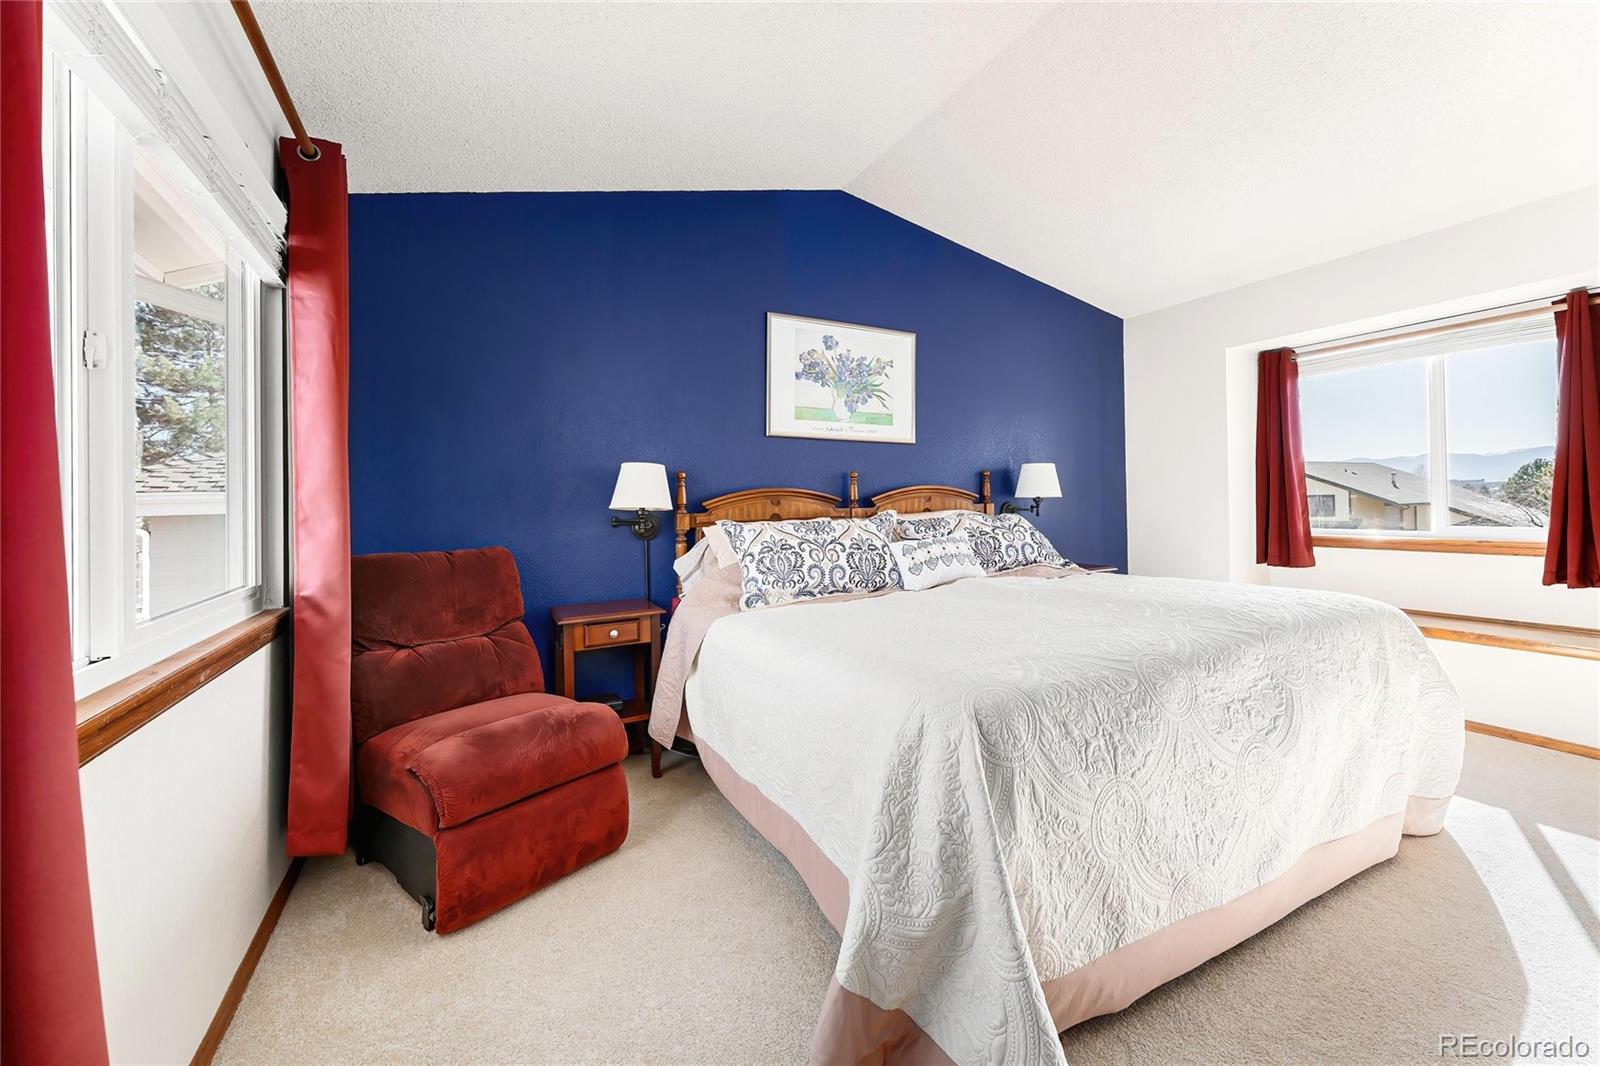
Furnished bedroom with a large white-quilted bed, deep blue accent wall, and red upholstered chair.
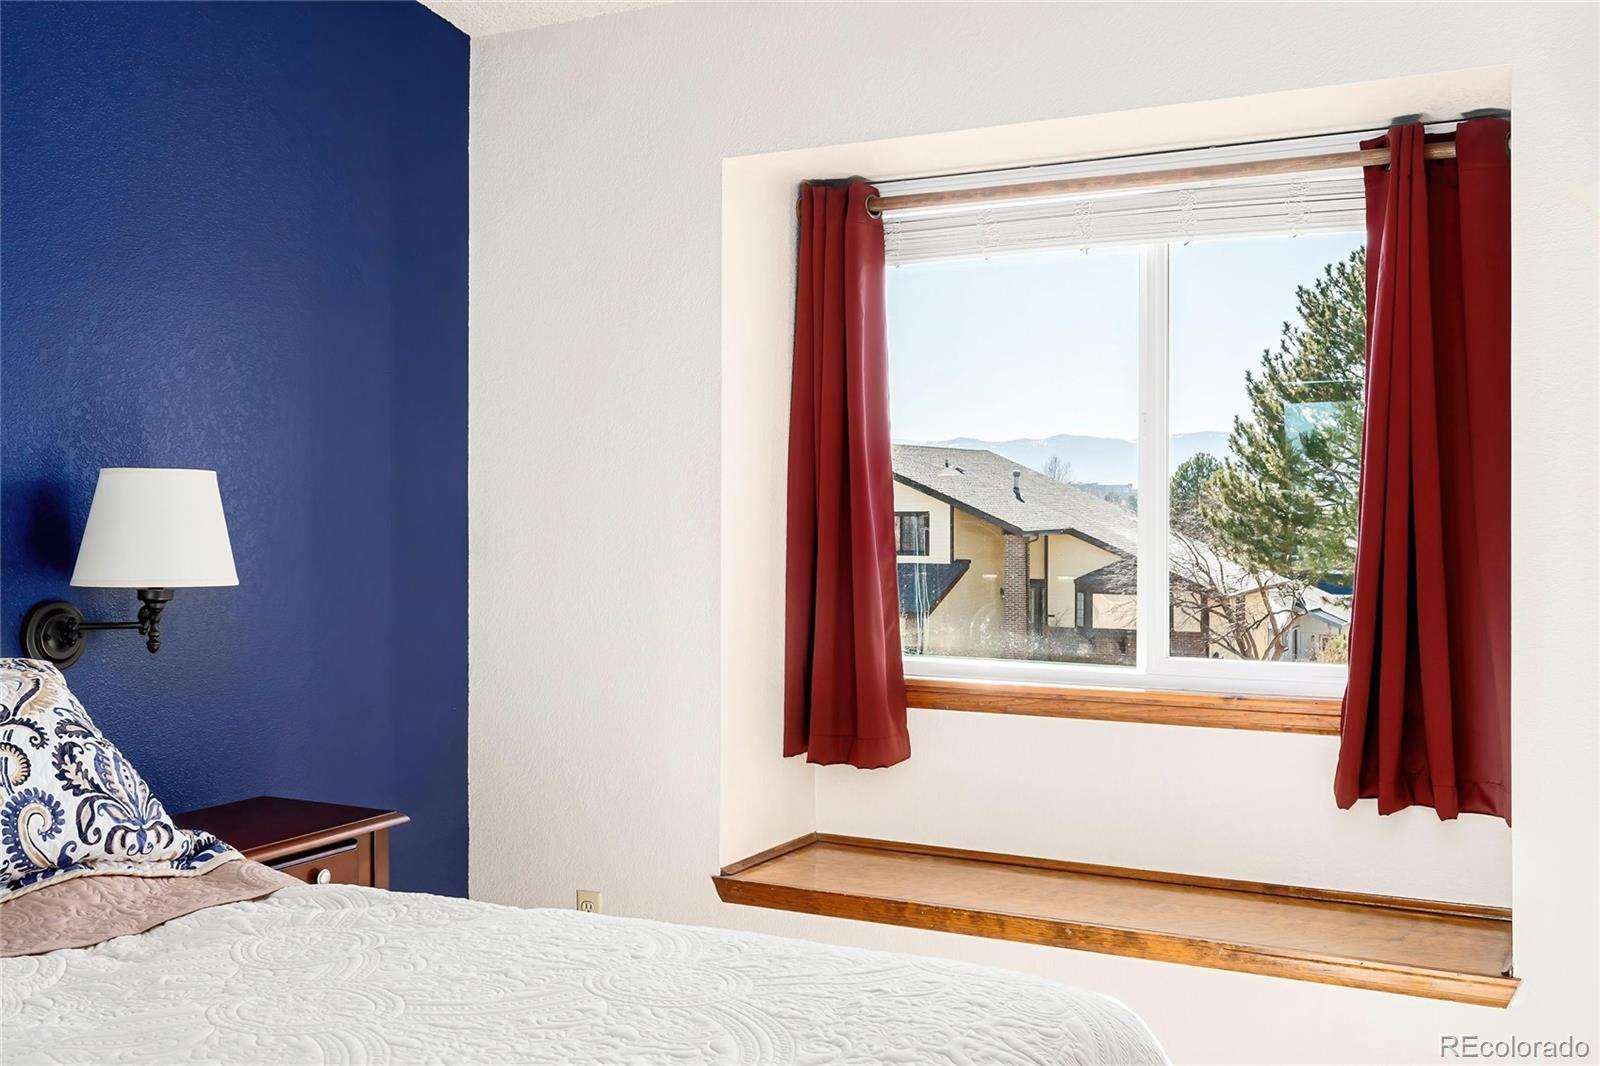
Bedroom with a blue accent wall, red curtains, and a wide window overlooking distant mountains.
Bedroom with a blue accent wall, white bedspread, red curtains, and a red upholstered chair.
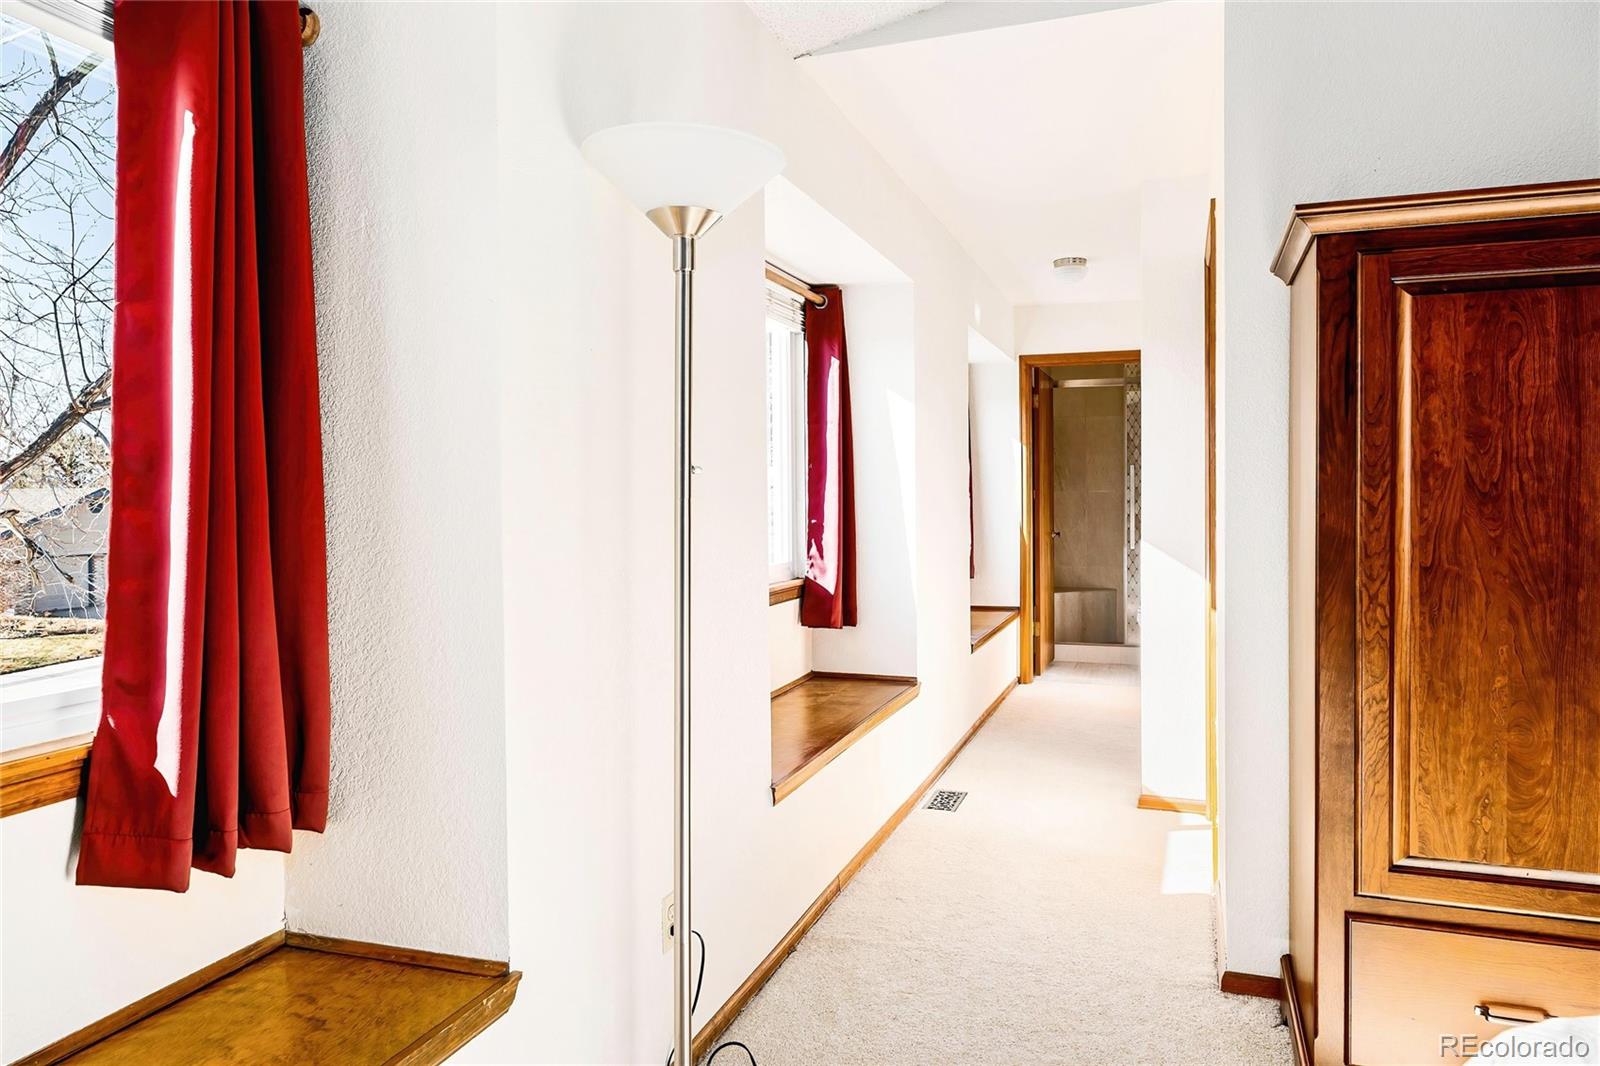
Bright carpeted hallway with red curtains, built-in window seats, and a large wooden cabinet.
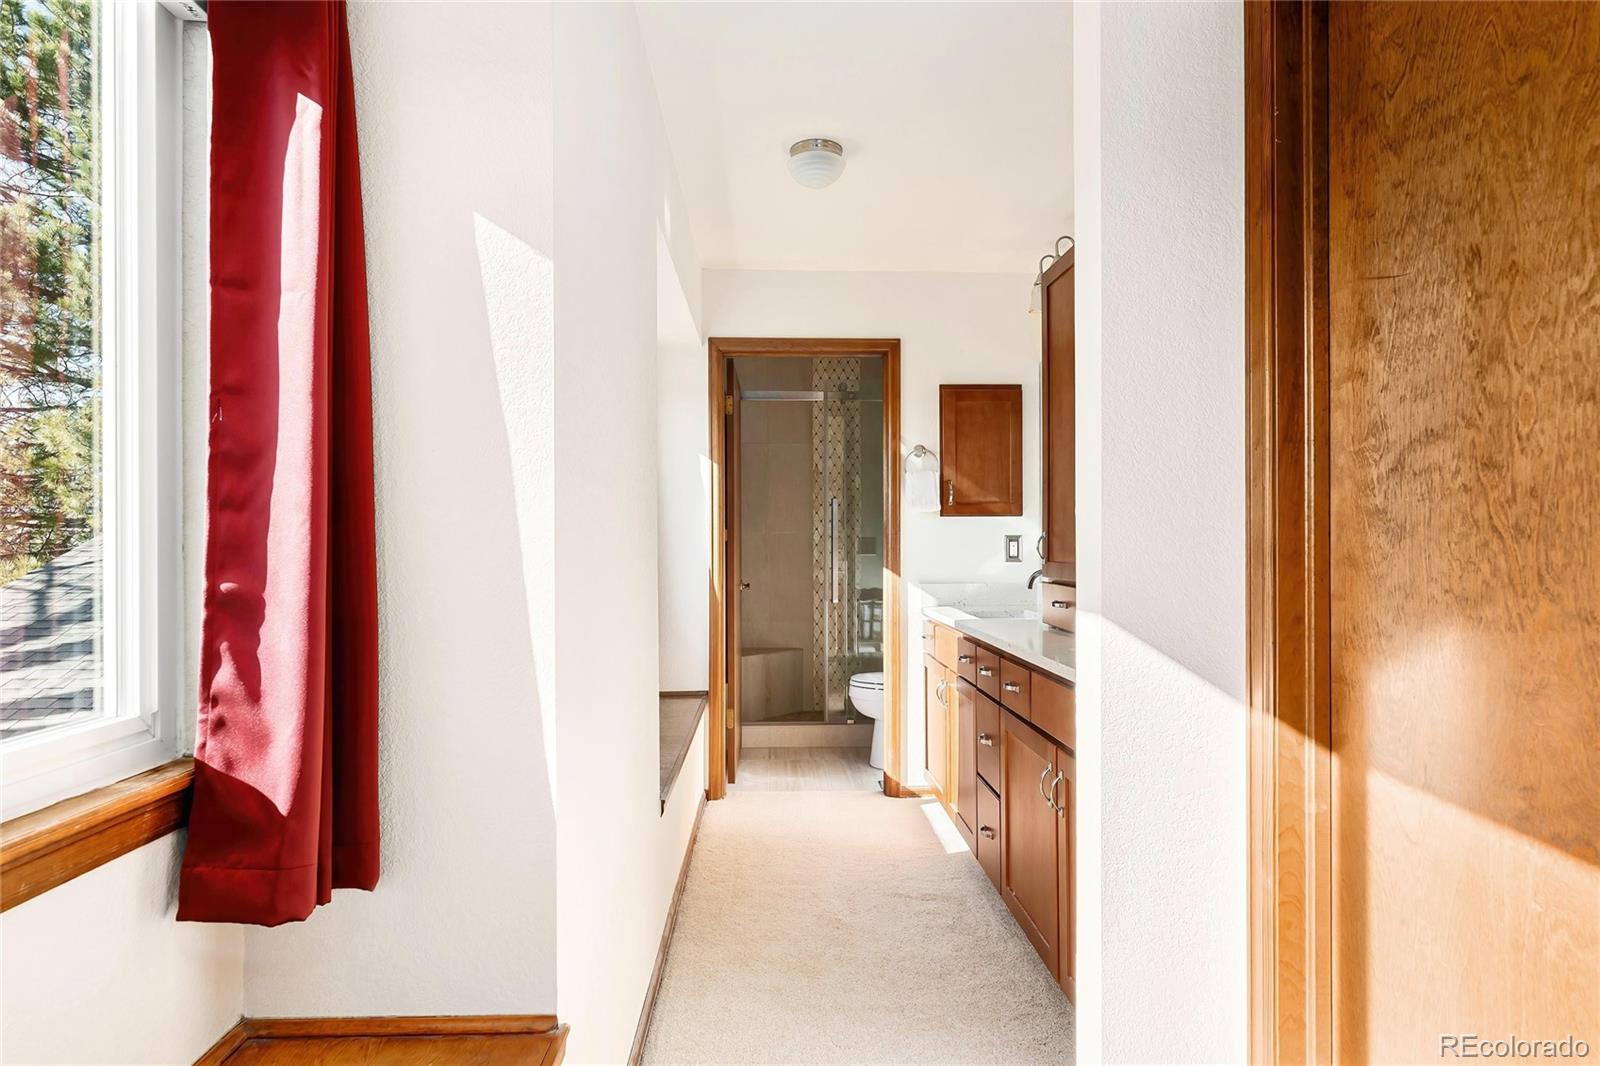
Bathroom with a long wood vanity, glass shower enclosure, and sunlit window with a red curtain.
Bathroom with a double-sink vanity, white counters, and warm wood cabinetry.
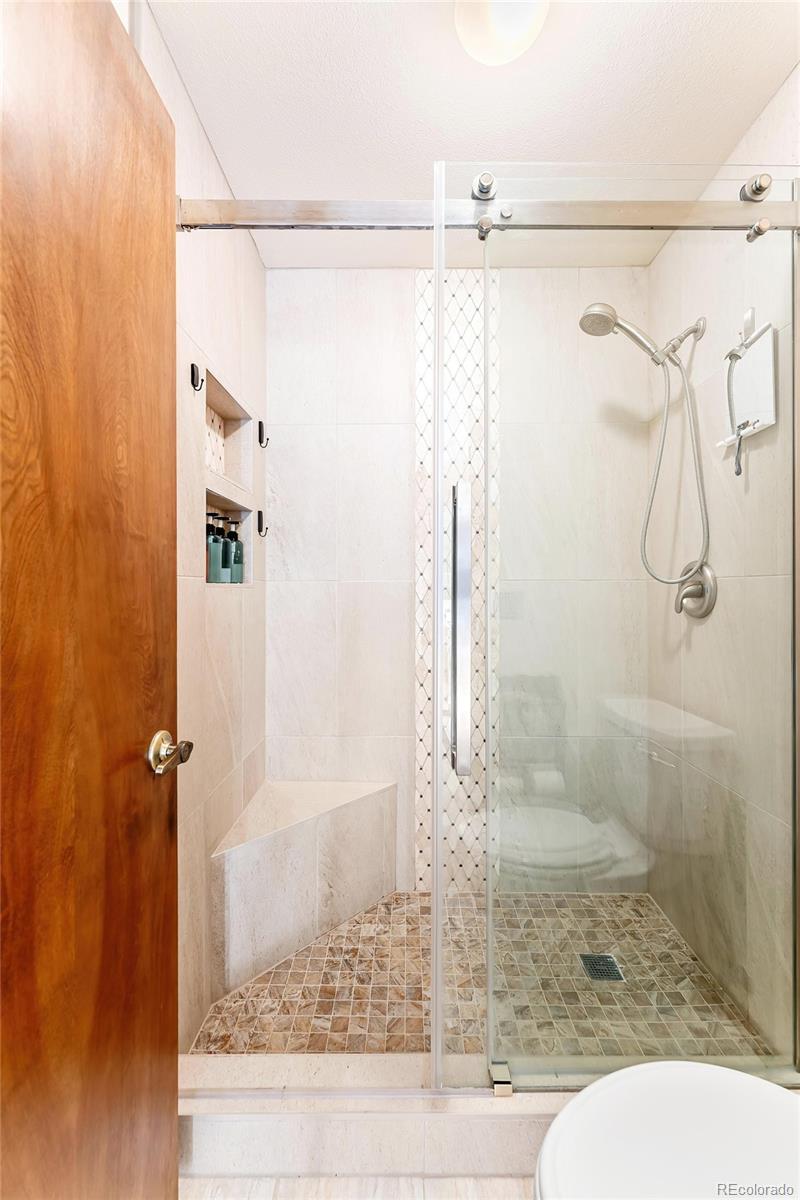
Walk-in shower with glass enclosure, mosaic tile floor, built-in bench, and recessed toiletry niche.
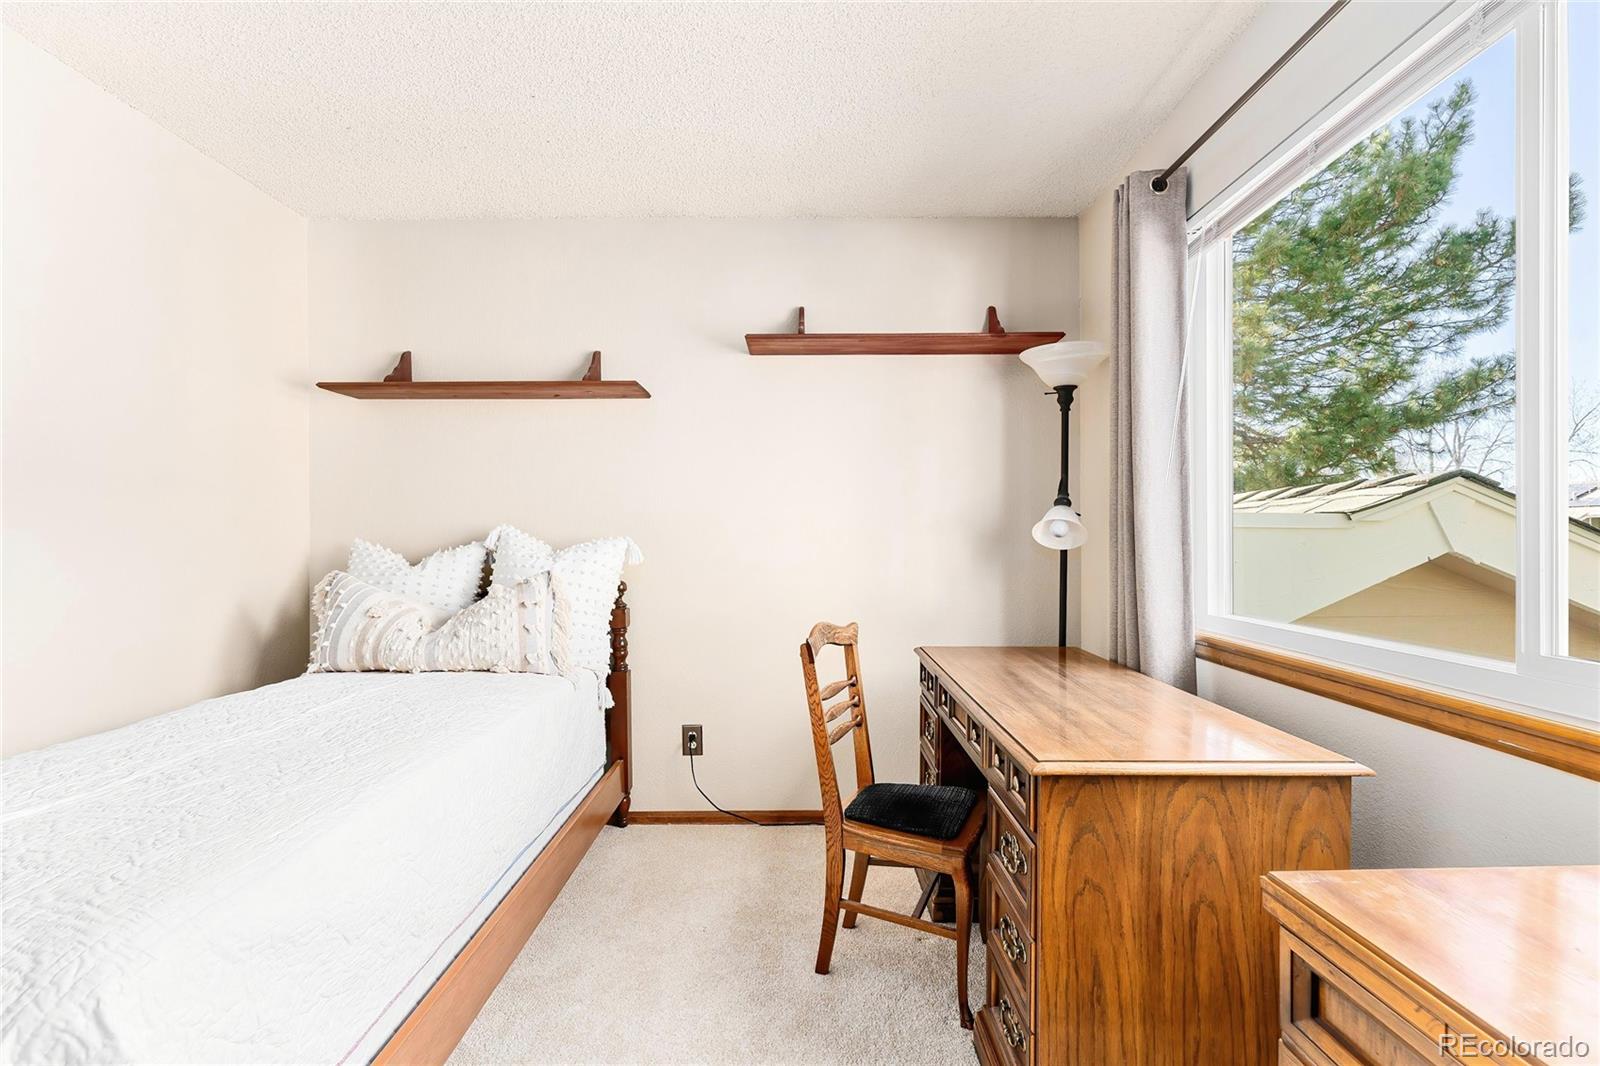
Small bedroom with a single bed and wooden desk beside a large window.
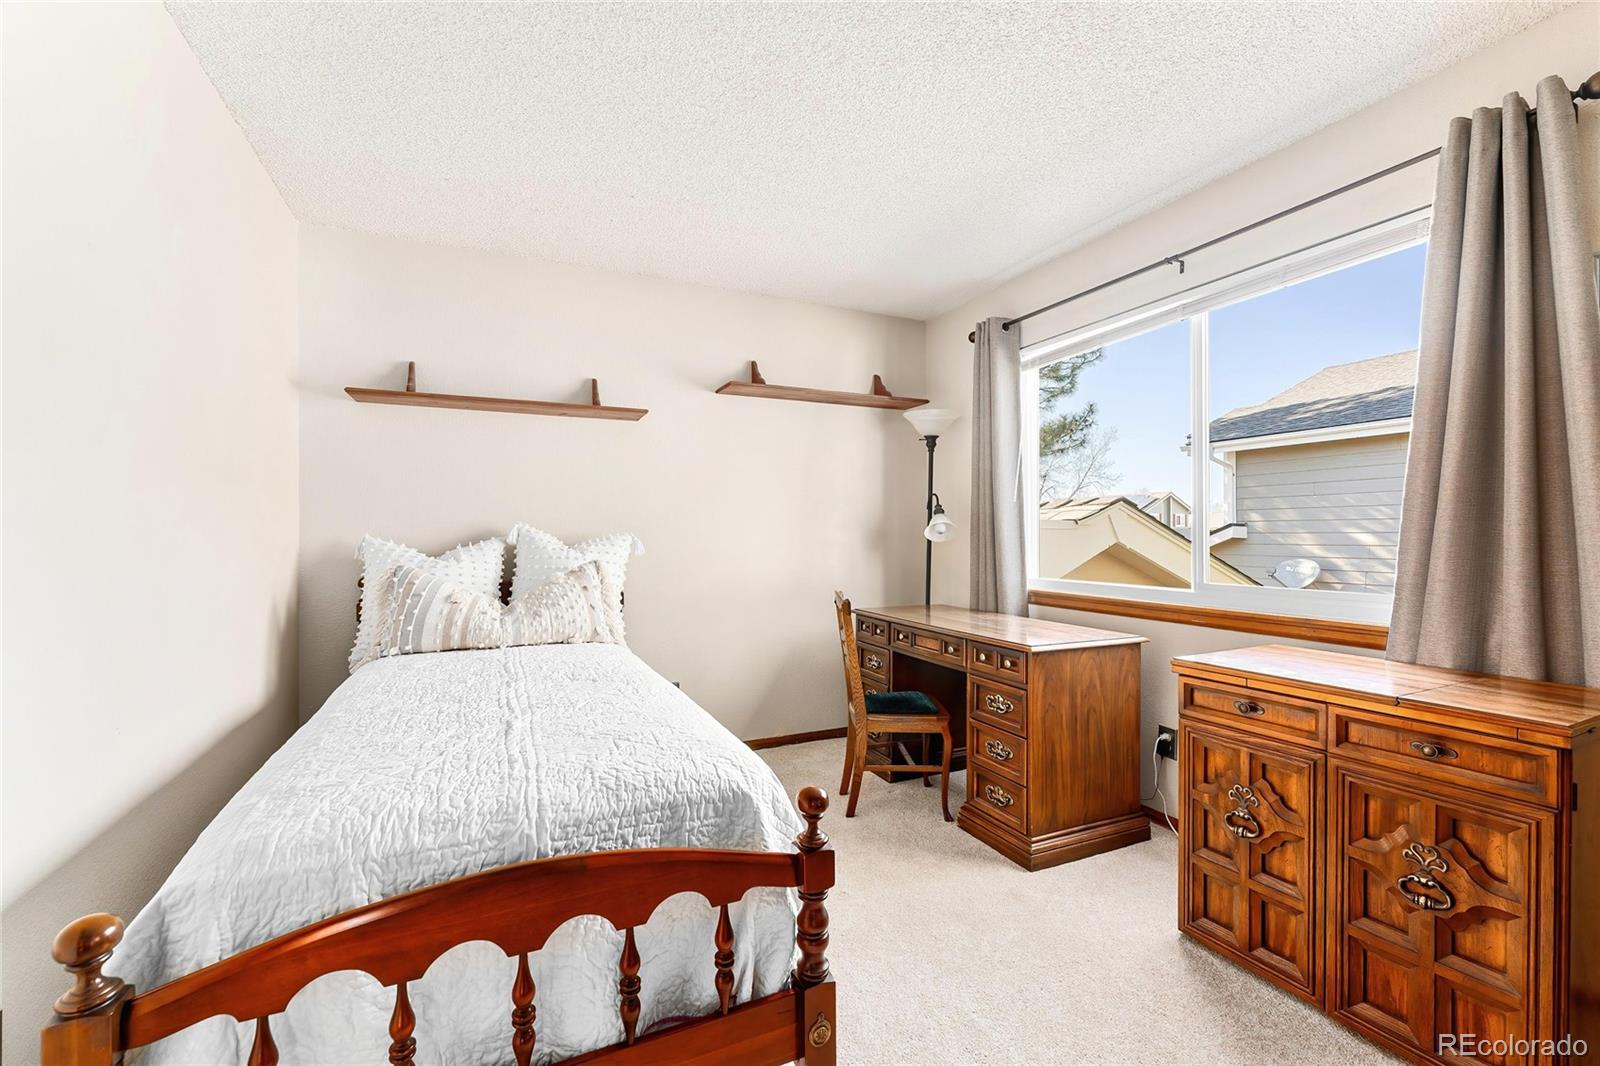
Bedroom with a white bed, ornate wooden furniture, and a large window.
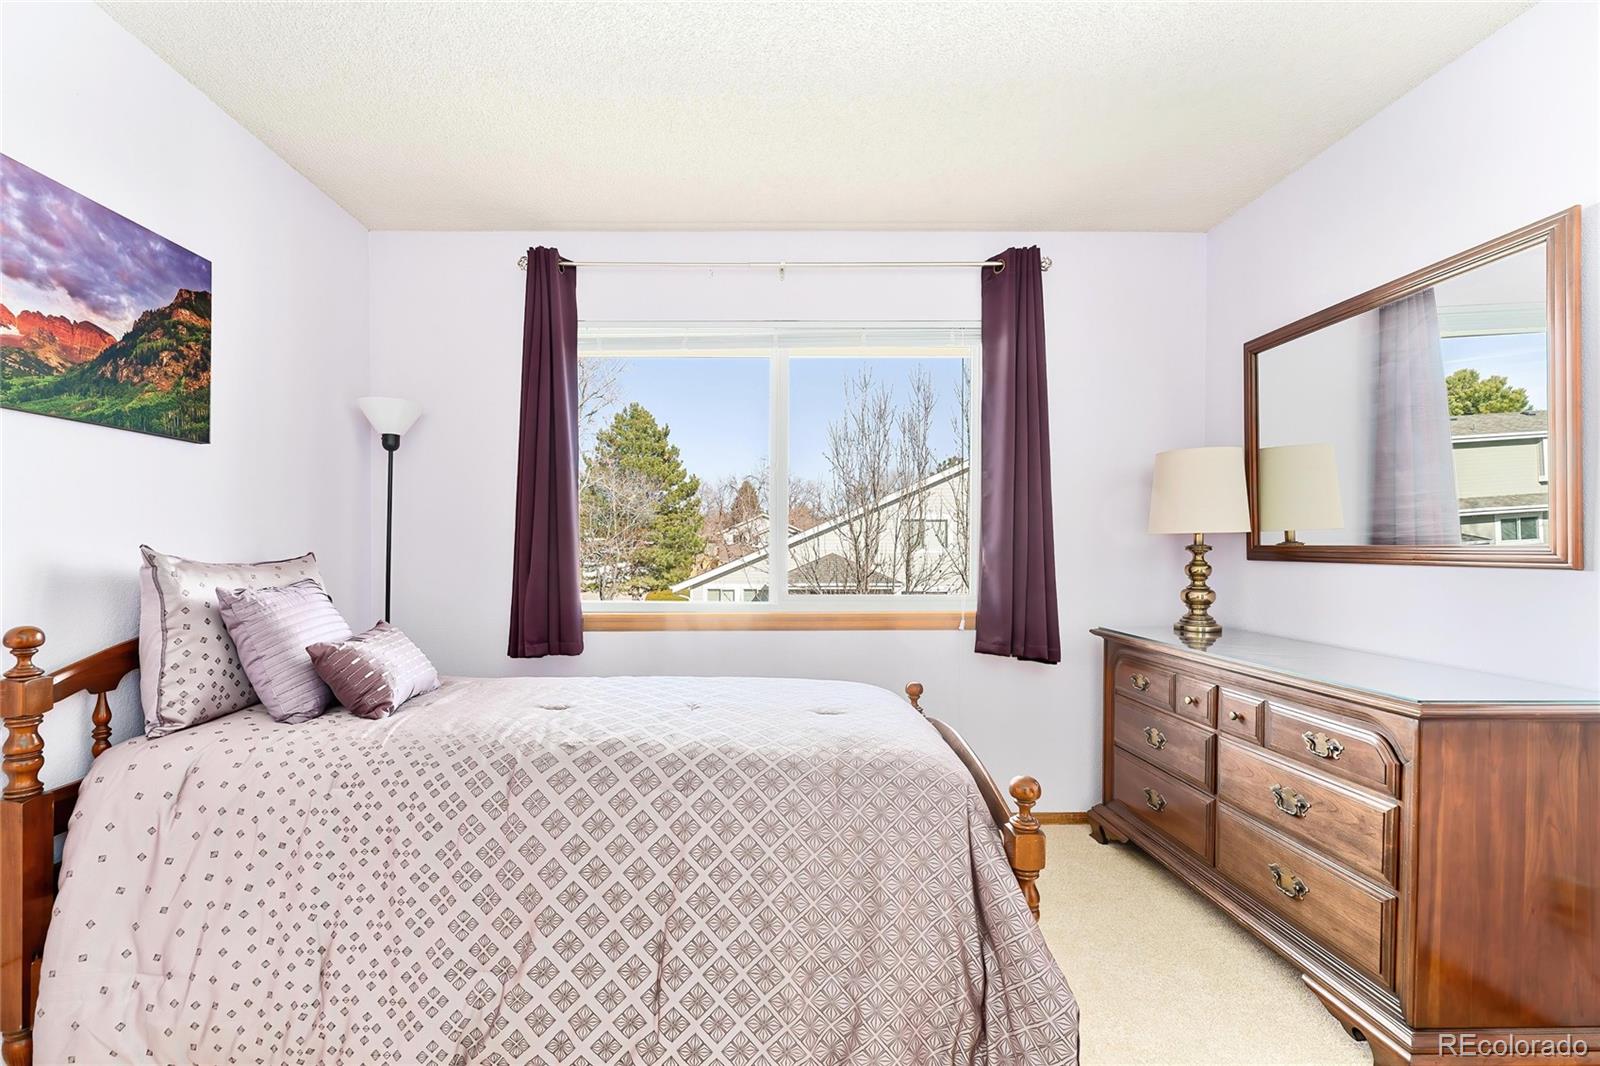
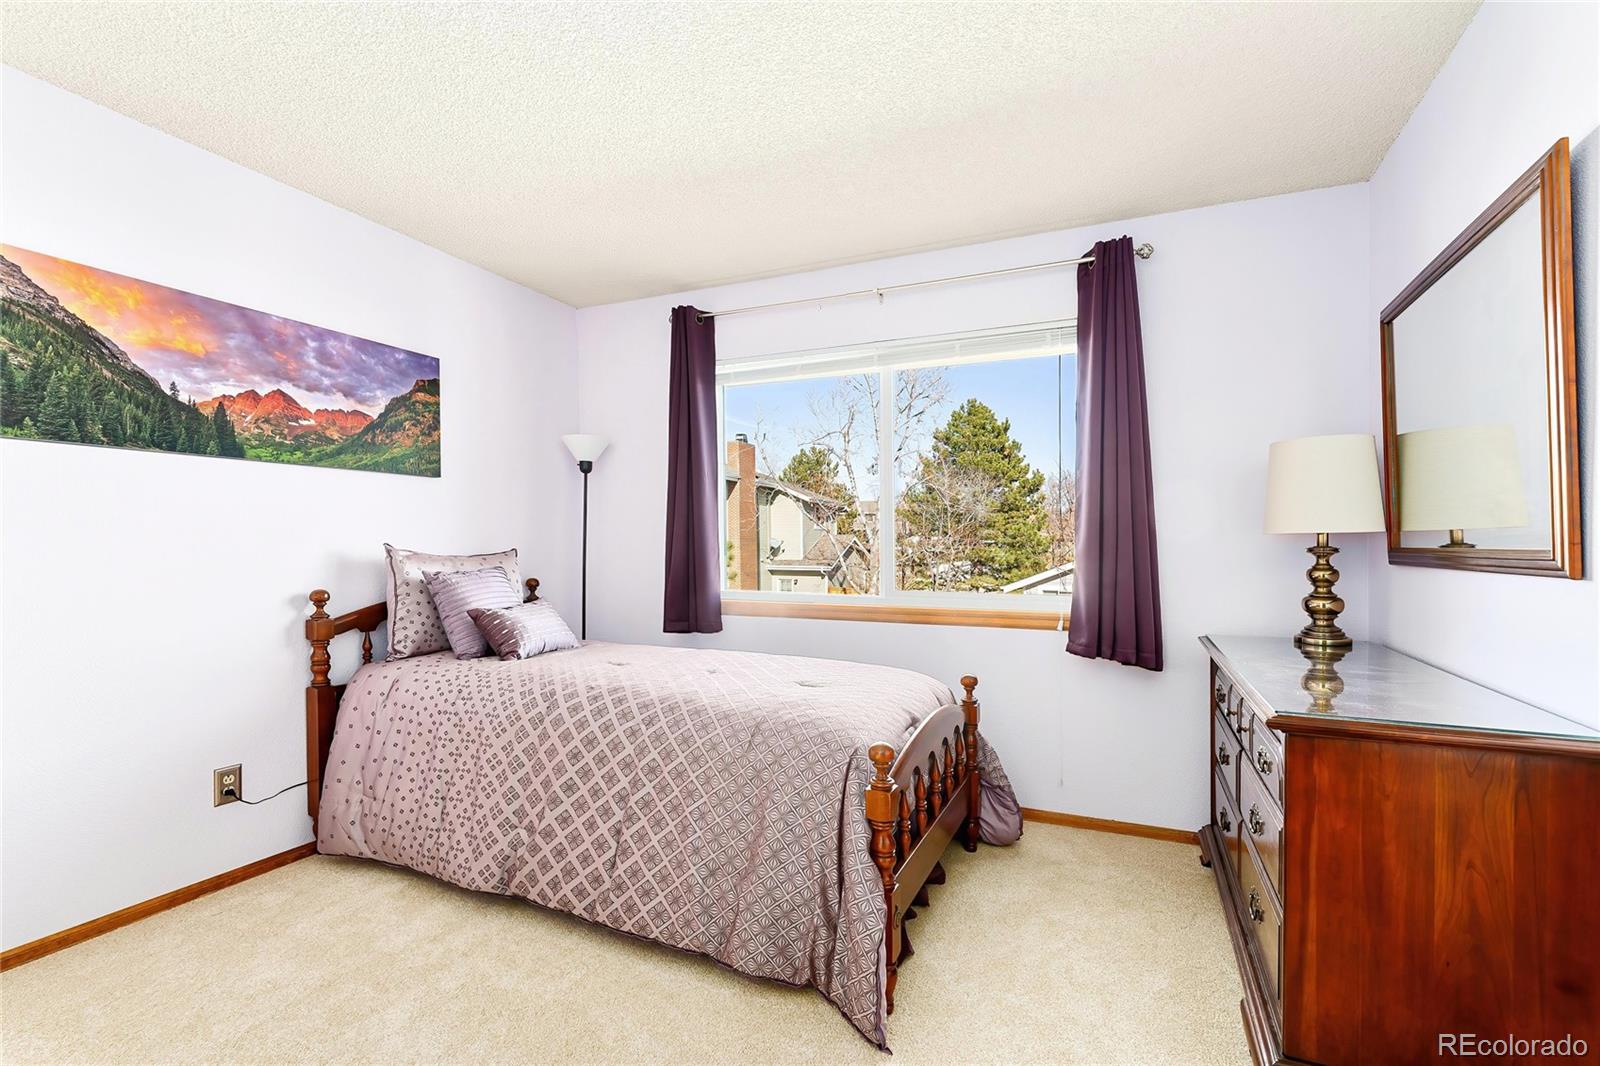
Bedroom with a wooden bed, purple curtains, and a matching dresser beside a large window.
Furnished bedroom with patterned bedding, purple curtains, and a large window overlooking trees and neighboring homes.
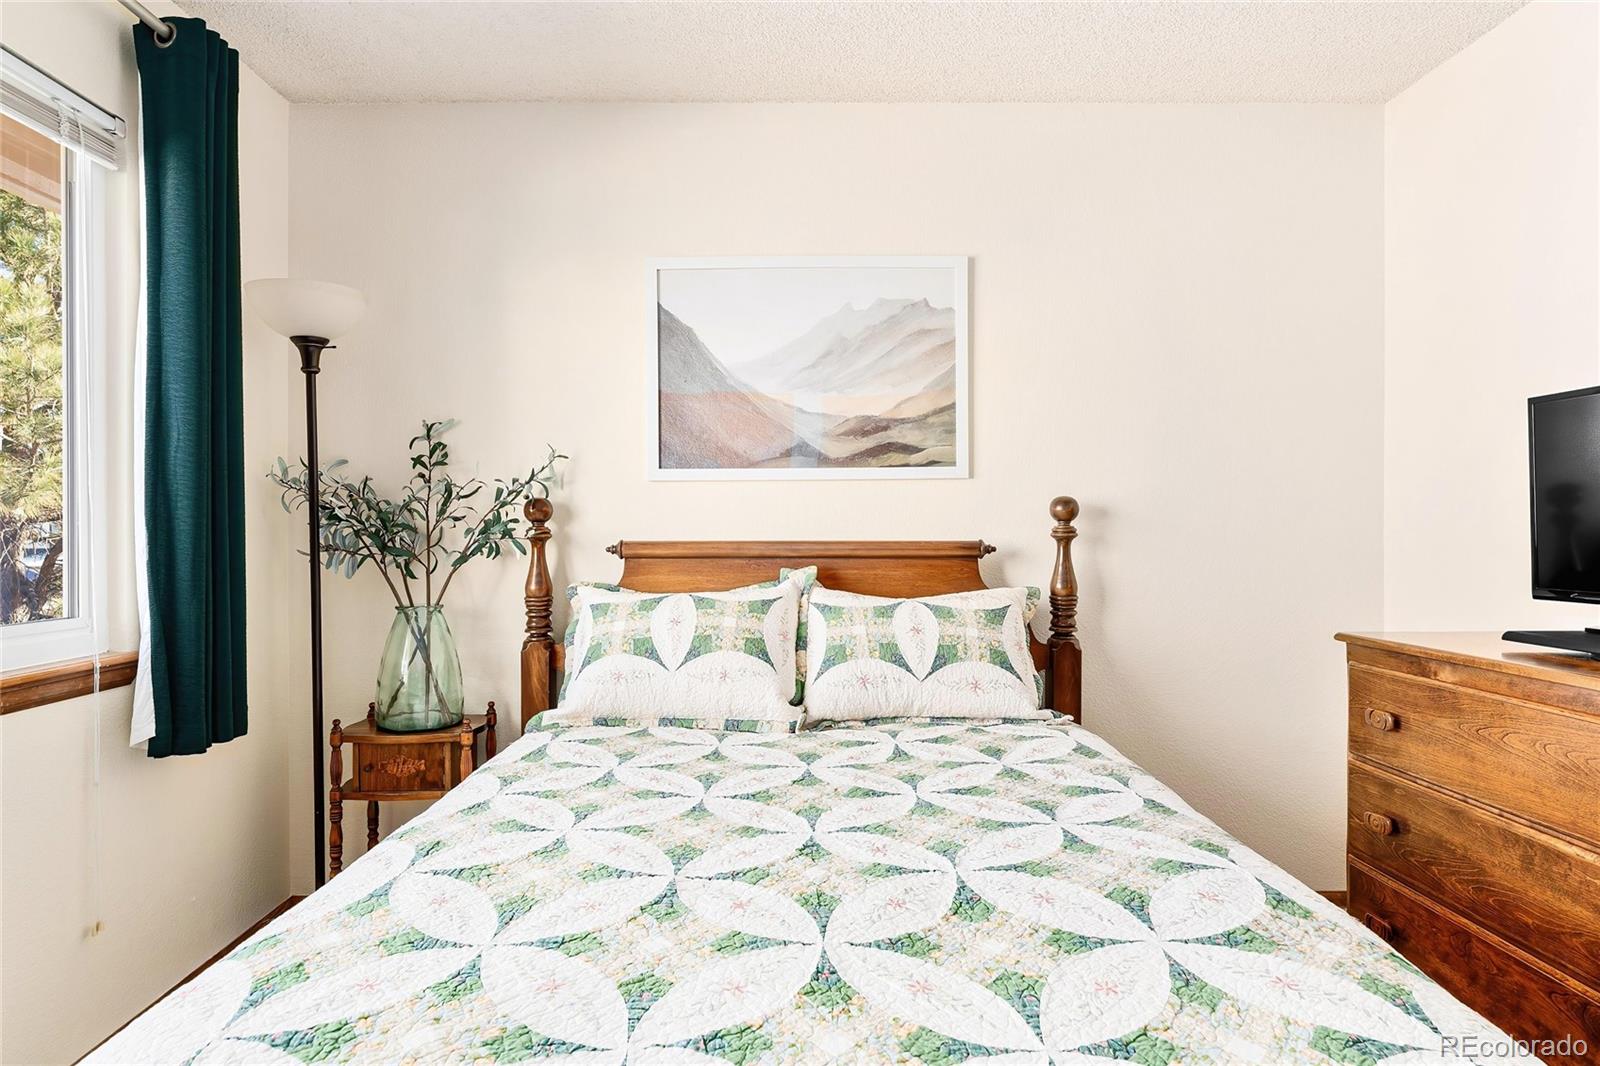
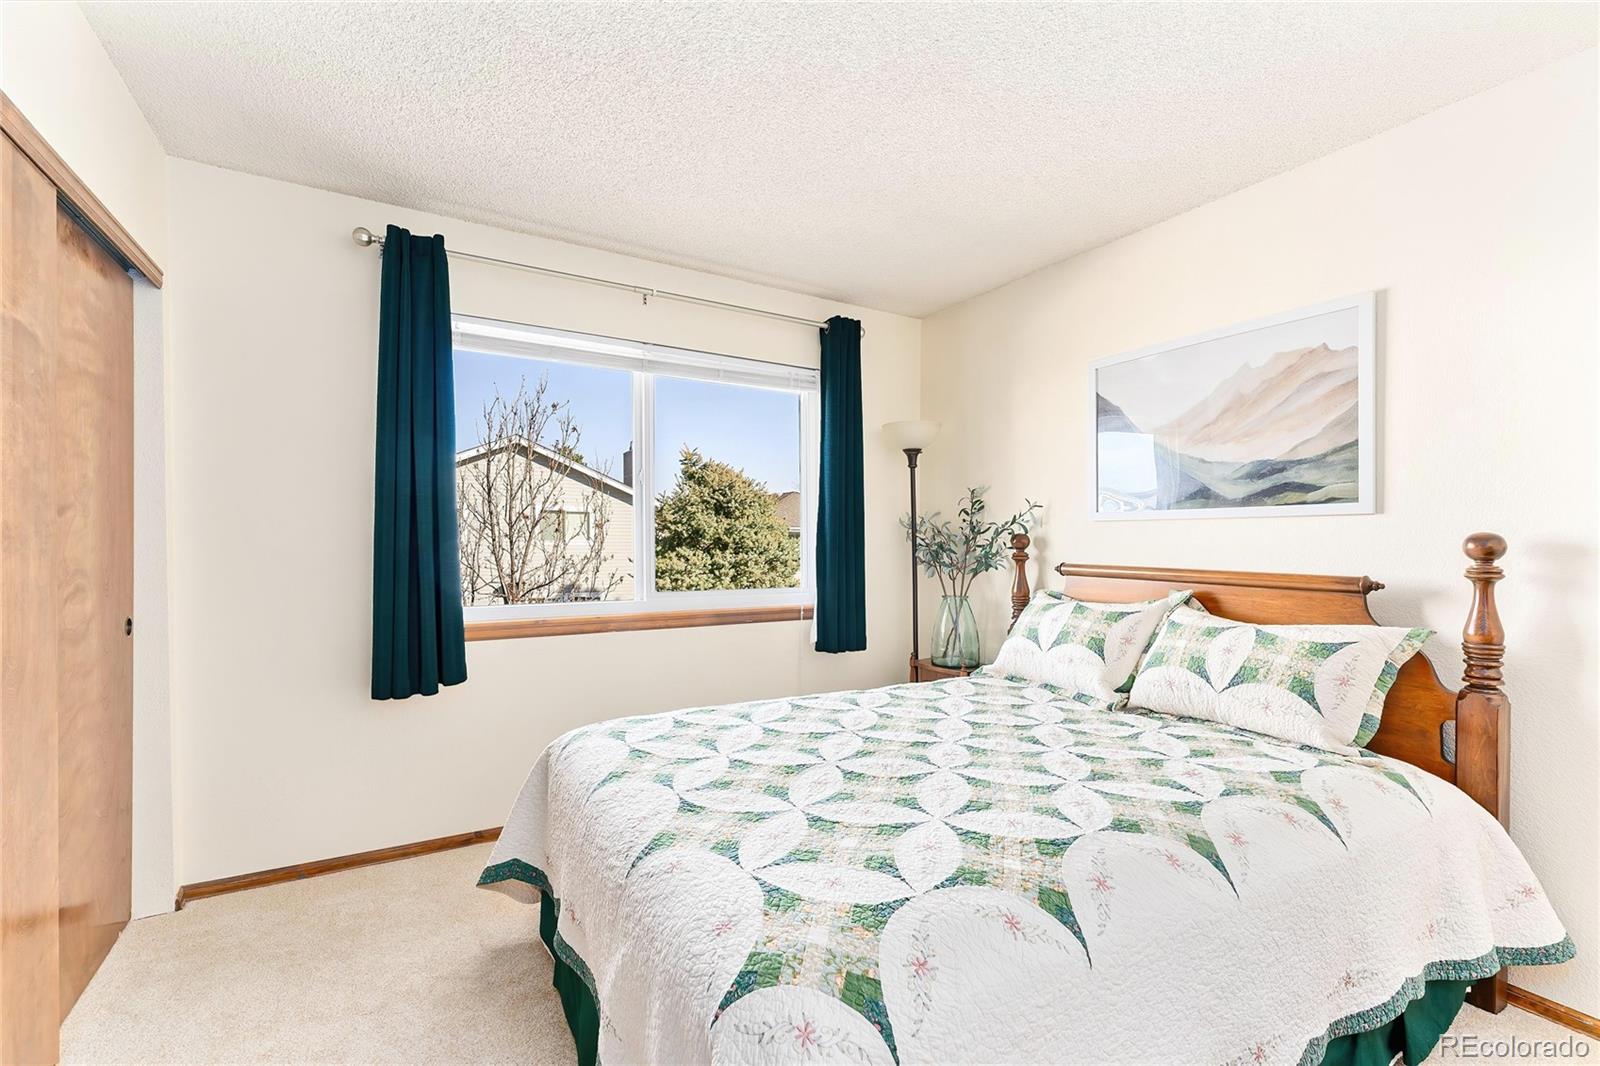
Furnished bedroom with a patterned quilt, wooden bed, and dark teal curtains beside the window.
Bedroom with a wooden four-poster bed, green-and-white quilt, and teal curtains beside a large window.
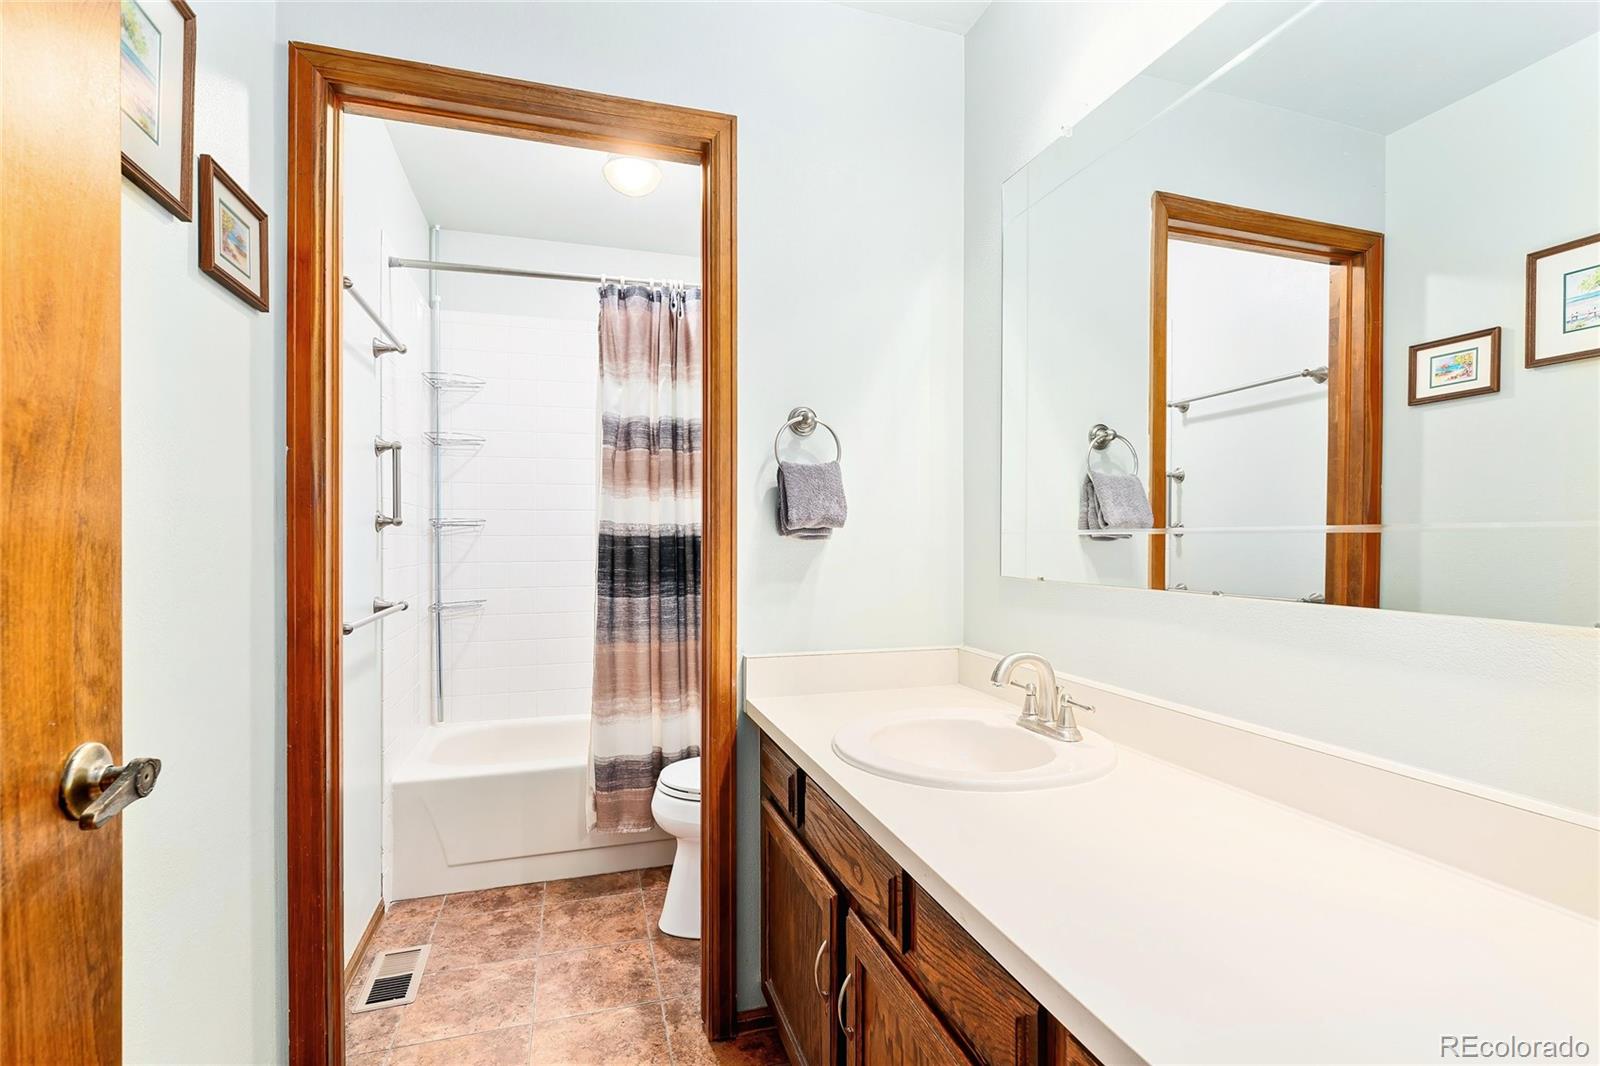
Bathroom with a long wood vanity, large mirror, and tub-shower with a striped curtain.
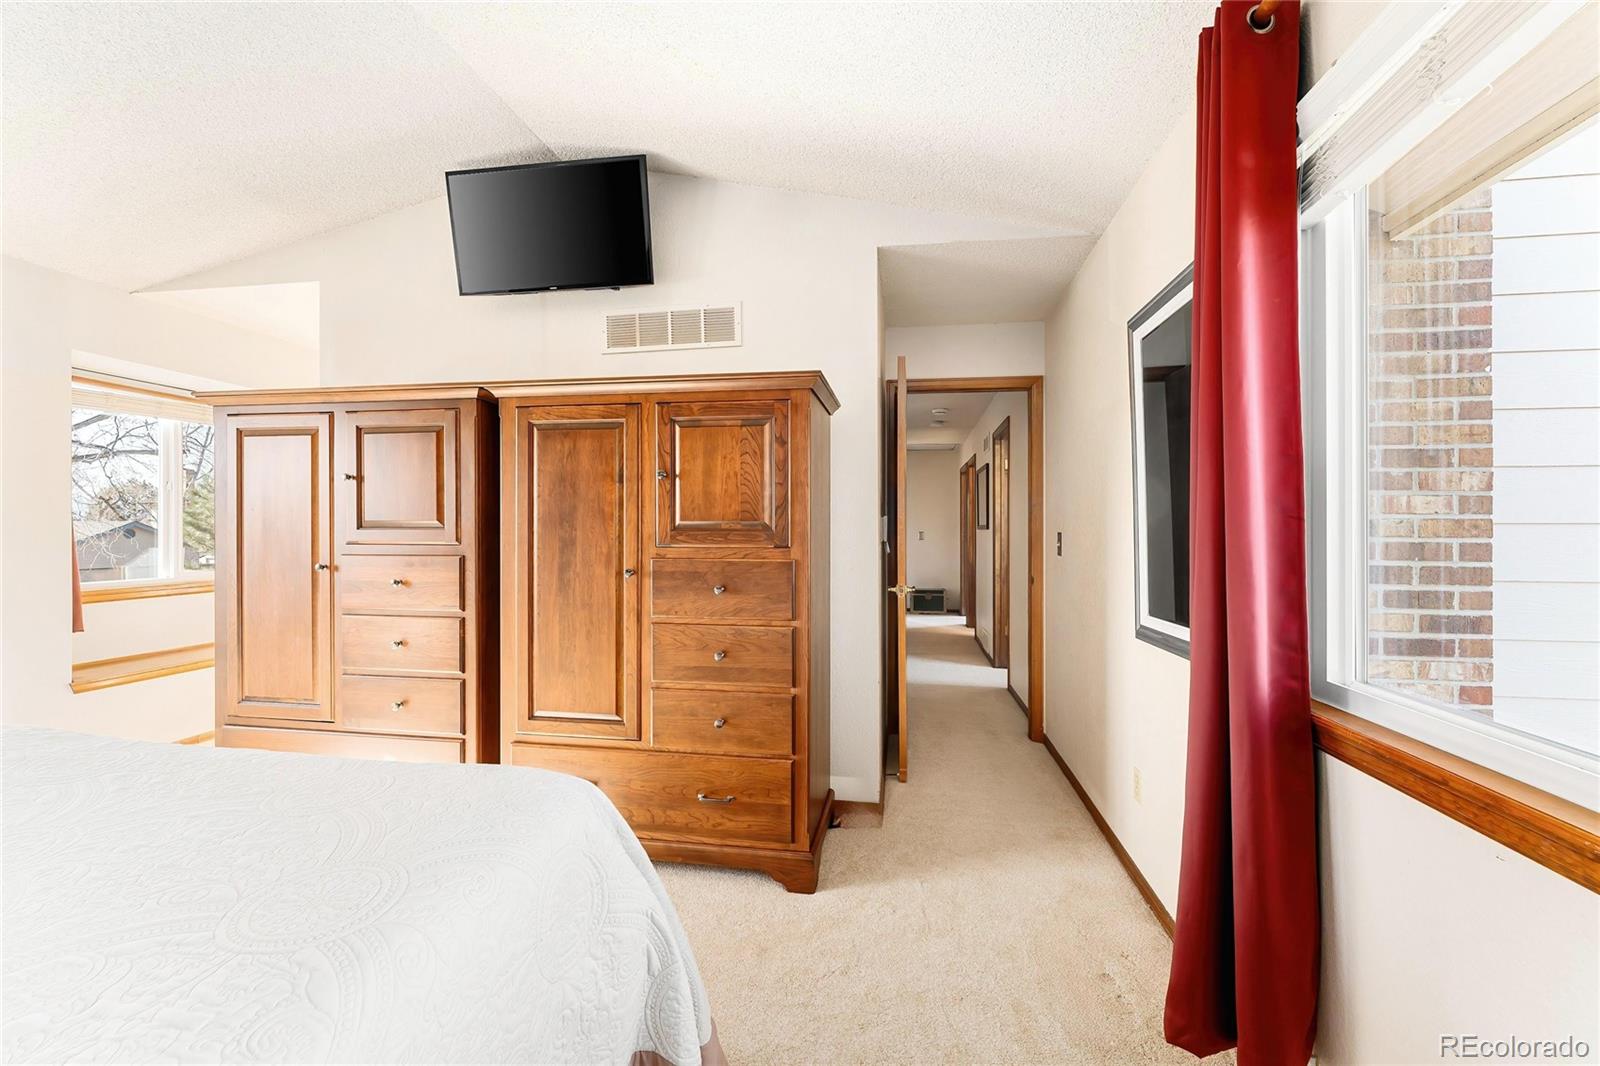
Bedroom with built-in wooden wardrobes, a wall-mounted television, and red curtains beside a large window.
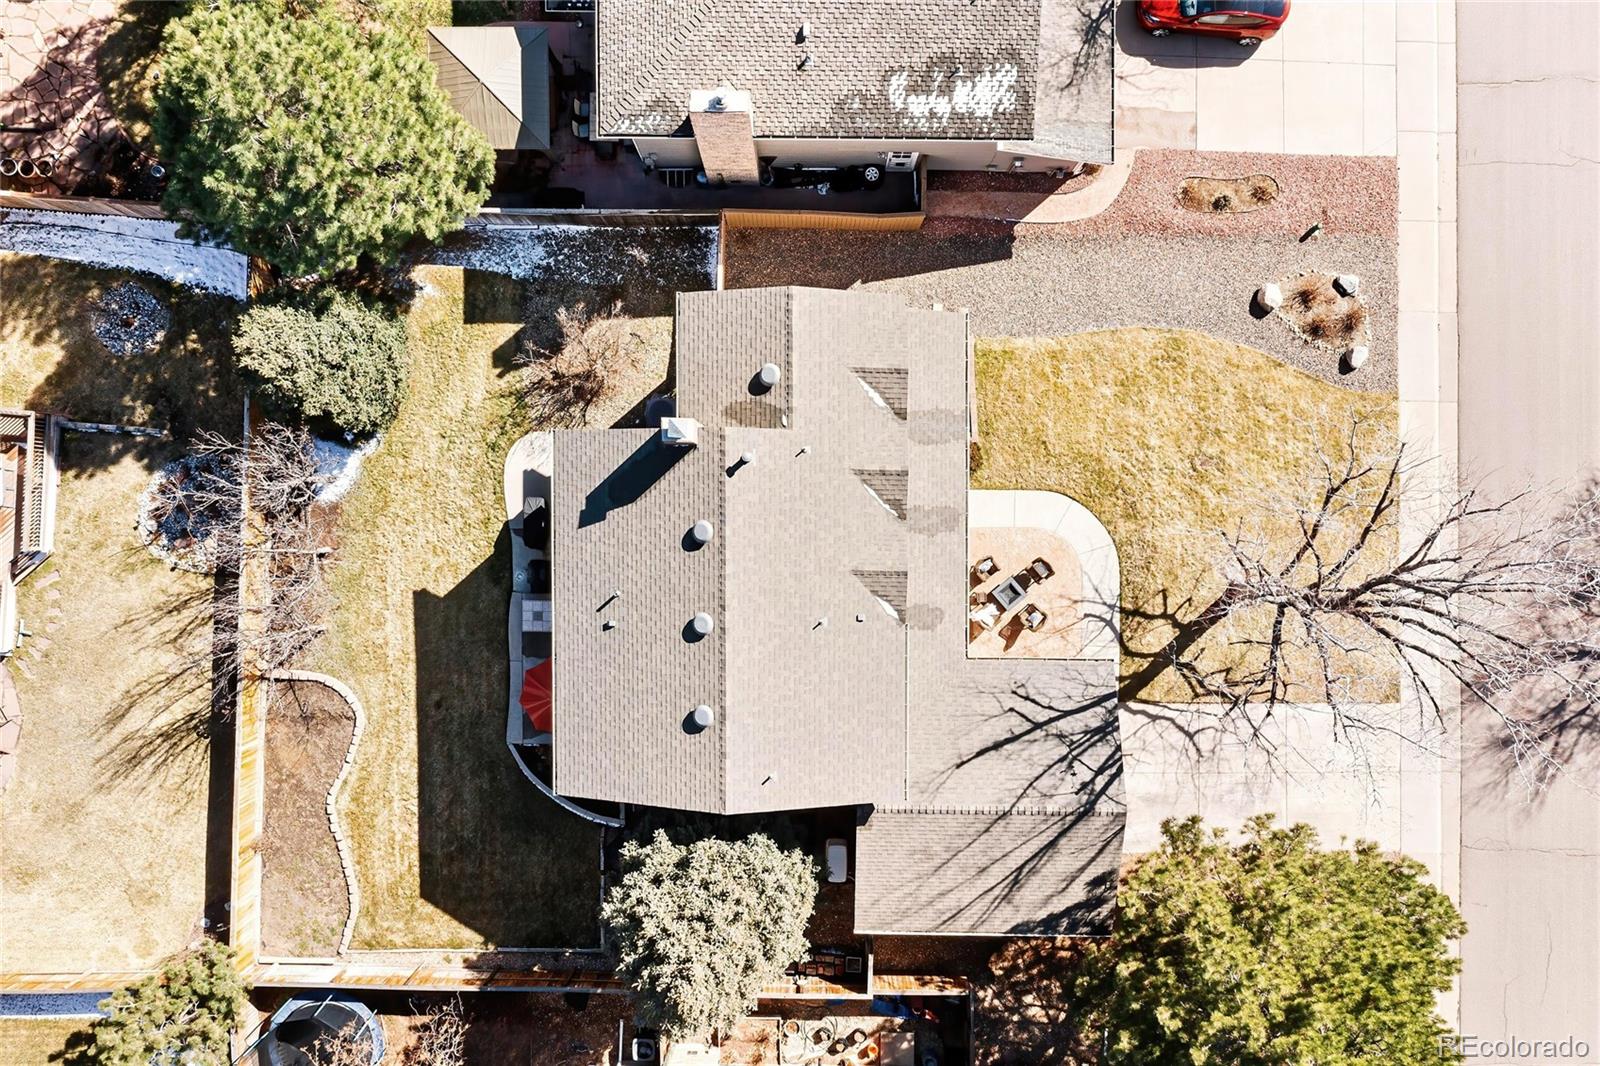
Aerial view of a home with a fenced yard, patio seating, and patches of snow.
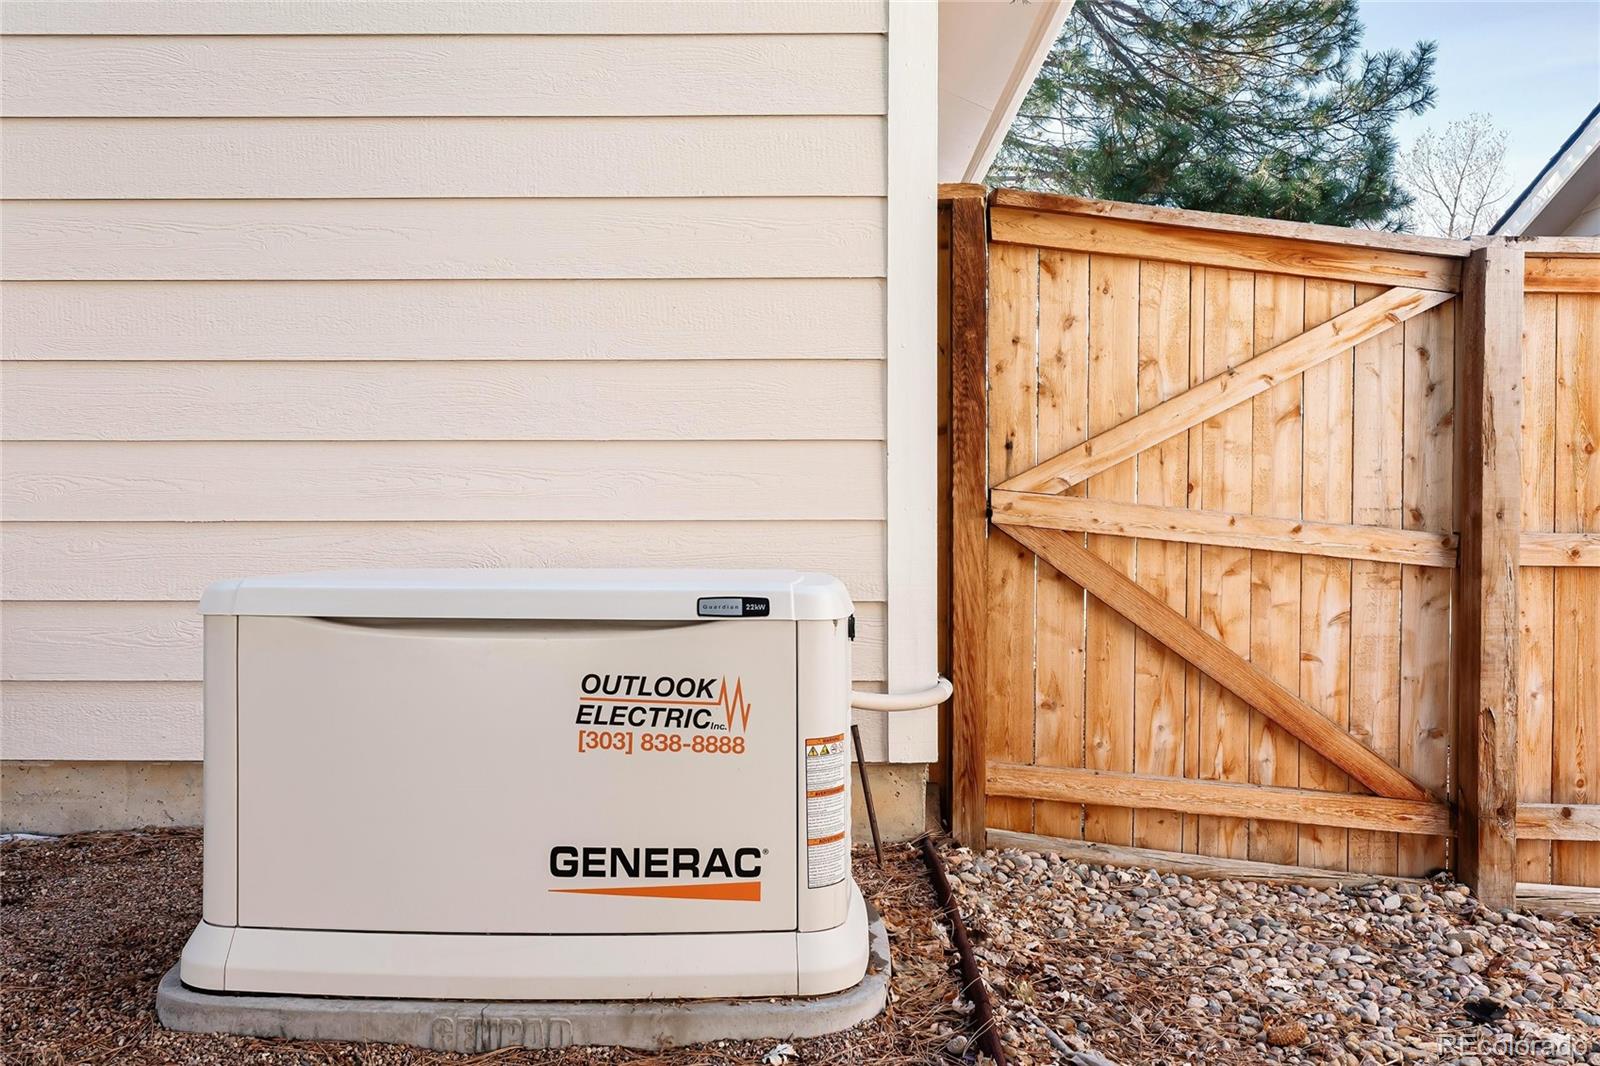
Standby generator beside the home, set on a concrete pad next to a wooden privacy fence.
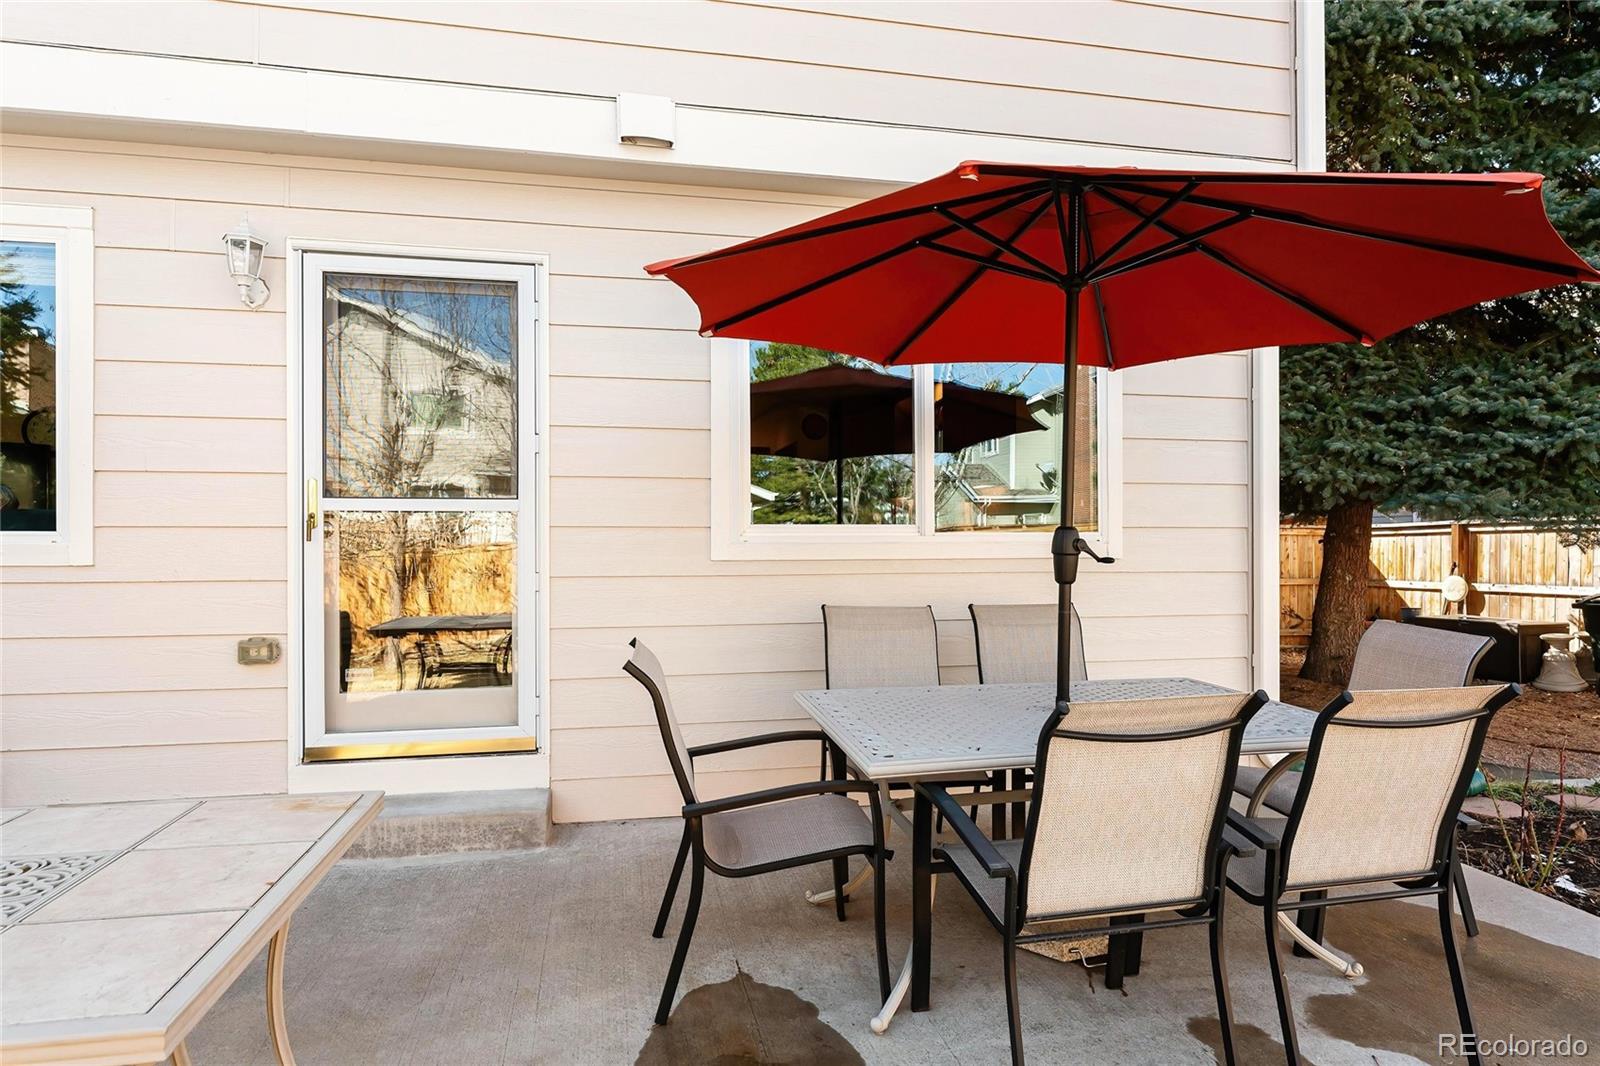
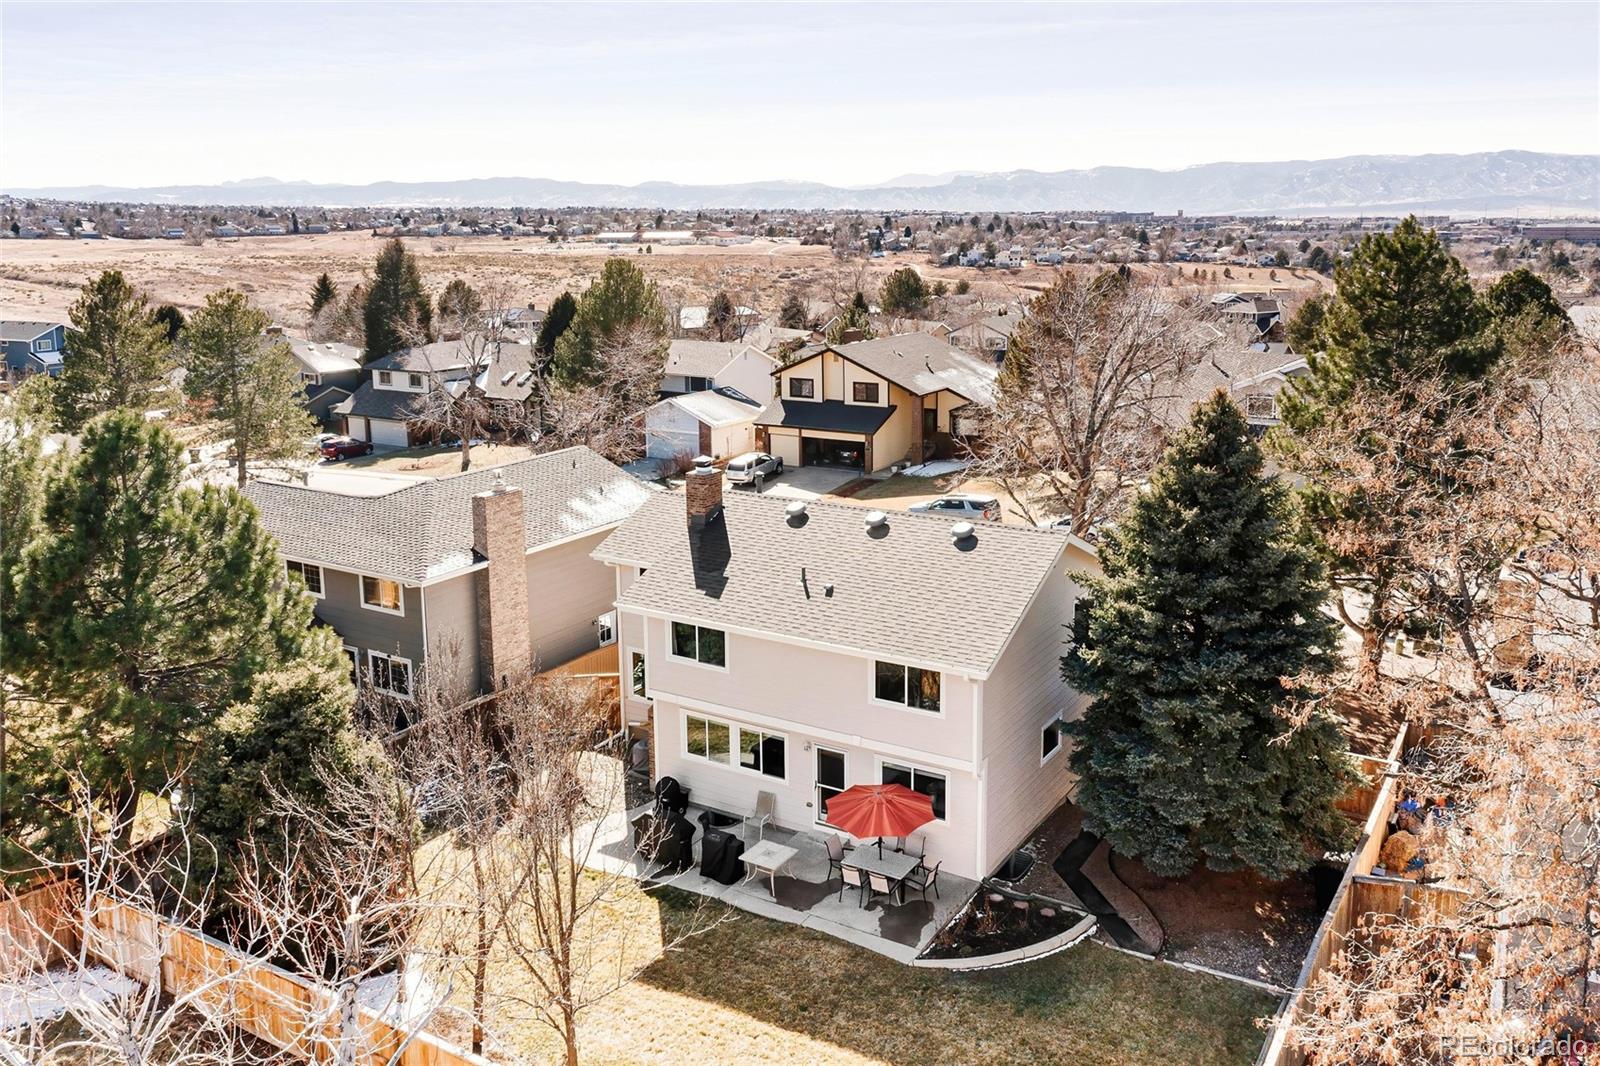
Back patio with outdoor dining set beneath a large red umbrella beside the home.
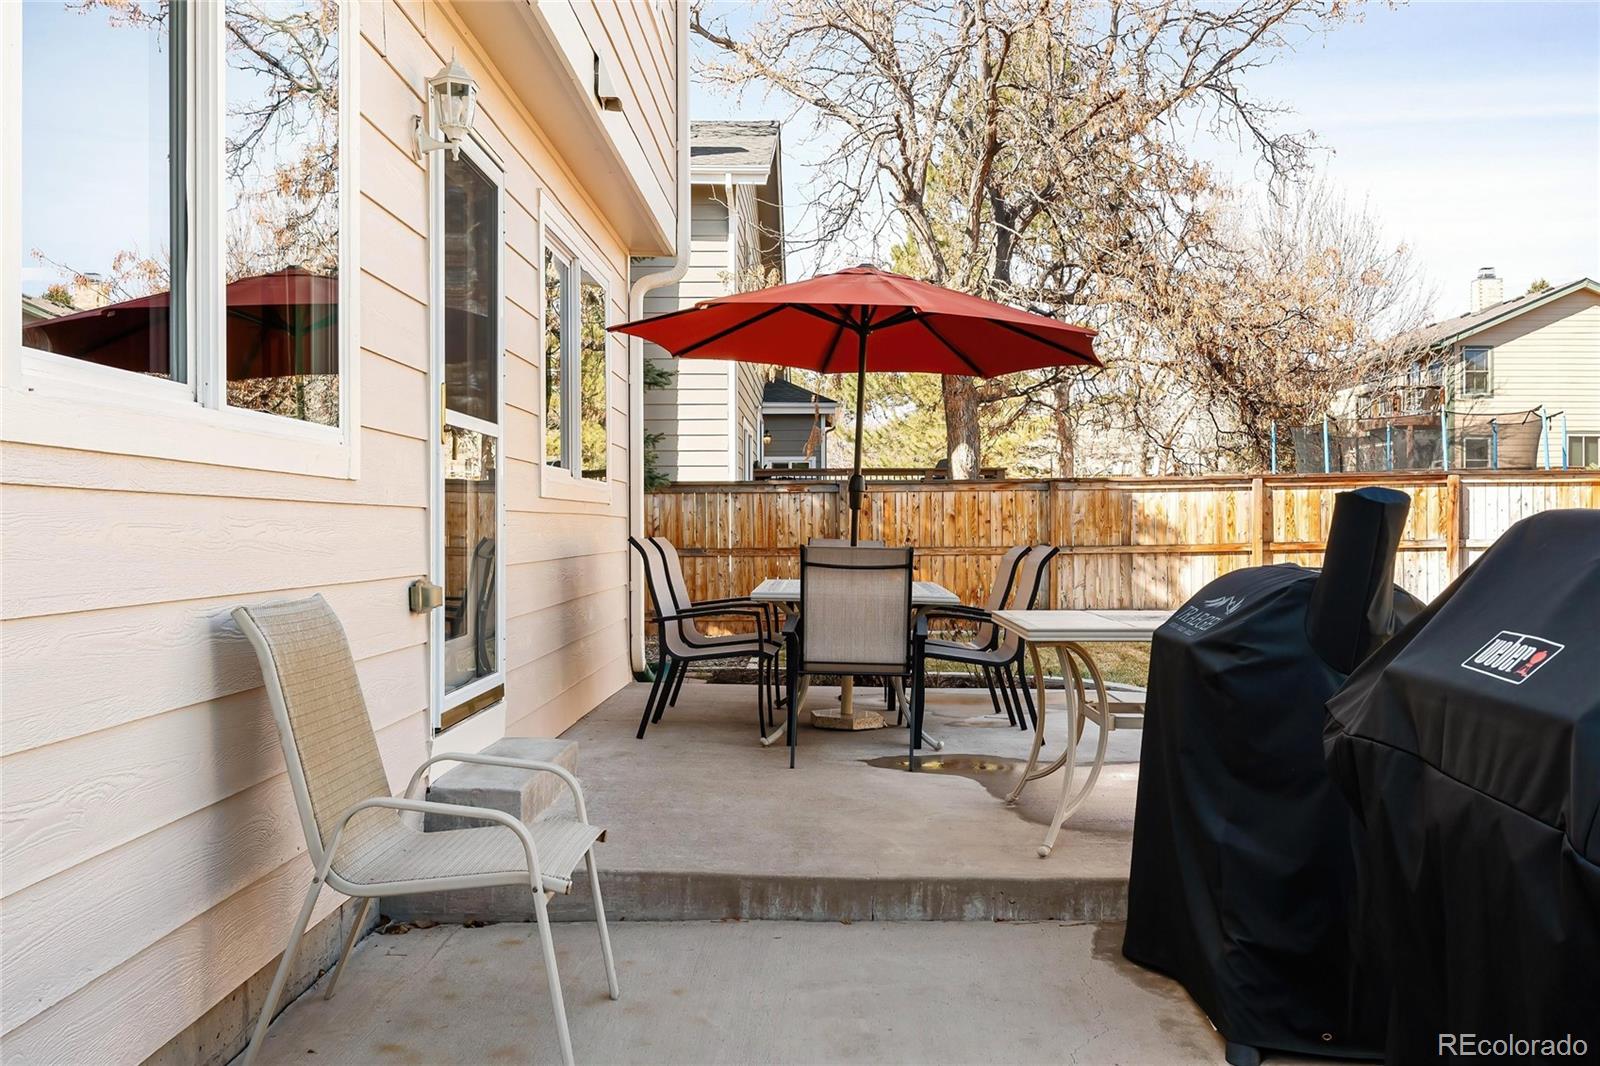
Backyard patio with a red umbrella, outdoor dining set, lounge chairs, and covered grills.
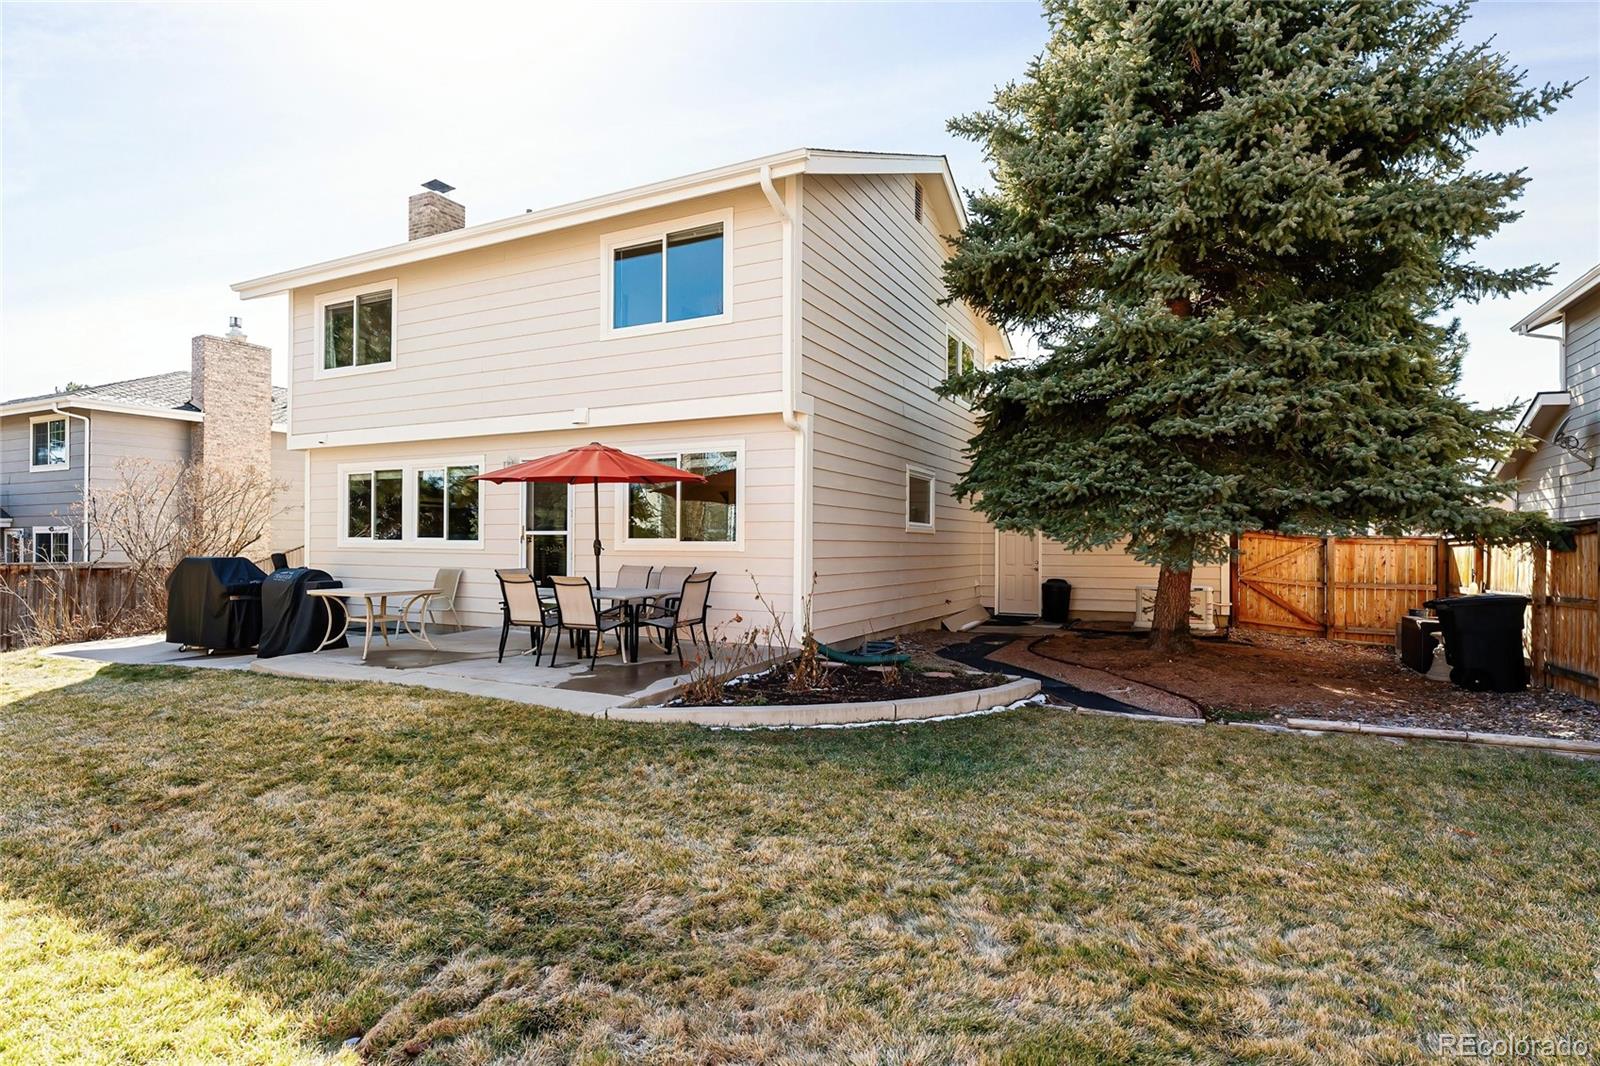
Rear of a two-story house with a patio dining set and red umbrella beneath a large evergreen tree.
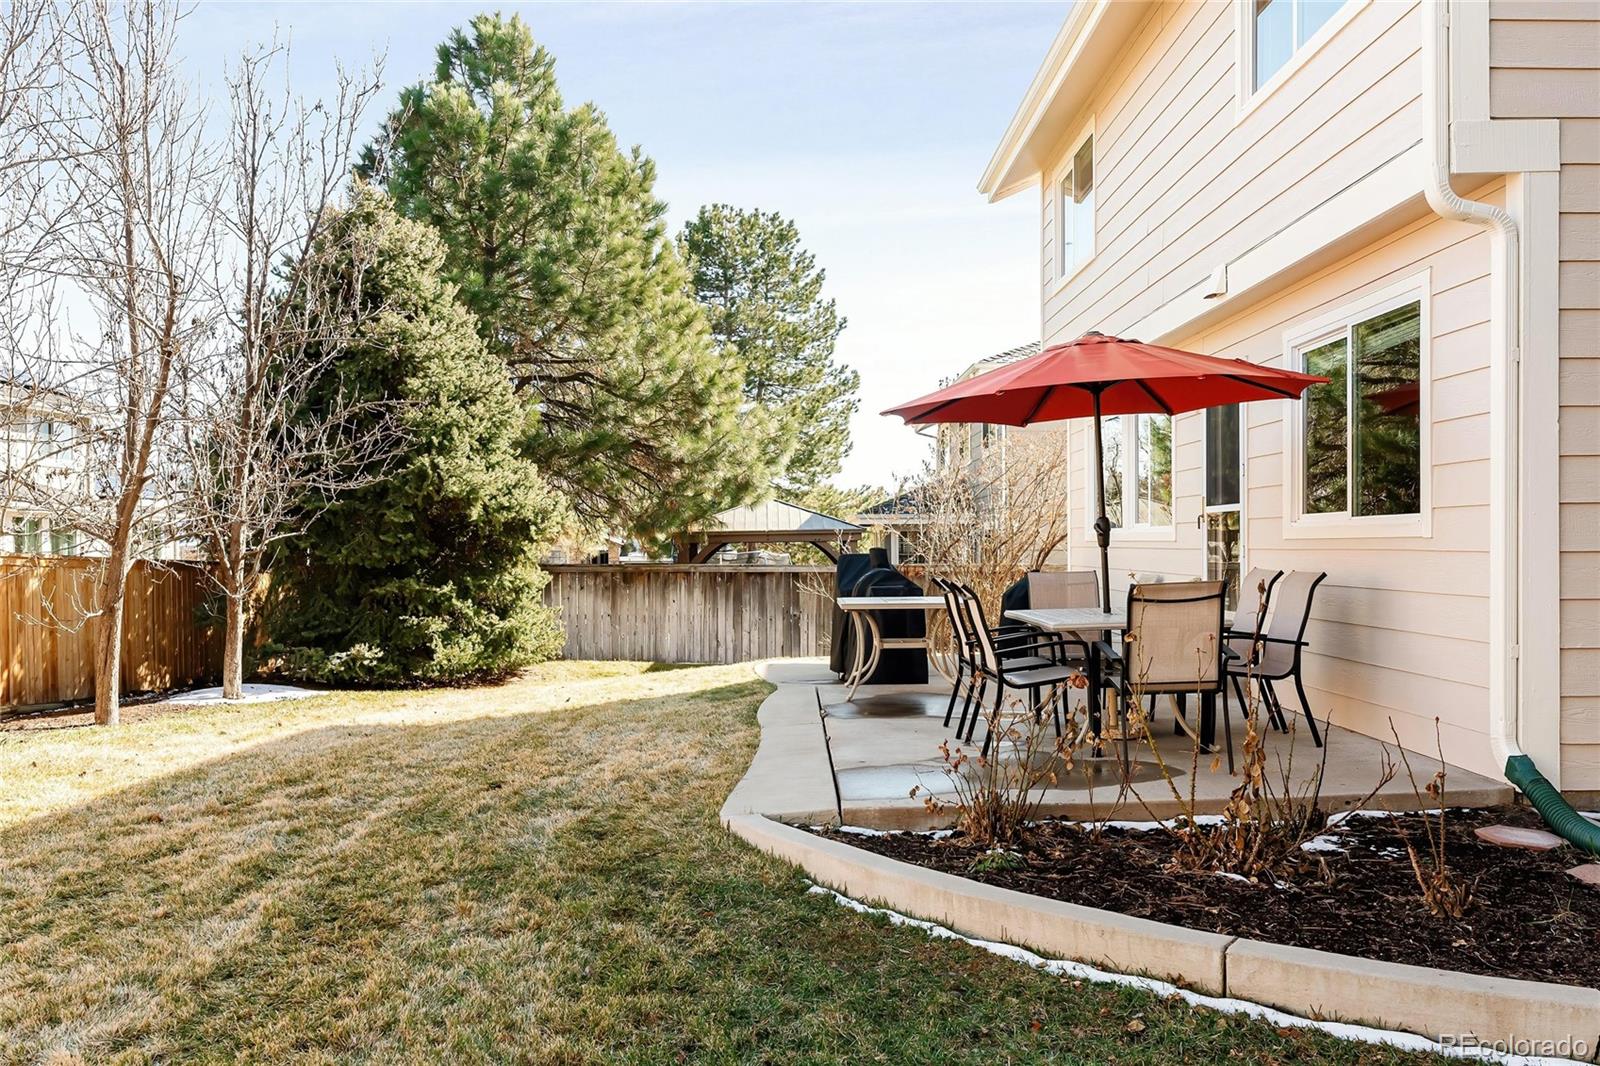
Backyard patio with outdoor dining furniture under a red umbrella beside the house.
Aerial view of a two-story home’s backyard, patio with red umbrella, and distant mountains.
Aerial view of a two-story home with a covered porch, broad front lawn, and mature trees.
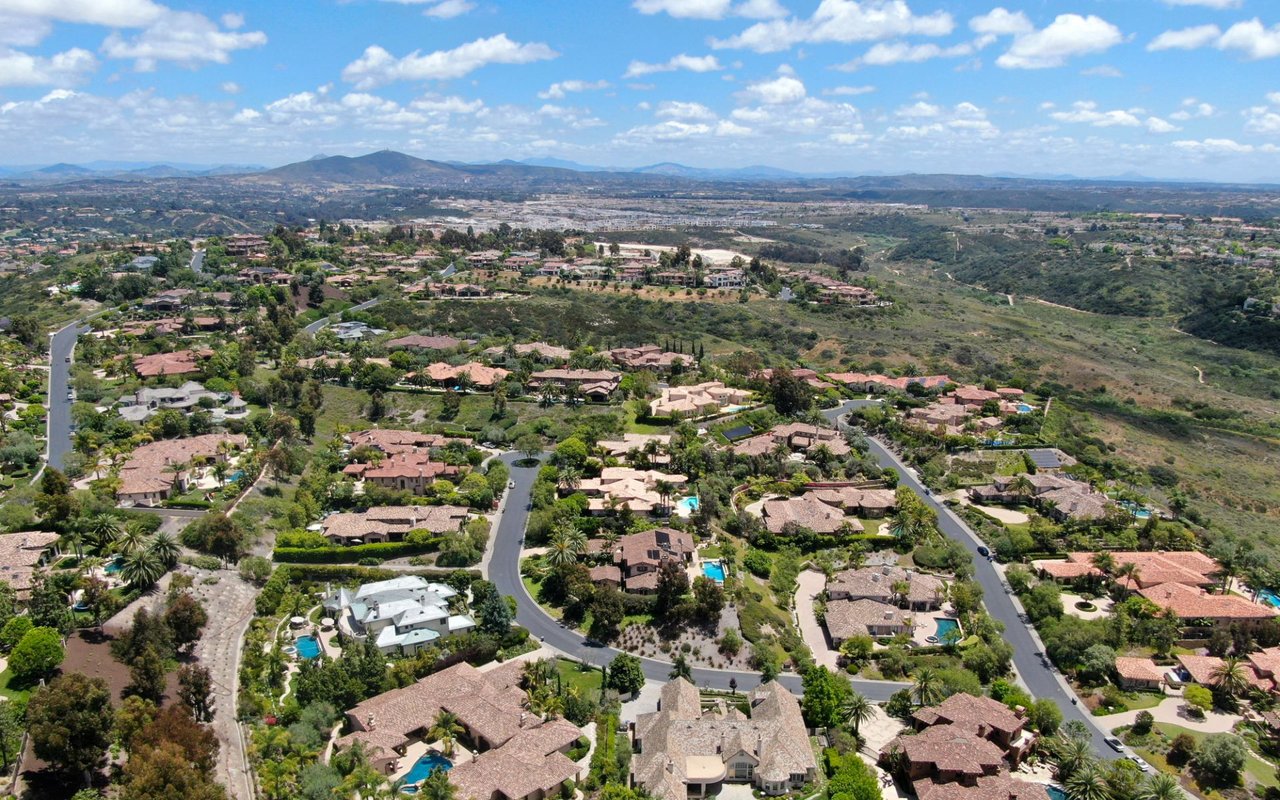
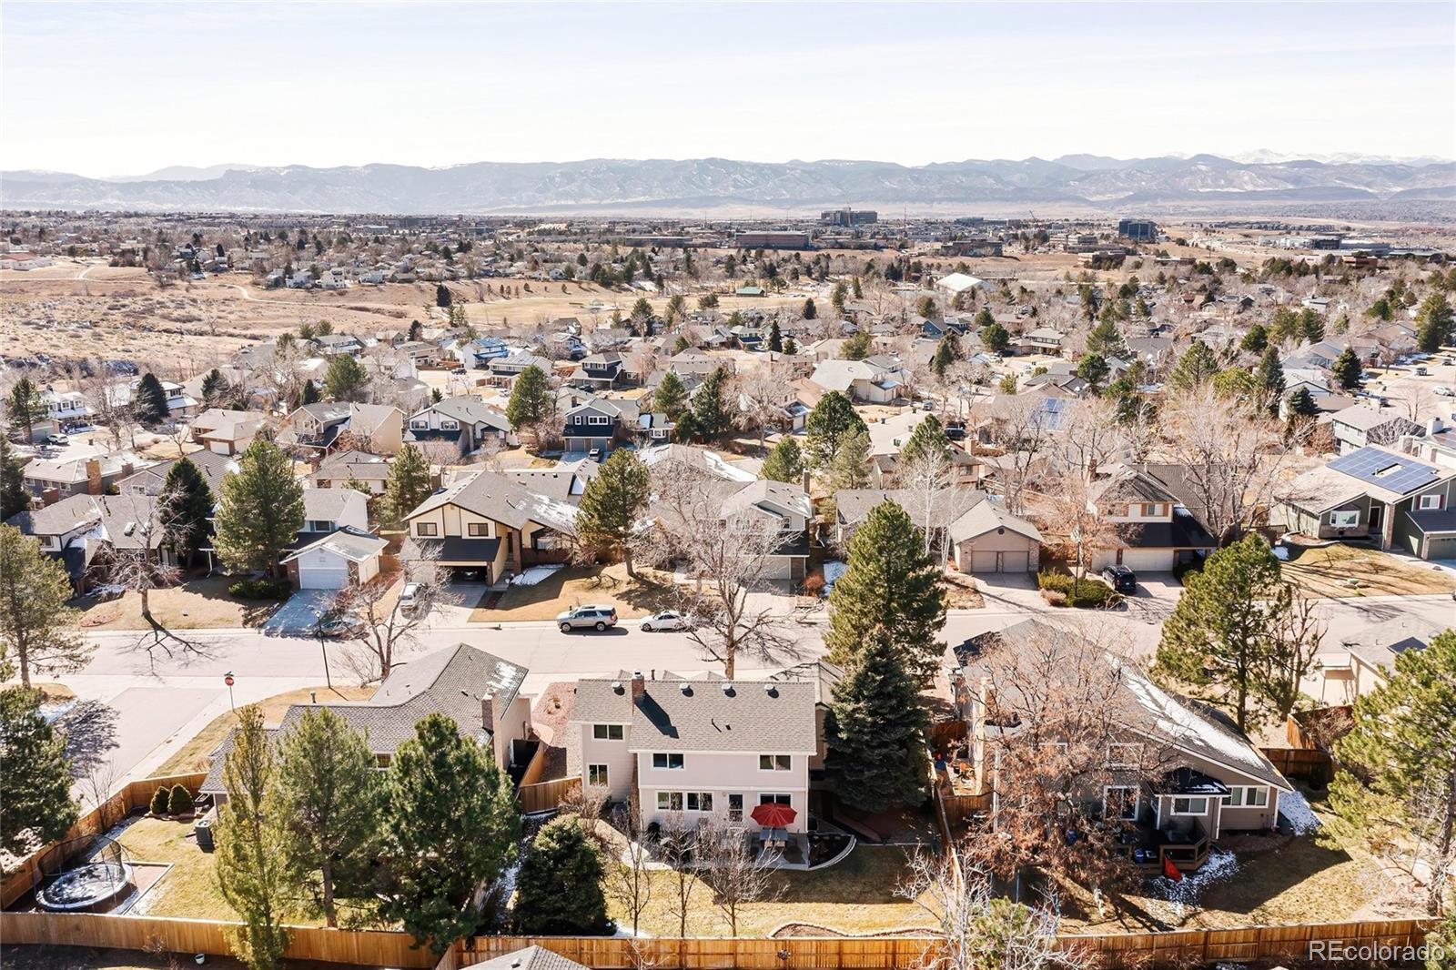
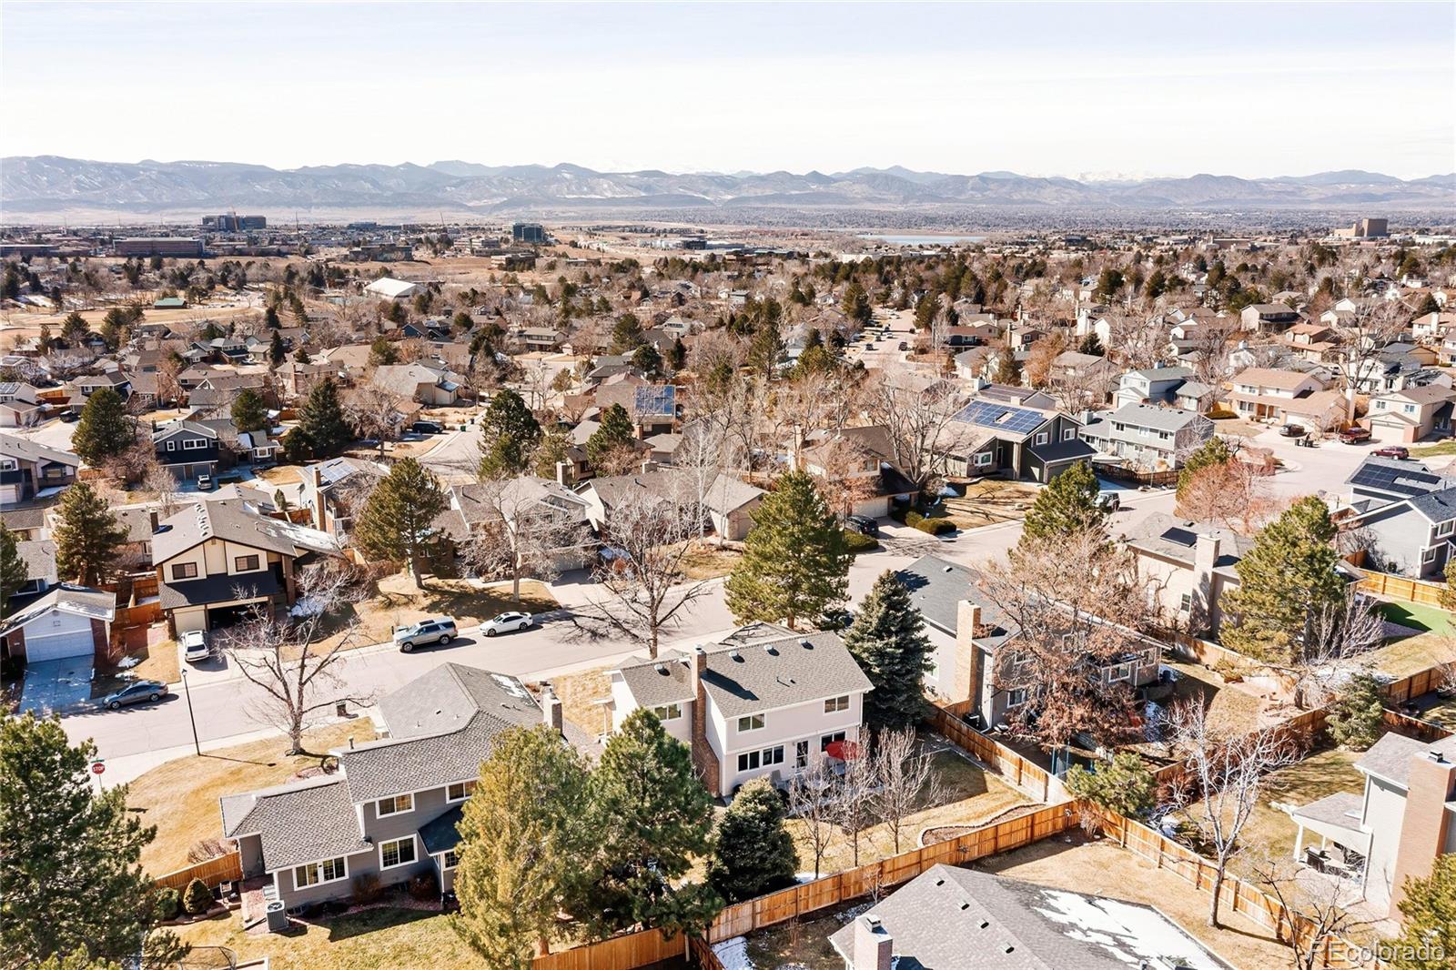
Aerial view of Highlands Ranch homes with the Rocky Mountains on the horizon.
Aerial view of suburban homes with the Rocky Mountains on the horizon.
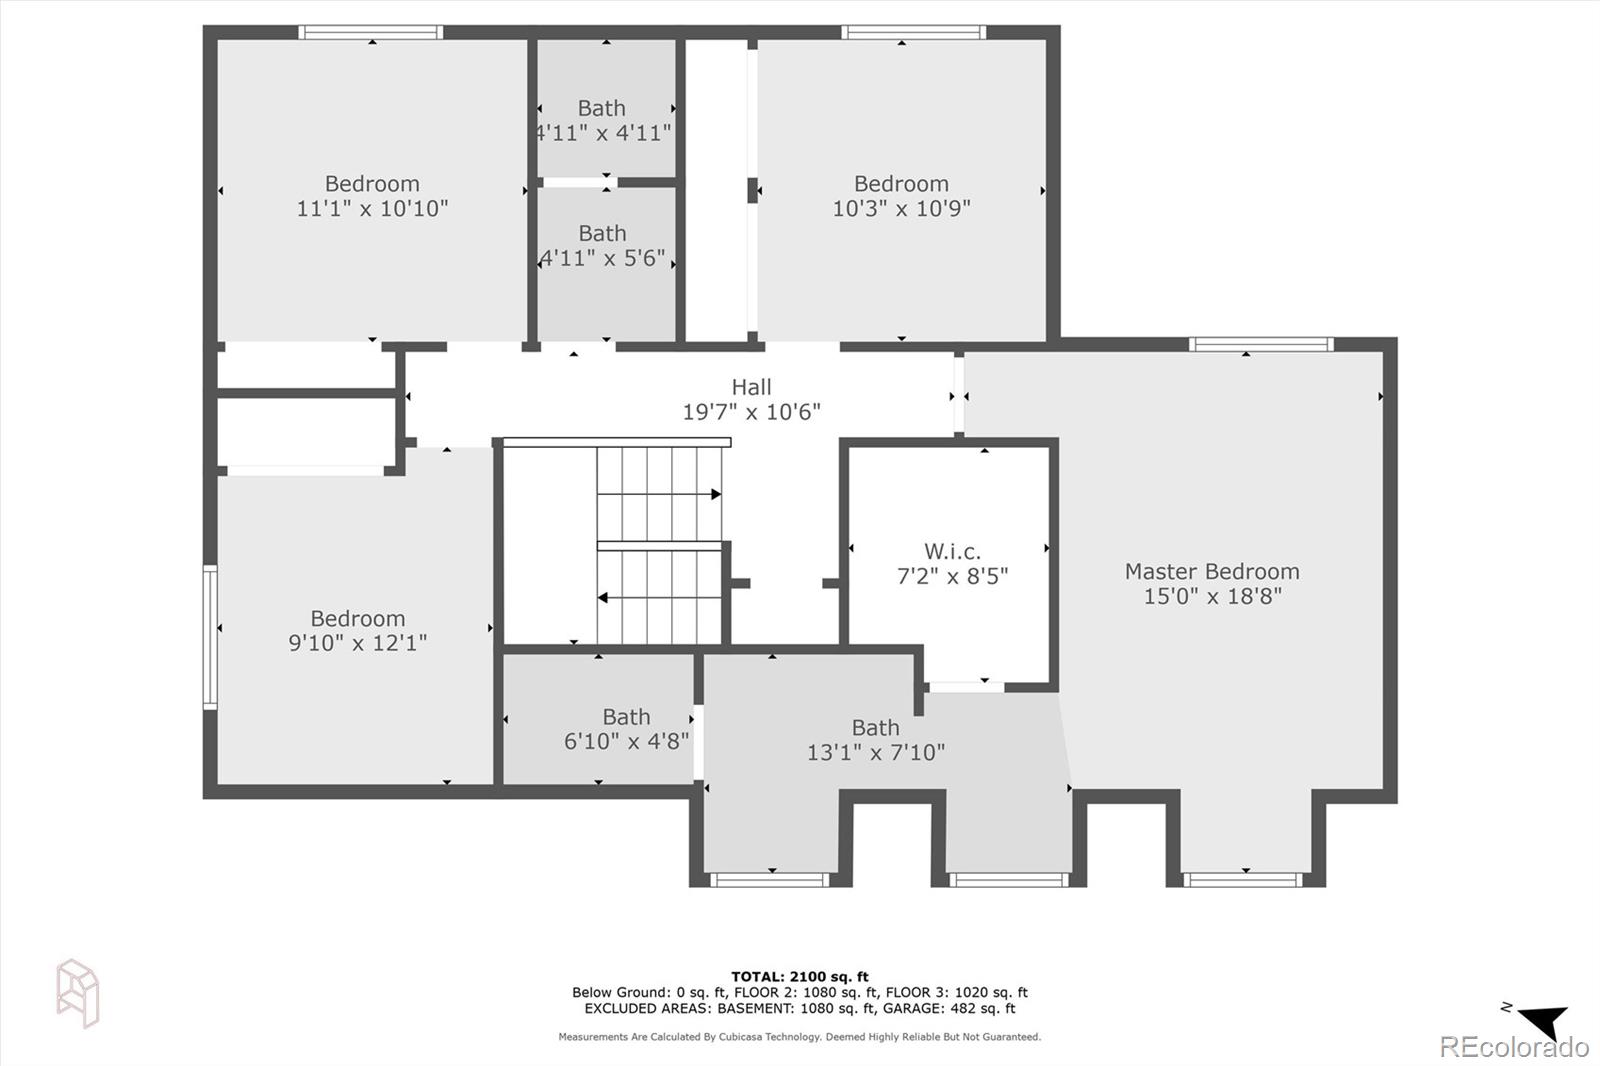
Floor plan with three bedrooms, a master bedroom, four bathrooms, and room dimensions.
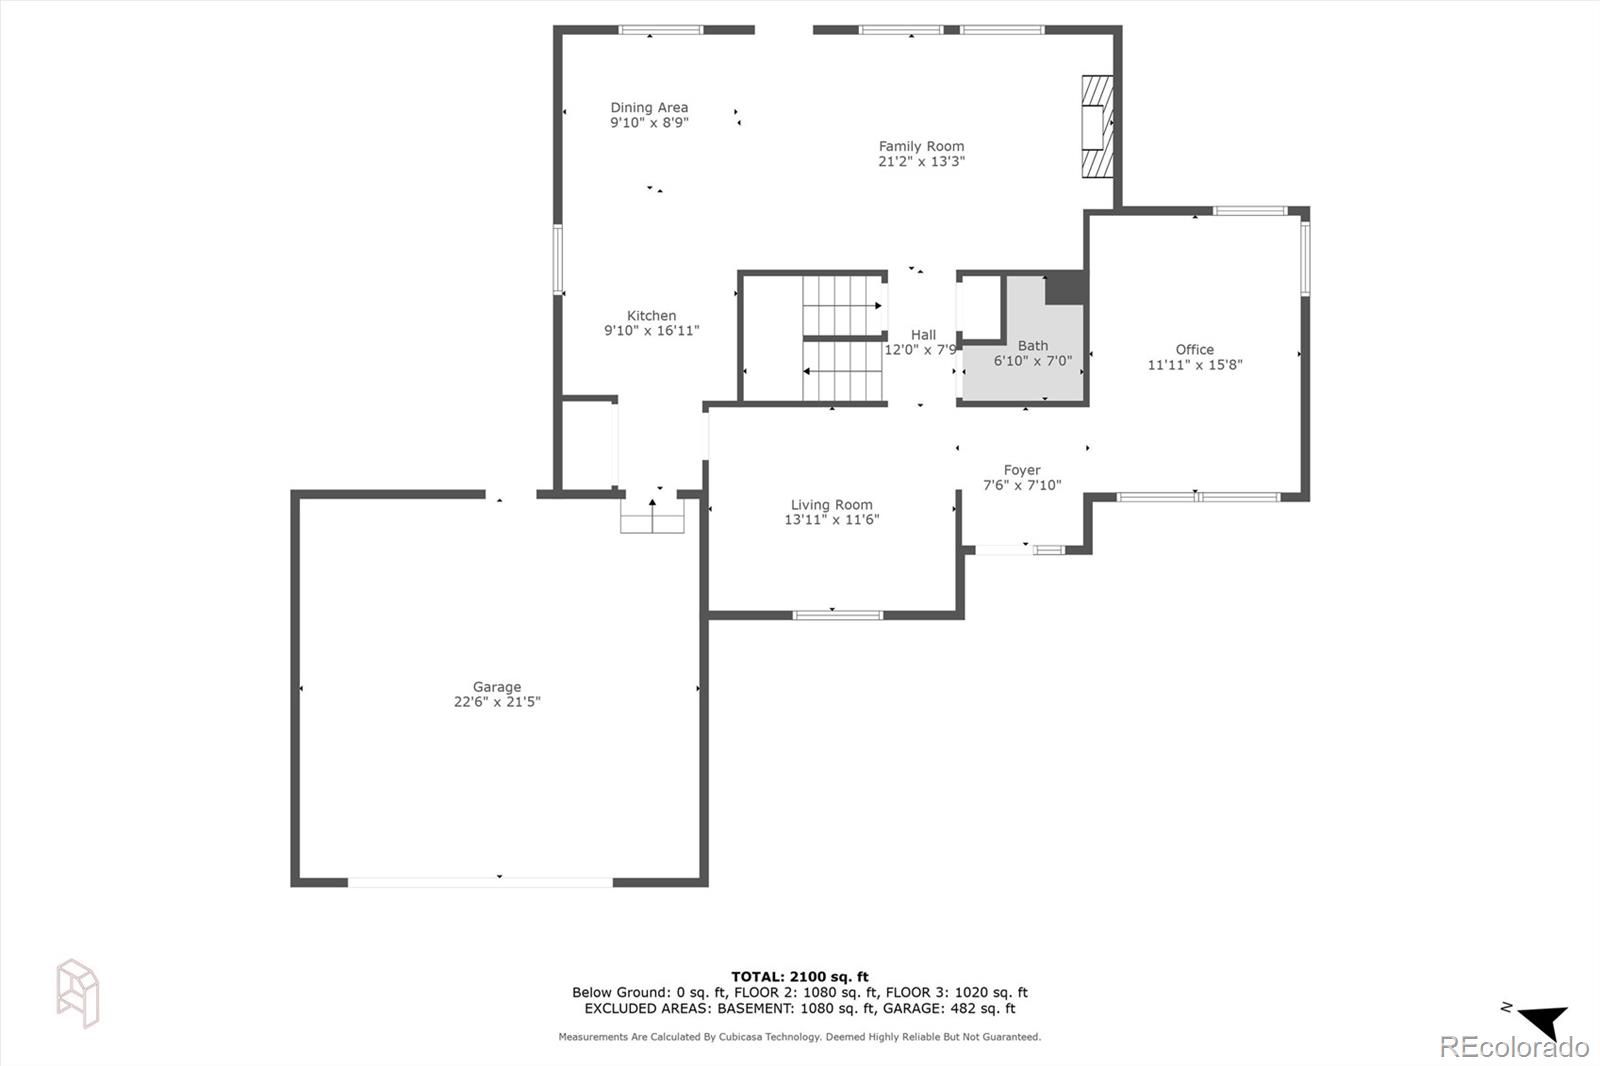
Floor plan showing room labels, dimensions, and a 2,100-square-foot total.
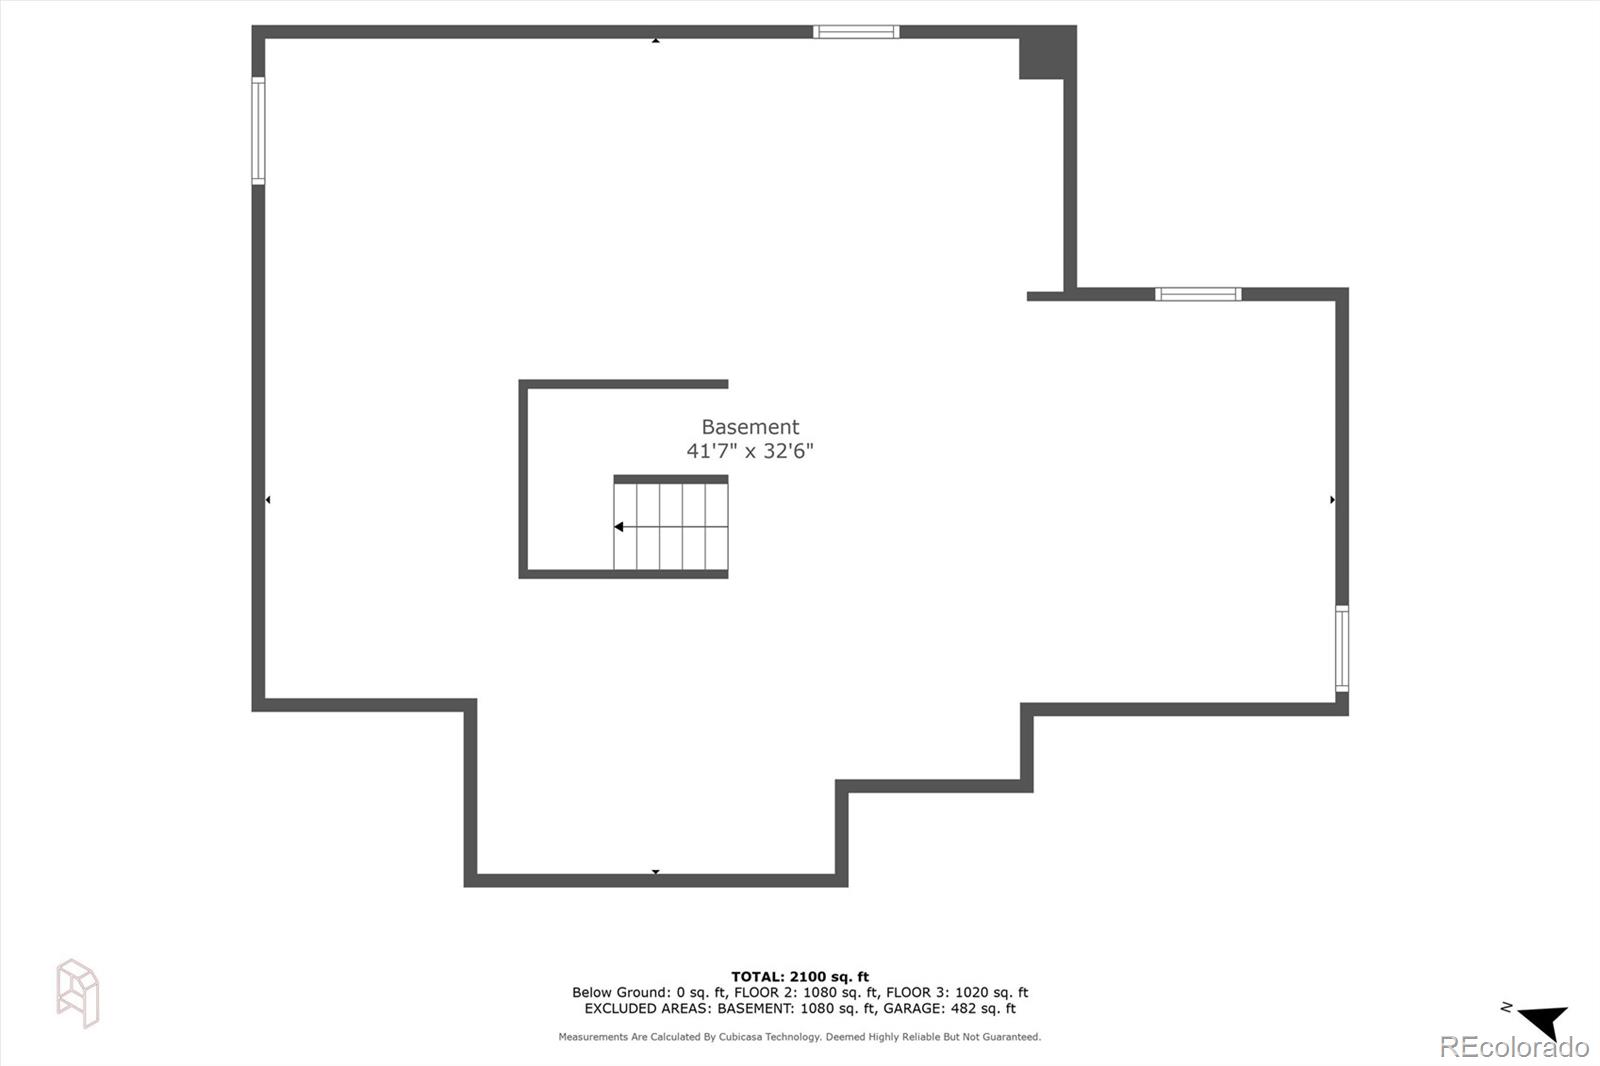
Basement floor plan with a central staircase and dimensions of 41 feet 7 inches by 32 feet 6 inches.
VIEW PHOTOS
$730,000

750 Old Stone Drive

4 Beds 3 Baths 3,337 Sq.Ft. 9,148 Sq.Ft.

Description

Welcome to this stunning 4 bedroom, 3 bathroom property located in a prime location in Highlands Ranch that offers the best of both worlds: city conveniences and suburban tranquility. Nestled on a quiet street in Northridge, take a stroll through the neighborhood and relax on your new stamped concrete front patio as you take in the mountain views. Walk into your newly remodeled front door/entryway and immediately you're greeted with big windows and natural west-facing light! On the main floor you'll find a spacious home office, dining room, living room with fireplace and newly renovated kitchen complete with quartz countertops! The designated dining room is currently set as a den. It is a flex room to use as you choose--additional office area, music room, playroom, or dining room. Upstairs showcases 4 bedrooms--3 secondary bedrooms and a primary suite with mountain views, walk-in closet, and a newly renovated en-suite bathroom. The basement is full size and is a blank canvas for your own special touches. The yard itself is an entertainer's dream. You'll find yourself surrounded by beautiful landscaping and large trees that provide a perfect place for children and pets to play on flat terrain. Sit out on your back patio and take in your own little slice of paradise. With its prime location, you'll have easy access to top-rated schools, shopping, restaurants and parks, as well as walking distance to Northridge Rec Center and Dad Clark Trail. Meticulously maintained by its original owners, this home has new exterior paint, a whole home generator, new roof, new carpet and new windows (2016). This home truly has it all! Don't miss the opportunity to make this your dream home!

Share Property

Location

750 Old Stone Drive, Highlands Ranch, CO 80126

Status

Sold

Date Sold

April 5, 2024
Abby Barratt

Abby Barratt

TITLE

Founder and Principal Agent

Property Amenities

Interior
Laundry room In Unit
Fireplace Living Room
Appliances Dishwasher, Disposal, Dryer, Microwave, Oven, Range, Refrigerator, Washer
Flooring Carpet, Tile
Total Bedrooms: 4
Half Bathrooms: 1
Full Bathrooms: 2
Other Interior Features Primary Suite, Quartz Counters
Area & Lot
Total area 3,337 Sq.Ft.
Lot Area 9,148 Sq.Ft.
Living area 3,337 Sq.Ft.
MLS® ID 8307643
Year Built 1983
School District Douglas RE-1
High School Mountain Vista
Middle School Mountain Ridge
Elementary School Northridge
View Description Mountain(s)
Type Residential
Status Sold
Exterior
Stories 2
Air conditioning Central Air
Heat type Forced Air
Water Source Public
Garage Space 2.0
Security Features Carbon Monoxide Detector(s), Smoke Detector(s)
Sewer Public Sewer
Lot Features Landscaped, Near Public Transit, Sprinklers In Front, Sprinklers In Rear
Roof Composition
Utilities Cable Available, Electricity Connected, Natural Gas Connected, Phone Available
Finance
Sales Price $730,000
HOA Fees $168 quarterly
Real Estate Tax $2,488 yearly
Two-story home with brick lower level, covered entry, and paved patio with outdoor seating.

360 Virtual Tour

Take a tour of this property

Highlands Ranch

39.5481° N, 104.9739° W

Work With Abby

Abby Barratt thrives on building long-term business relationships by cultivating trust, fostering collaboration, and creating value-driven partnerships. She balances this relationship-focused approach with a tenacious, goal-oriented mindset, consistently driving results while maintaining integrity and reliability.