Search

Leave a Message

Thank you for your message. I will be in touch with you shortly.

7285 E Fremont Place
VIEW PHOTOS
Courtesy of LIV Sotheby's International Realty
$1,100,000

7285 E Fremont Place

5 Beds 4 Baths 3,593 Sq.Ft. 0.42 Acres

Description

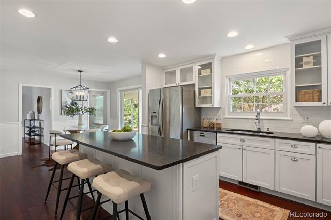
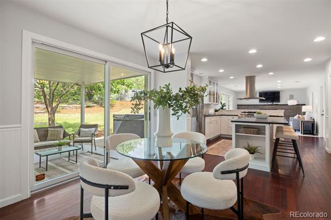
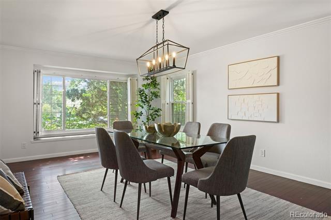
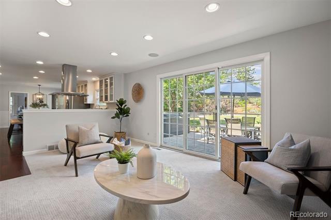
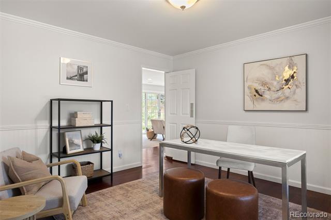
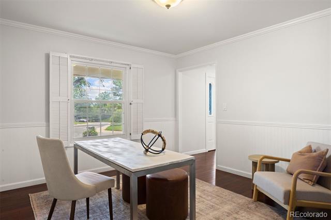
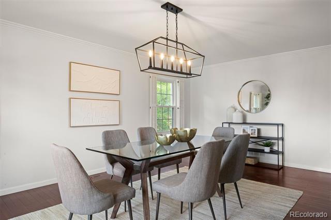
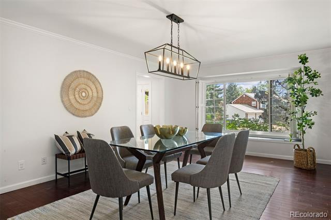
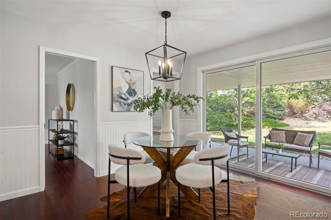
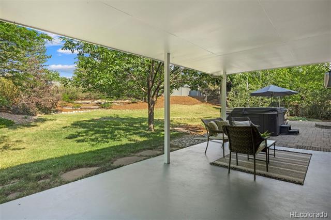
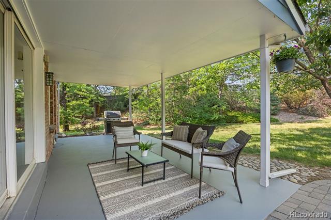
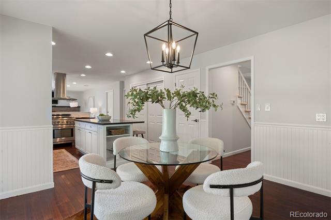
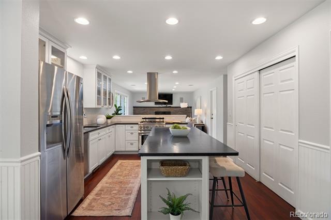
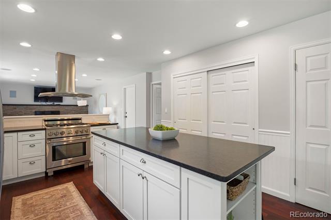
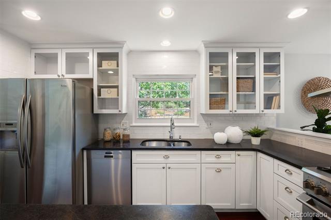
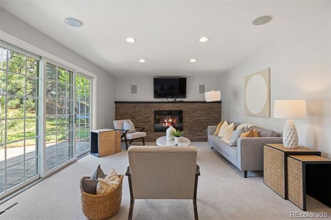
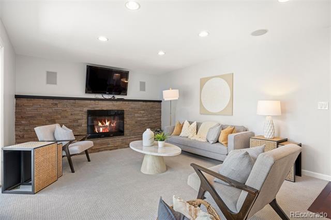
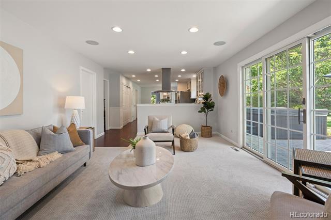
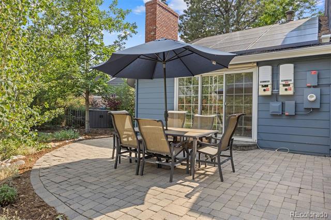
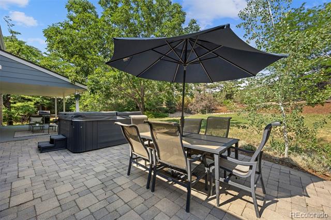
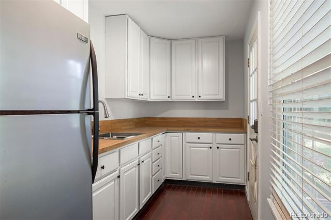
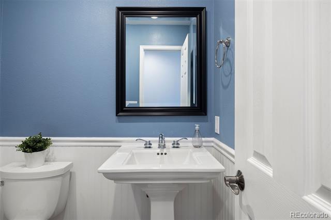
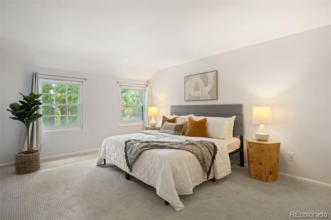
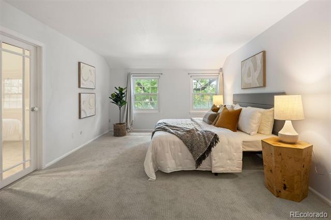
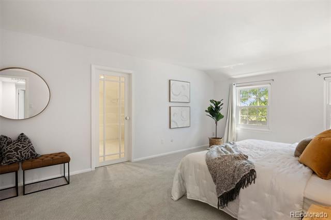
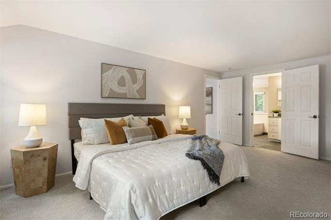
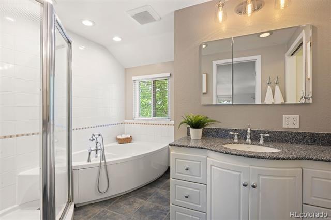
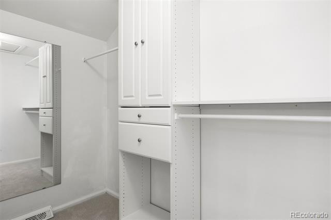
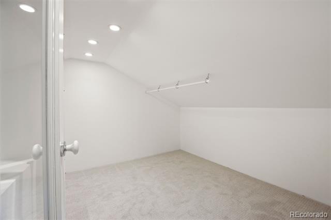
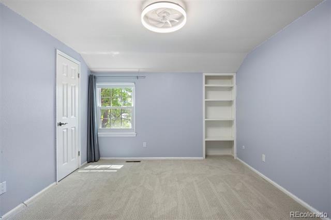
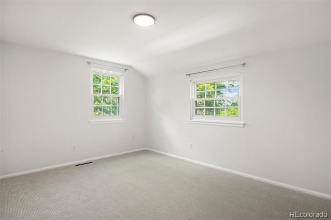
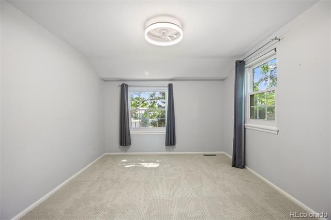
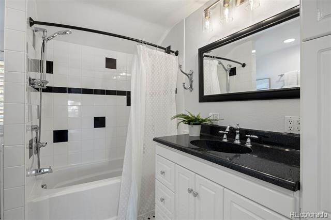
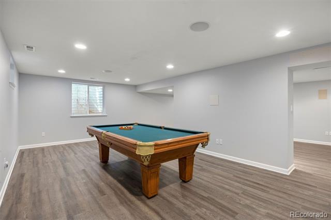
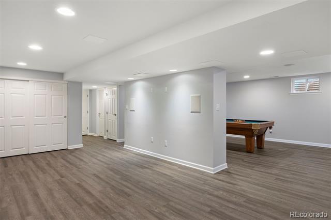
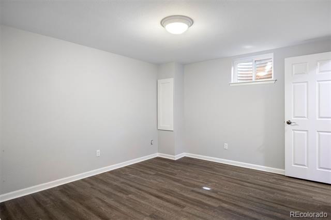
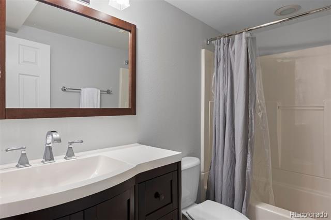
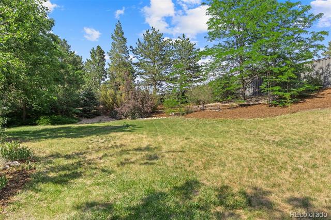
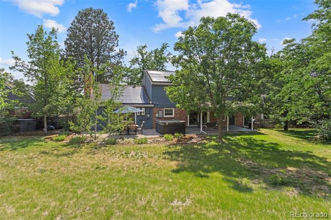
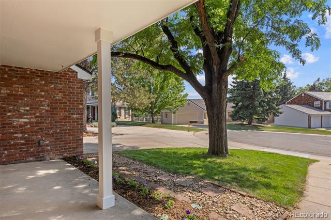
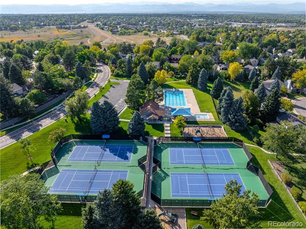
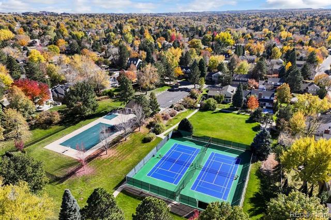
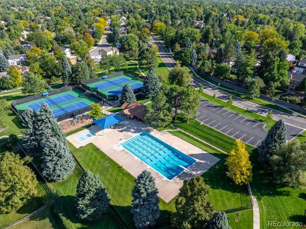
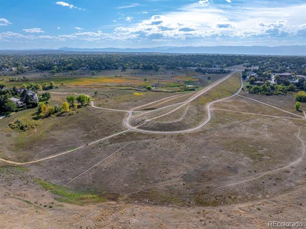
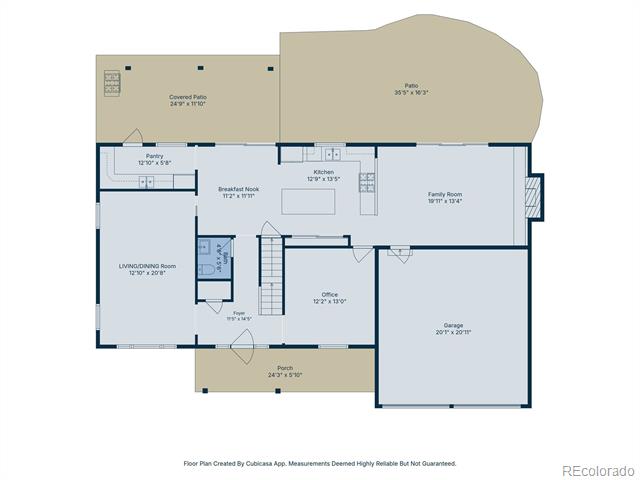
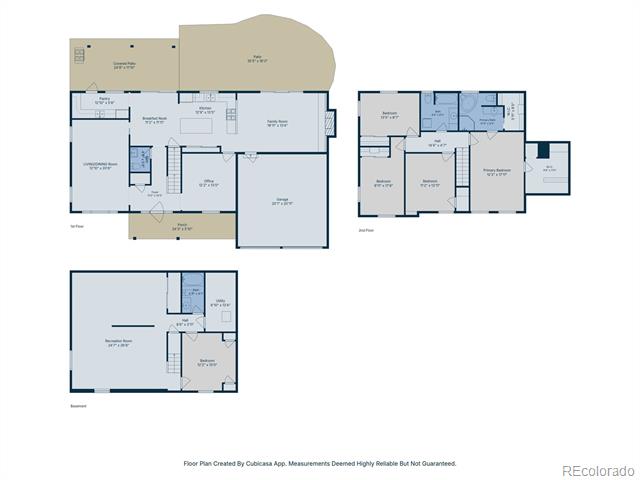
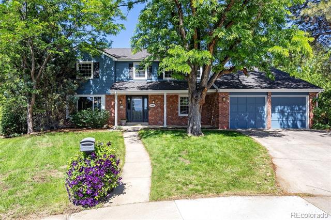
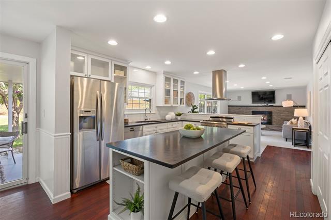
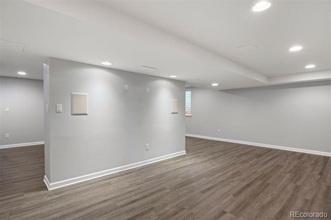
Welcome to this beautifully updated Hamilton model in the highly sought-after Homestead in the Willows community. Tucked away at the top of a desirable cul-de-sac, this exceptional home sits on one of the neighborhood's largest and most private lots, spanning 0.42 acres. Offering 5 bedrooms and 4 bathrooms, this spacious home is designed for comfortable living and effortless entertaining. The expanded kitchen is the heart of the home, featuring custom white shaker cabinetry, granite countertops, a large center island, stainless steel appliances, and a gas range. The kitchen opens to the inviting family room, where sliding French doors lead to an expansive brick patio overlooking the mature, park-like backyard. A covered patio off the kitchen provides an additional outdoor gathering space. The main level also includes a formal dining room, a private office, and a functional prep kitchen for added convenience. Upstairs, you'll find four generously sized bedrooms, including a spacious primary suite with an updated bath and two large walk-in closets, one expanded into attic space for additional storage. Three secondary bedrooms share a well-appointed bathroom, and west-facing rooms enjoy mountain views. The recently finished basement adds valuable living space with a large recreation room, non-conforming fifth bedroom, full bathroom, and ample storage. Recent updates include a tankless water heater, fresh interior paint, and a new sewer line, offering peace of mind for years to come. Ideally located just three blocks from the south pool and tennis courts and within walking distance of award-winning Homestead Elementary and Willow Spring Open Space, this home offers access to one of the area's most desirable communities. Residents enjoy greenbelts, an outstanding swim team, and a vibrant calendar of neighborhood events. This is a rare opportunity to own a beautifully updated home in a truly special neighborhood.
Share Property

Location

7285 E Fremont Place, Centennial, CO 80112

Status

Sold

Date Sold

August 3, 2026
Abby Barratt

Abby Barratt

TITLE

Founder and Principal Agent

Property Amenities

Interior
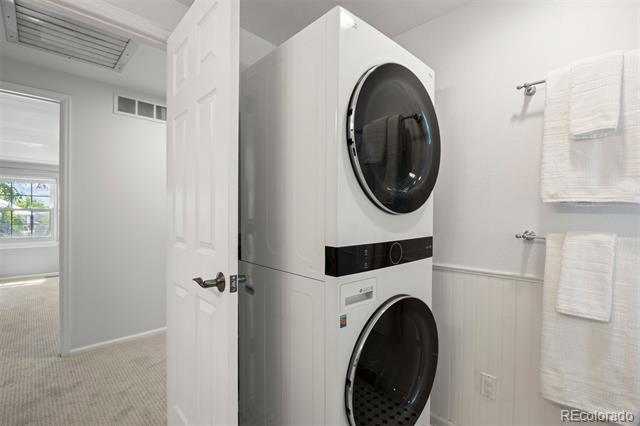
Laundry room Sink
Fireplace Family Room
Appliances Dishwasher, Disposal, Dryer, Range, Range Hood, Refrigerator, Tankless Water Heater, Washer
Flooring Carpet, Vinyl, Wood
Total Bedrooms: 5
Half Bathrooms: 1
Full Bathrooms: 3
Other Interior Features Breakfast Bar, Built-in Features, Butcher Counters, Eat-in Kitchen, Granite Counters, Kitchen Island, Open Floorplan, Primary Suite, Radon Mitigation System, Smoke Free, Walk-In Closet(s)
Area & Lot
Total area 3,593 Sq.Ft.
Lot Area 0.42 Acres
Living area 3,593 Sq.Ft.
MLS® ID 6567481
Year Built 1976
School District Cherry Creek 5
High School Cherry Creek
Middle School West
Elementary School Homestead
View Description Mountain(s)
Architecture Styles Traditional
Type Residential
Status Sold
Exterior
Stories 2
Air conditioning Central Air
Heat type Forced Air
Water Source Public
Garage Space 2.0
Security Features Video Doorbell
Sewer Public Sewer
Other Exterior Features Private Yard, Spa/Hot Tub
Parking Concrete
Lot Features Cul-De-Sac, Landscaped, Level, Many Trees, Near Public Transit, Sprinklers In Front, Sprinklers In Rear
Roof Composition
Finance
Sales Price $1,100,000
HOA Fees $1,695 yearly
Real Estate Tax $7,188 yearly

360 Virtual Tour

Take a tour of this property

Centennial

39.5807° N, 104.8772° W

Work With Abby

Abby Barratt thrives on building long-term business relationships by cultivating trust, fostering collaboration, and creating value-driven partnerships. She balances this relationship-focused approach with a tenacious, goal-oriented mindset, consistently driving results while maintaining integrity and reliability.