Search

Leave a Message

Thank you for your message. I will be in touch with you shortly.

675 N Marion Street
675 N Marion Street
675 N Marion Street
675 N Marion Street
675 N Marion Street
675 N Marion Street
675 N Marion Street
675 N Marion Street
675 N Marion Street
675 N Marion Street
675 N Marion Street
675 N Marion Street
675 N Marion Street
675 N Marion Street
675 N Marion Street
675 N Marion Street
675 N Marion Street
675 N Marion Street
675 N Marion Street
675 N Marion Street
675 N Marion Street
675 N Marion Street
675 N Marion Street
675 N Marion Street
675 N Marion Street
675 N Marion Street
675 N Marion Street
675 N Marion Street
675 N Marion Street
675 N Marion Street
675 N Marion Street
675 N Marion Street
675 N Marion Street
675 N Marion Street
675 N Marion Street
675 N Marion Street
675 N Marion Street
675 N Marion Street
675 N Marion Street
675 N Marion Street
675 N Marion Street
675 N Marion Street
675 N Marion Street
675 N Marion Street
675 N Marion Street
675 N Marion Street
675 N Marion Street
675 N Marion Street
675 N Marion Street
675 N Marion Street
VIEW PHOTOS
Courtesy of Kentwood Real Estate DTC, LLC
$1,758,209

675 N Marion Street

3 Beds 3 Baths 3,862 Sq.Ft. 5,620 Sq.Ft.

Description

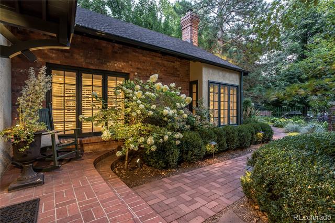
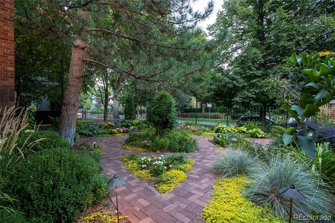
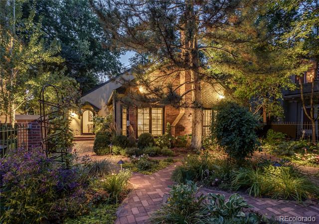
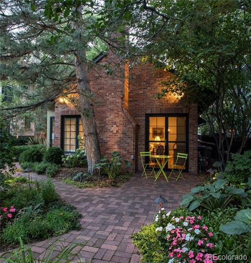
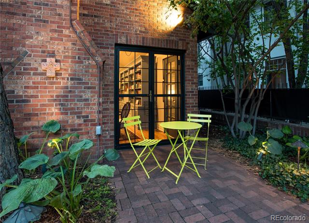
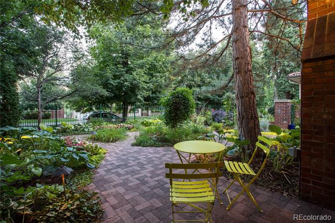
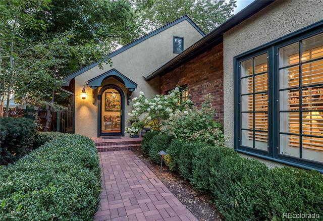
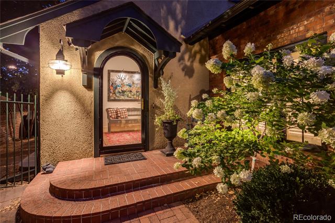
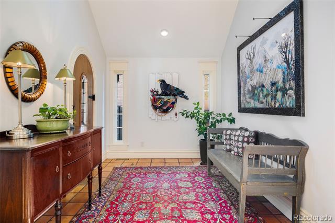
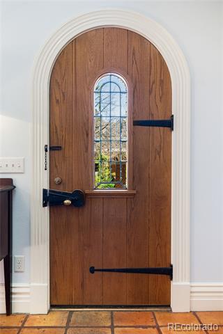
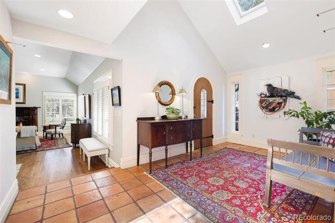
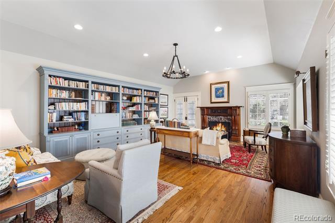
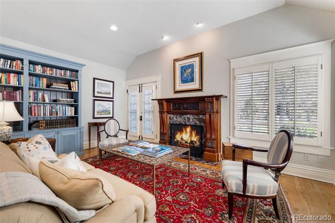
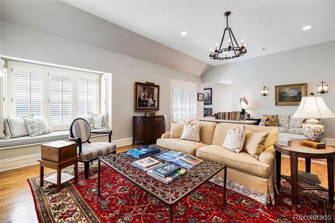
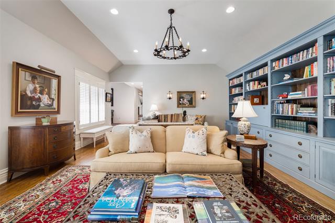
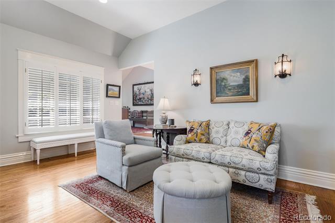
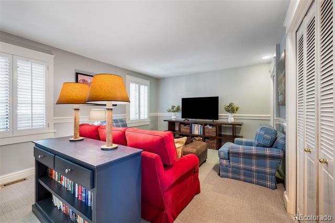
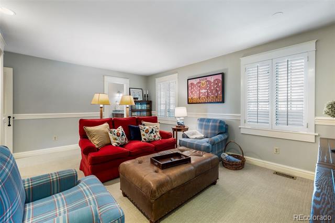
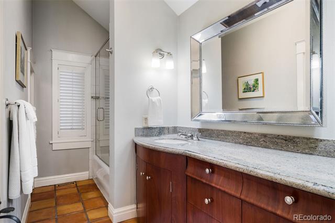
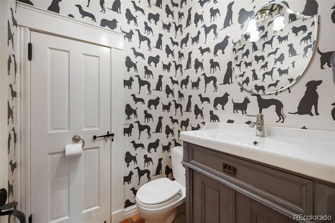
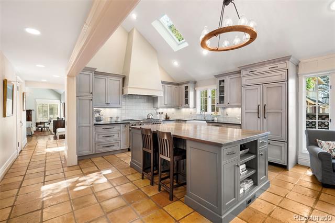
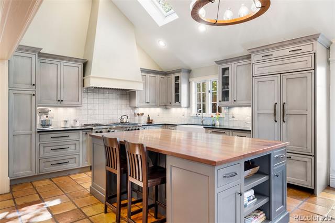
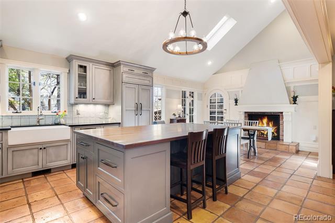
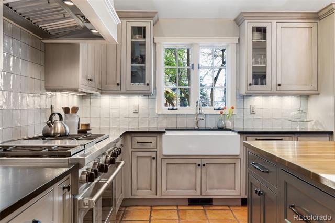
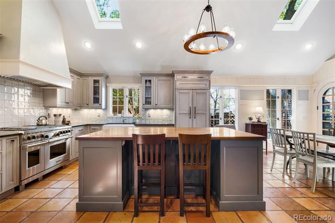
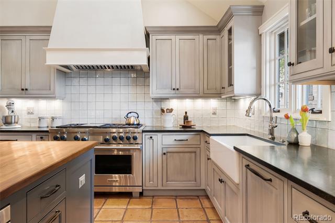
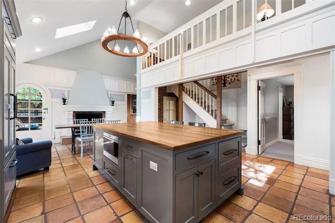
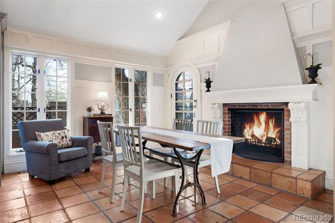
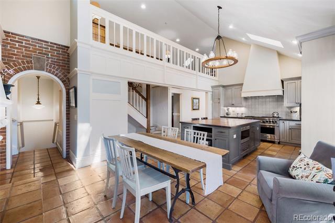
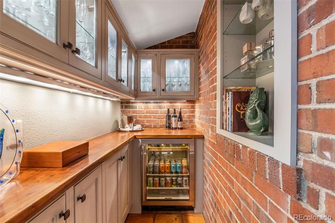
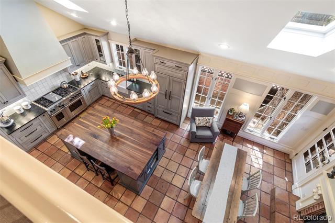
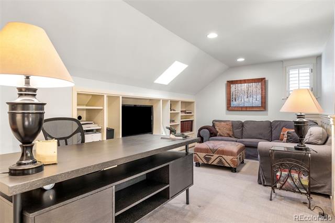
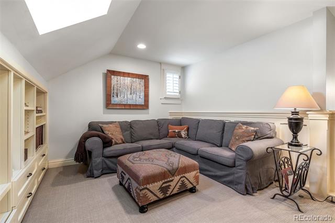
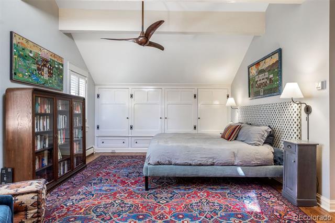
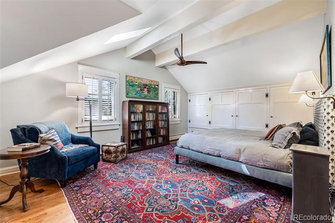
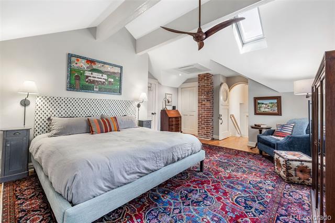
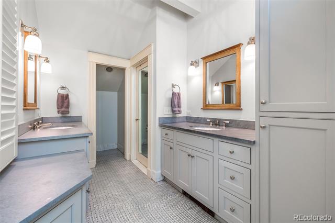
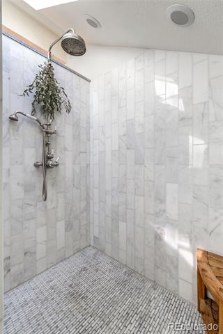
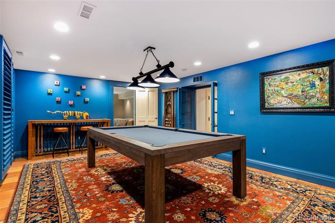
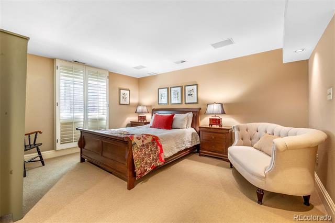
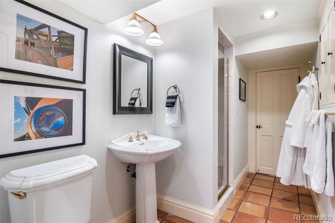
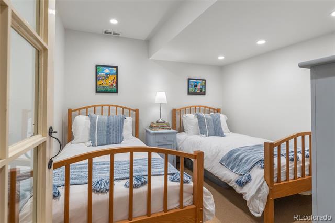
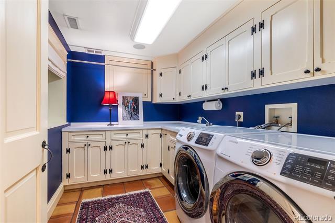
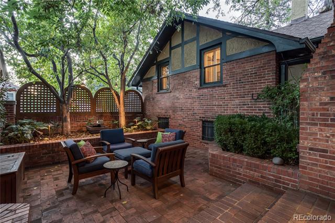
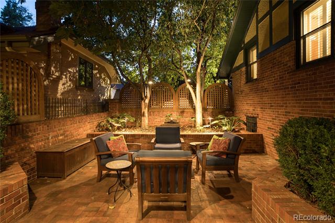
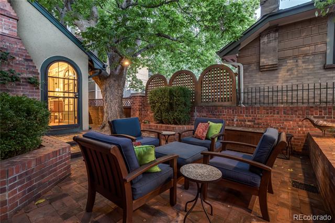
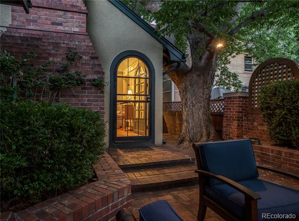
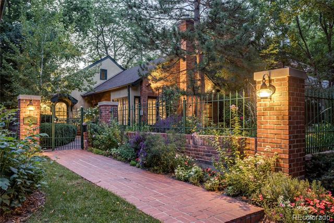
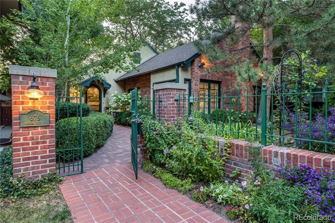
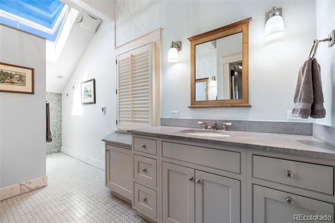
Perfectly combining the character of historic Denver with modern amenities and convenience, this one-of-a-kind residence offers indoor/outdoor Colorado living at its finest. Exquisite gardens surround this classic Country Club North home, with multiple sets of French doors to allow easy access, and the entire property is fully fenced for privacy. The entry hall welcomes you with a charming curved front door, floor-to-ceiling windows & skylight, and Saltillo floor tile. Hardwood flooring, plantation shutters & handsome fireplace adorn the sunny living room. The chef's kitchen is highlighted by a walnut-topped island, soapstone perimeter countertops + Sub-Zero & Wolf appliances. Sky-lit, spacious dining room with gas fireplace + incredible millwork & moulding. Main floor bedroom/den includes wool carpeting, 2 closets, plantation shutters, en suite bath with skylight & walk-in closet + access to the powder room. The loft features wool carpeting, skylight & built-ins- a great space for office or den. In the primary bedroom, new hardwood floors extend into the walk-in closet, built-in storage on the west wall, and plantation shutters + skylight enhance the space. Marble en suite bath offers walk-in shower & heated floor. Saltillo floor tile is found throughout the lower level, featuring plantation shutters, laundry room, bedroom with en suite bath, spacious entertainment room & office/den with a curved single French door. Retreat and relax in the back garden, which includes an in-ground sprinkler system, updated landscape lighting, and elevated garden with mature trees and bushes that provide shade for 3 seasons. Enjoy al fresco dining on the brick patio, a beautiful space that is sheltered, private, and quiet. Heated 2-car garage offers built-in storage & direct access from the house, and the roof was replaced in 2015. This enchanting residence is a timeless classic, poised in a prime location, just moments to Cheesman Park, Botanic Gardens, Cherry Creek & Downtown.
Share Property

Location

675 N Marion Street, Denver, CO 80218

Status

Sold

Date Sold

July 24, 2026
Abby Barratt

Abby Barratt

TITLE

Founder and Principal Agent

Property Amenities

Interior
Laundry room In Unit
Fireplace Dining Room, Living Room
Appliances Bar Fridge, Dishwasher, Dryer, Microwave, Range, Range Hood, Refrigerator, Washer
Flooring Carpet, Stone, Tile, Wood
Total Bedrooms: 3
Three-Quarter Bathrooms: 2
Full Bathrooms: 1
Other Interior Features Ceiling Fan(s), Entrance Foyer, High Ceilings, Kitchen Island, Open Floorplan, Primary Suite
Area & Lot
Total area 3,862 Sq.Ft.
Lot Area 5,620 Sq.Ft.
Living area 3,862 Sq.Ft.
MLS® ID 6604678
Year Built 1969
School District Denver 1
High School East
Middle School Morey
Elementary School Dora Moore
Type Residential
Status Sold
Exterior
Stories 2
Air conditioning Central Air, Other
Heat type Forced Air
Water Source Public
Garage Space 2.0
Sewer Public Sewer
Other Exterior Features Garden, Private Yard
Parking Heated Garage, Storage
Lot Features Landscaped, Level, Sprinklers In Front, Sprinklers In Rear
Roof Composition
Finance
Sales Price $1,758,209
Real Estate Tax $9,370 yearly

Denver

39.7392° N, 104.9903° W

Work With Abby

Abby Barratt thrives on building long-term business relationships by cultivating trust, fostering collaboration, and creating value-driven partnerships. She balances this relationship-focused approach with a tenacious, goal-oriented mindset, consistently driving results while maintaining integrity and reliability.