Search
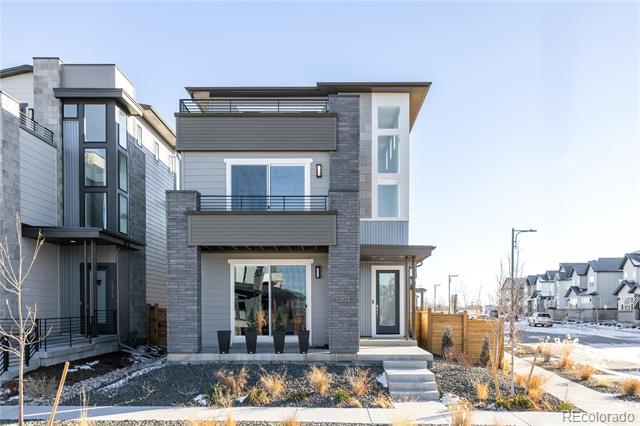
Modern three-story home with gray stone facade, broad windows, and a landscaped front entry.
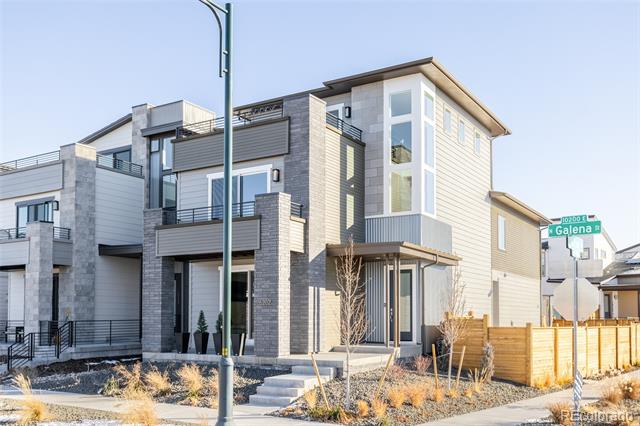
Modern multi-story corner home with gray stone, balconies, and a tall bank of windows.
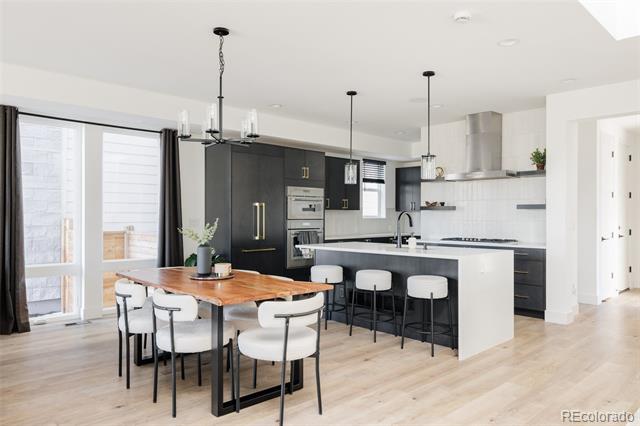
Open kitchen and dining area with a dark island, white counters, and a wood dining table.
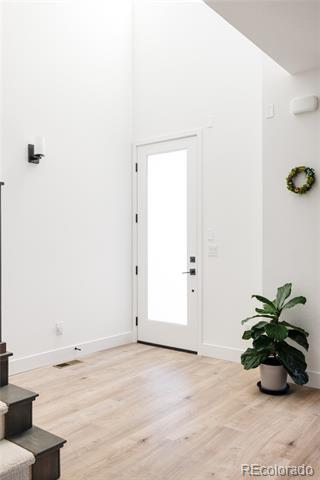
Bright entryway with a white front door, pale wood flooring, and a potted plant.
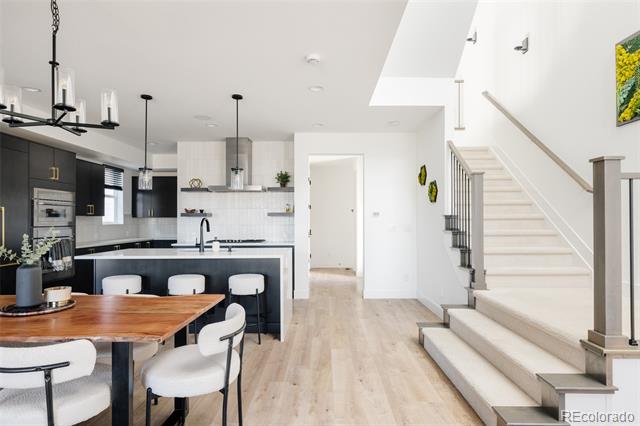
Open kitchen and dining area with dark cabinetry, a wood table, and a staircase.
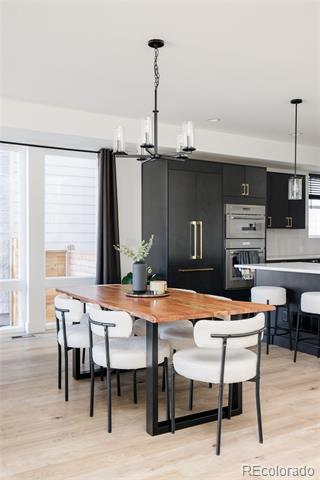
Modern kitchen and dining area with a black island, wood dining table, and white chairs.
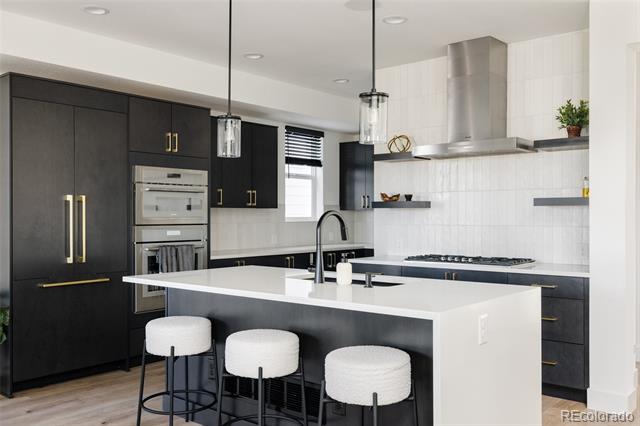
Modern kitchen with a large white island, dark cabinetry, and three bar stools.
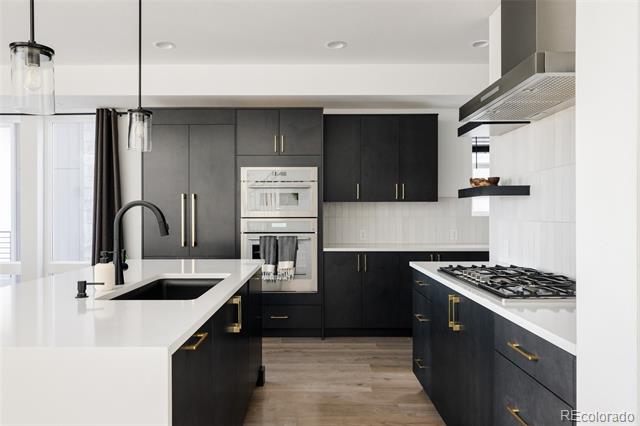
Modern kitchen with dark cabinetry, white countertops, an island sink, and stainless steel appliances.
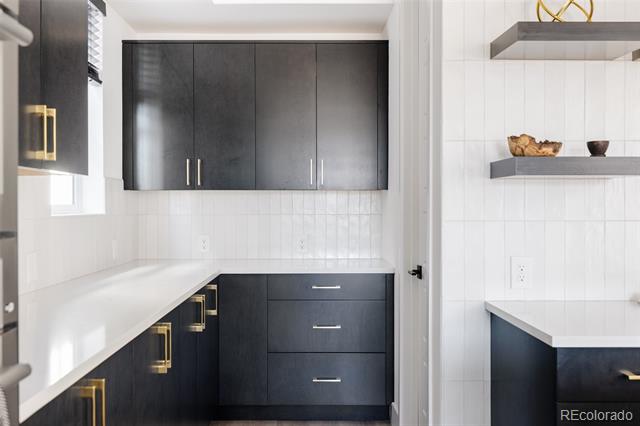
Kitchen pantry with dark cabinetry, white counters, and floating shelves displaying small bowls.
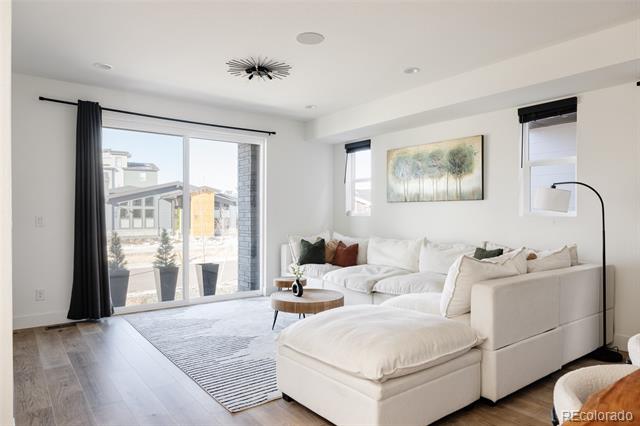
Living room with a white sectional sofa, chaise, and sliding glass doors.
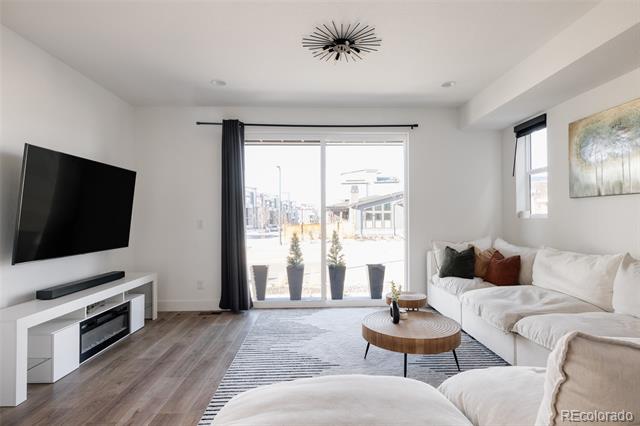
Living room with a white sectional, wall-mounted television, and sliding glass doors.
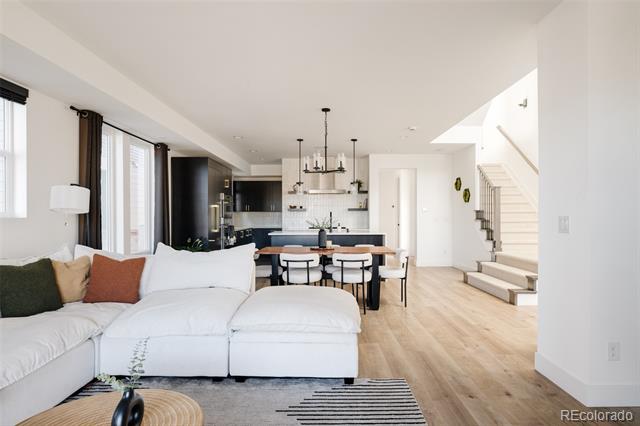
Open-plan living room with white sectional, dining area, kitchen, and staircase.
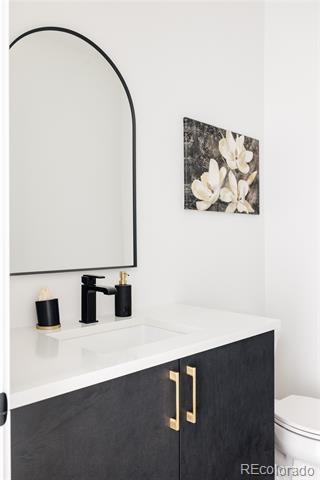
Bathroom vanity with a black-framed arched mirror, brass cabinet pulls, and a partial view of the toilet.
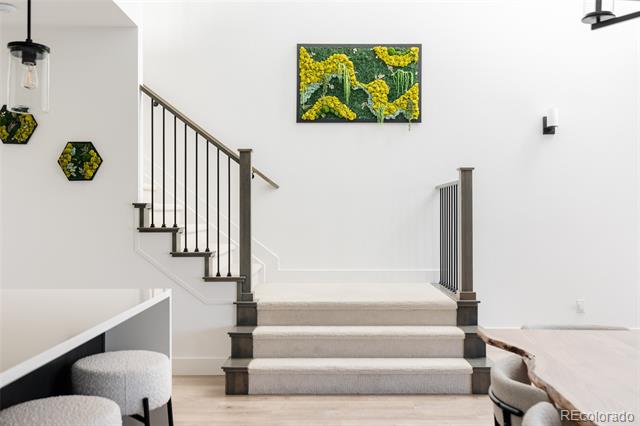
Interior staircase with white steps, dark metal railings, and yellow-green floral artwork.
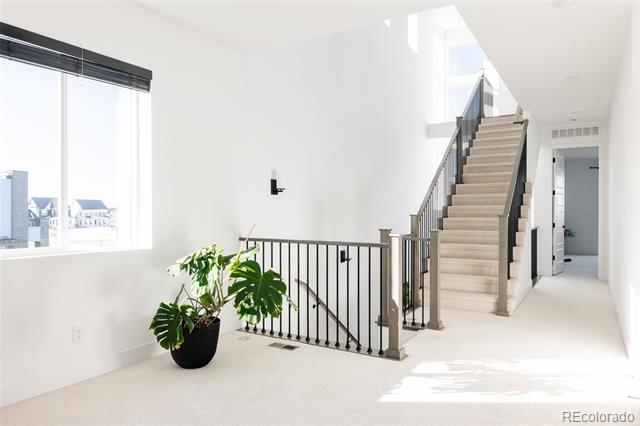
Bright upstairs landing with a carpeted staircase, black railings, and a large window.
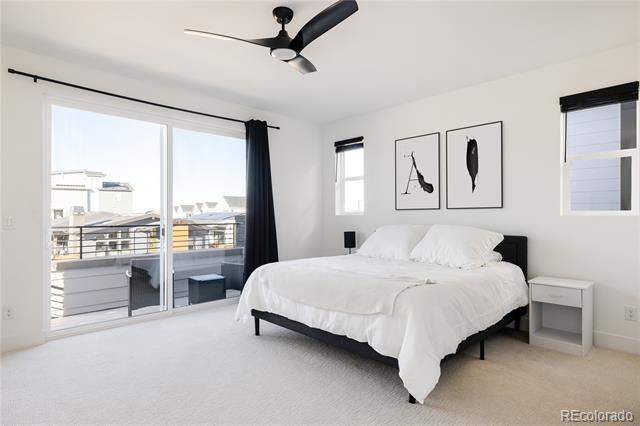
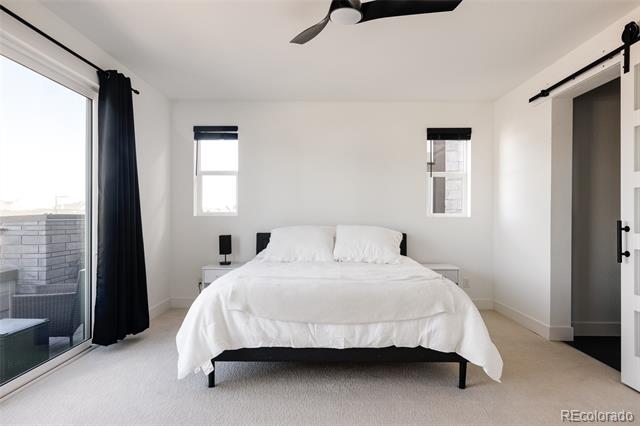
Bright bedroom with a white bed, sliding glass doors to a balcony, and a ceiling fan.
Bedroom with a white bed, ceiling fan, and sliding glass doors to a balcony.
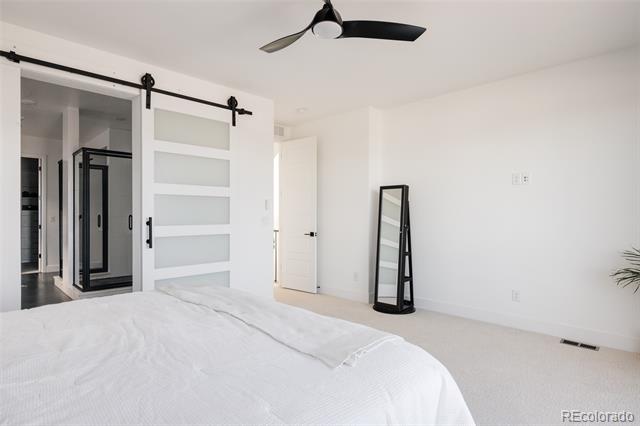
Bedroom with a white bed, sliding barn door, and full-length mirror.
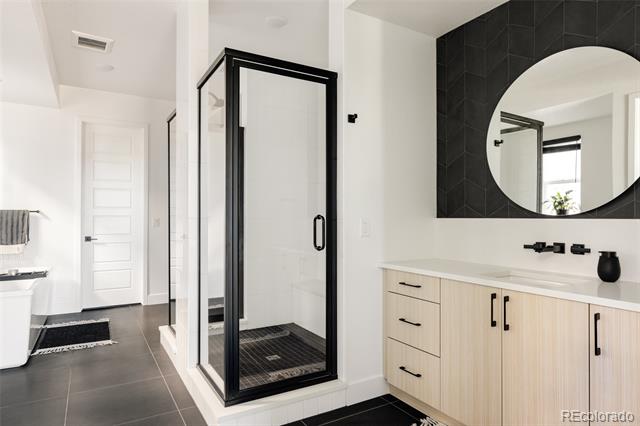
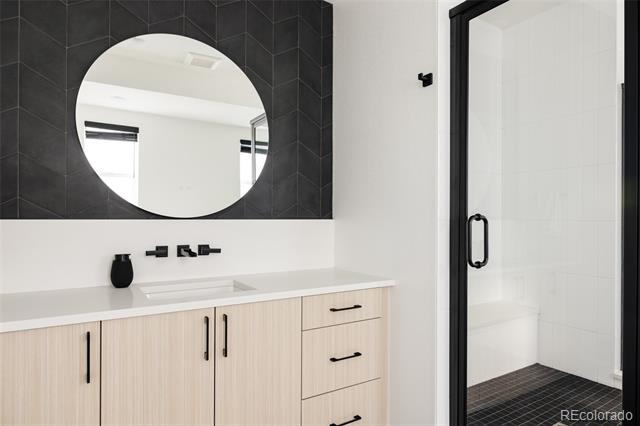
Bathroom with a black-framed glass shower, light wood vanity, and round mirror on a dark tile wall.
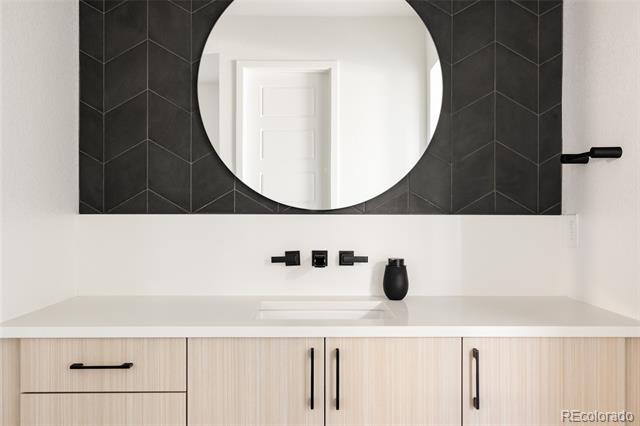
Bathroom vanity with pale wood cabinets, a white countertop, and a round mirror on dark tile.
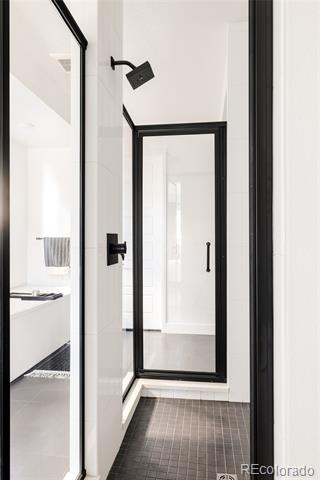
Walk-in shower with black-framed glass doors, white tile walls, and dark floor tiles.
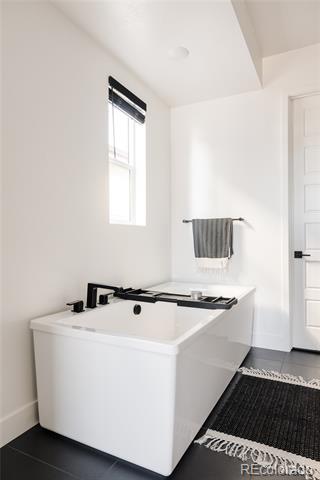
Bathroom with a large white soaking tub, high window, and black floor tile.
Bathroom with a light wood vanity, round mirror, and black-framed glass shower.
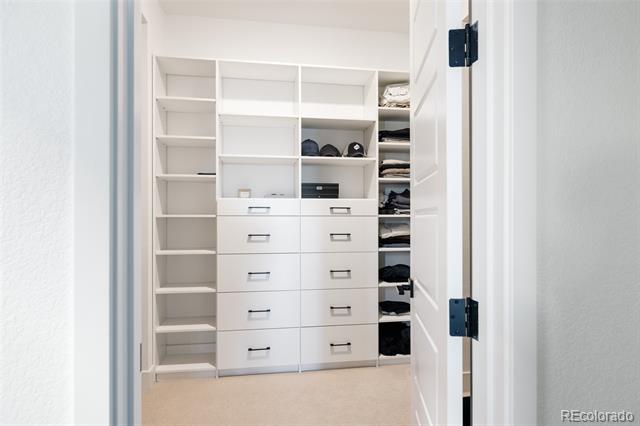
Walk-in closet with white built-in drawers, open shelving, and neatly stacked clothes.
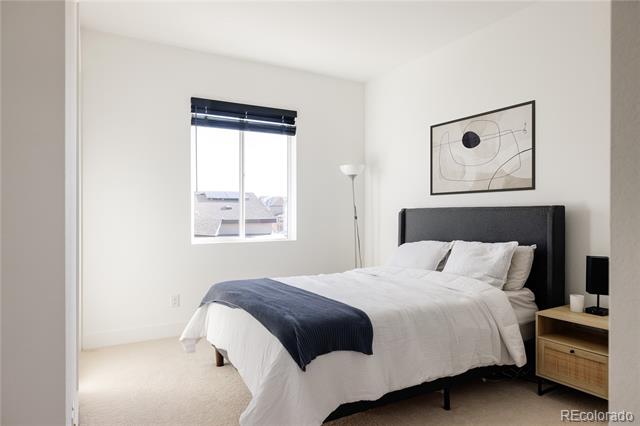
Bedroom with a white bed, dark headboard, and abstract artwork above it.
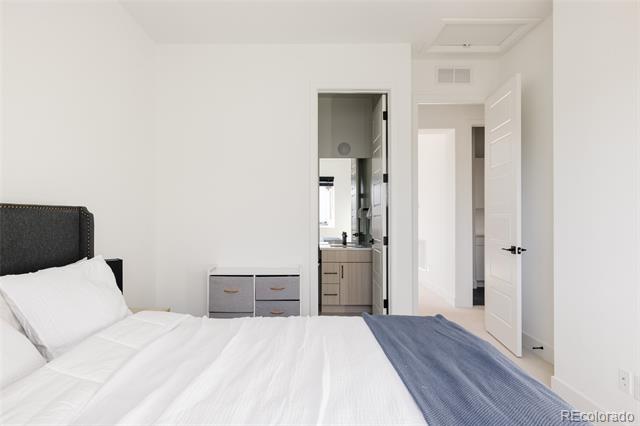
Bedroom with white bedding, a blue throw, and an open doorway to the bathroom.
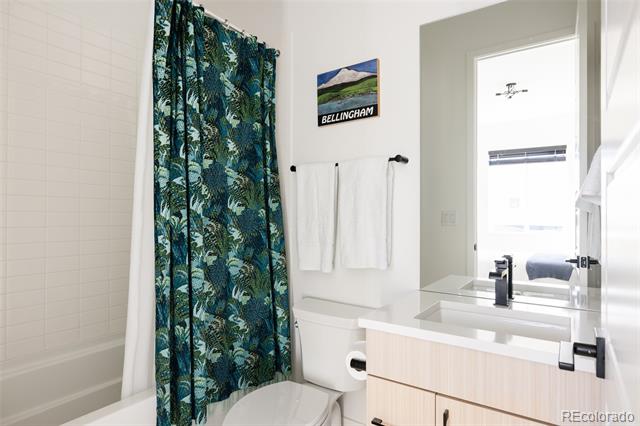
Bathroom with a blue botanical shower curtain, white tile, and a light wood vanity.
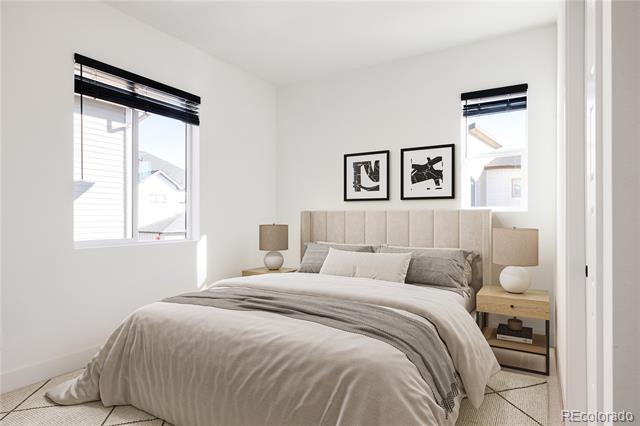
Staged bedroom with a large bed, upholstered headboard, and windows on two walls.
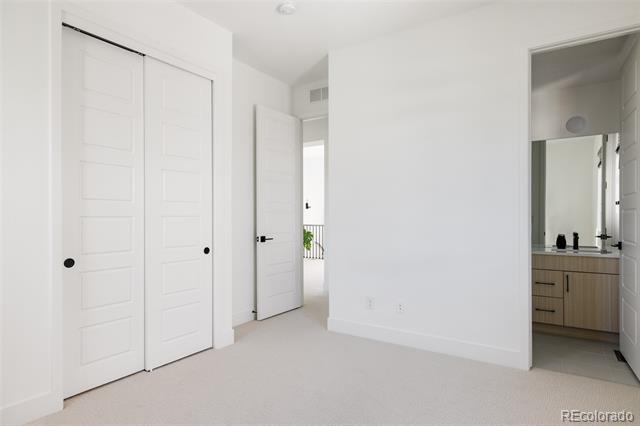
Vacant bedroom with white closet doors and an adjoining bathroom.
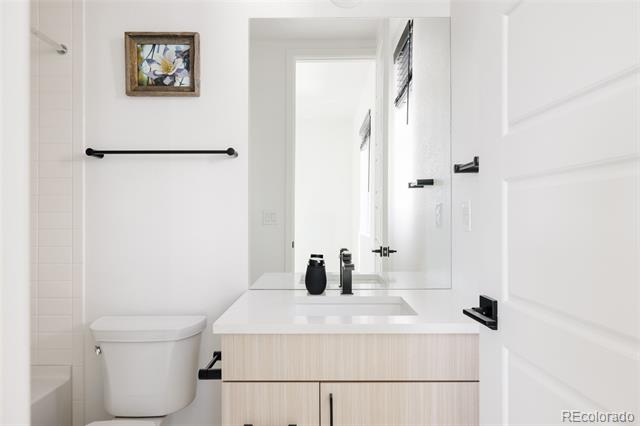
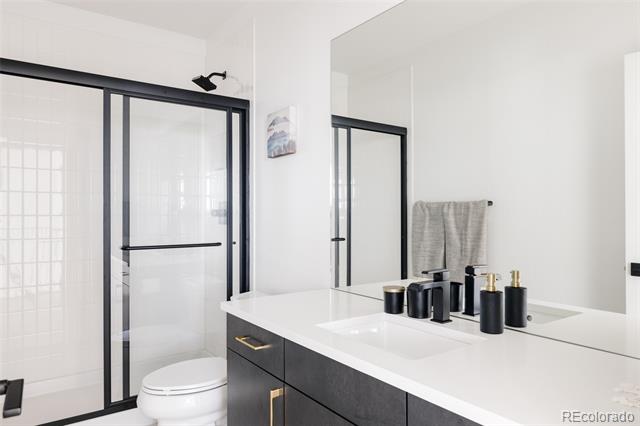
Bathroom with a white vanity, black fixtures, and a toilet beside a mirrored wall.
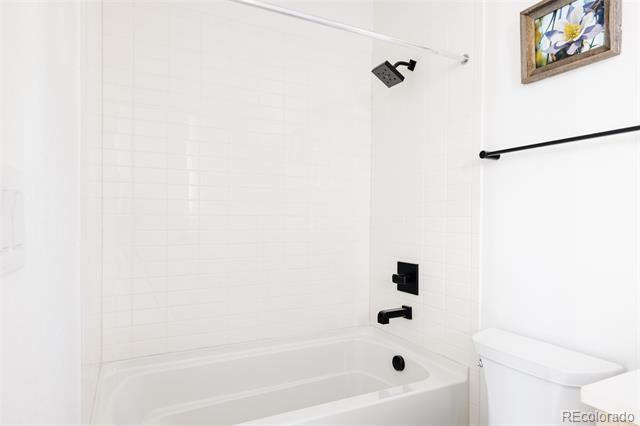
White tiled bathtub and shower with black fixtures beside a toilet.
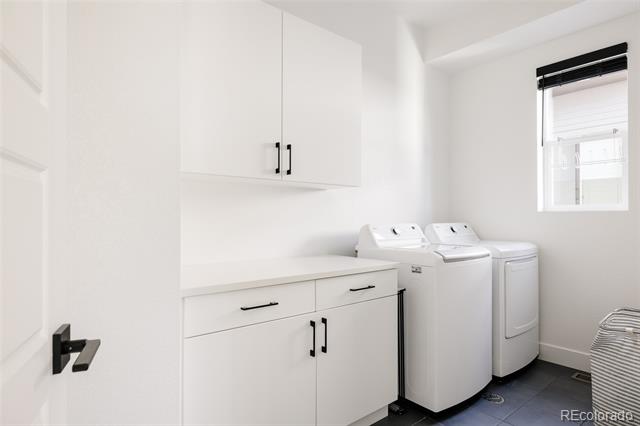
Laundry room with white cabinetry, washer and dryer, and a window with blinds.
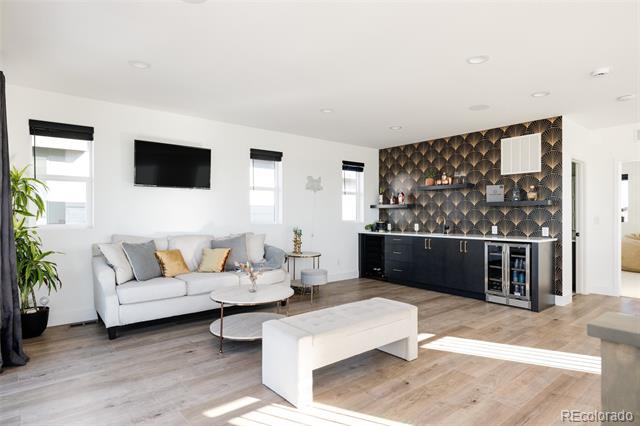
Living room with a white sofa, low coffee table, and dark wet bar against a patterned wall.
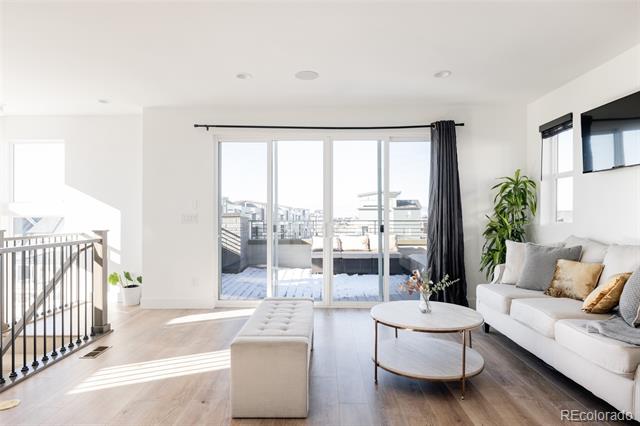
Bright living room with a white sofa and sliding glass doors opening to a balcony.
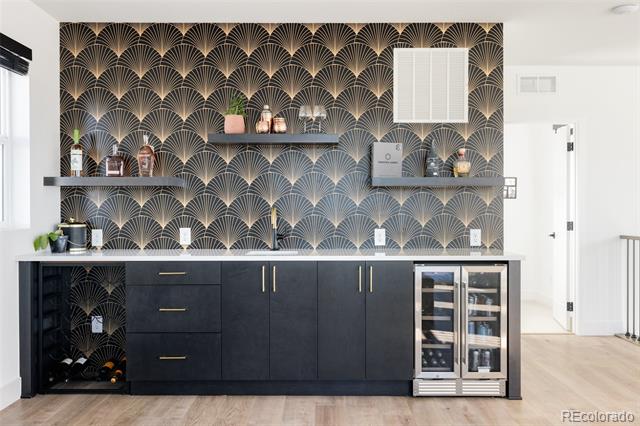
Home beverage bar with dark cabinetry, patterned wallpaper, open shelves, and glass-front wine refrigerators.
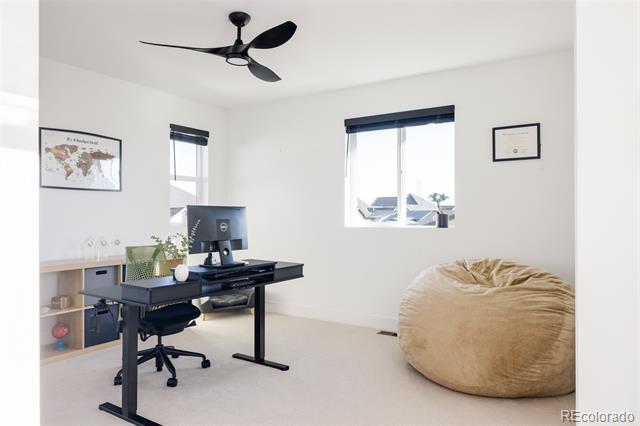
Home office with a black standing desk, wall map, and tan beanbag chair.
Bathroom with a white double vanity, dark cabinets, and a glass-enclosed shower.
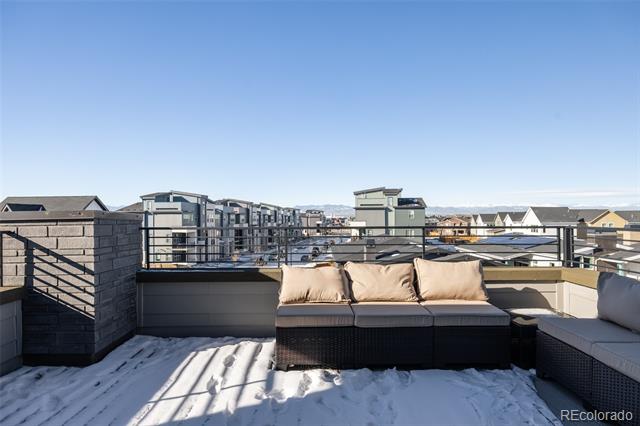
Rooftop deck with outdoor sectional seating, snow-covered floor, and distant mountain views.
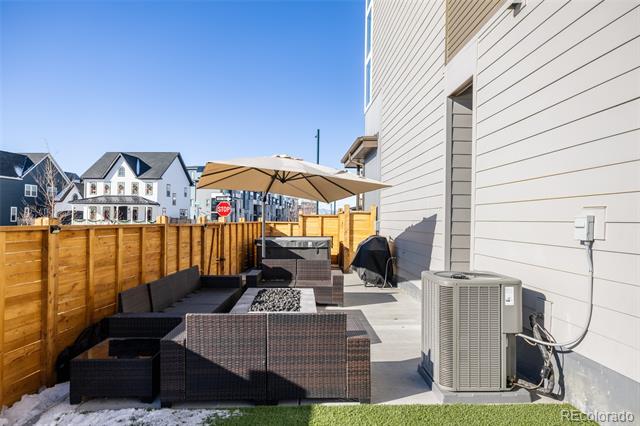
Fenced patio with dark wicker seating and a tan umbrella beside the house.
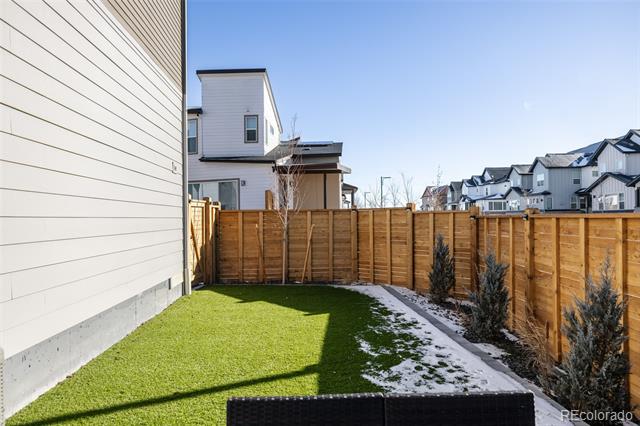
Fenced backyard with green lawn, snow patches, and neighboring homes beyond the fence.
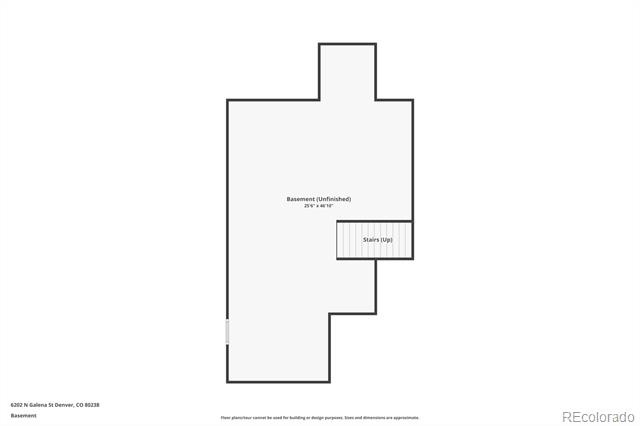
Basement floor plan showing an unfinished basement and stairs.
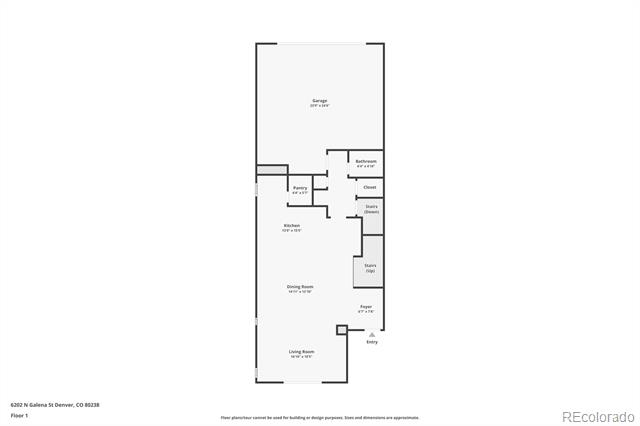
Floor plan for 6202 N Galena Street
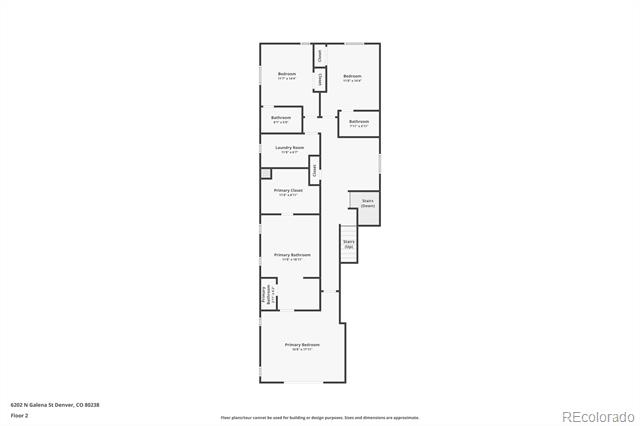
Second-floor plan showing bedrooms, bathrooms, laundry room, and primary suite.
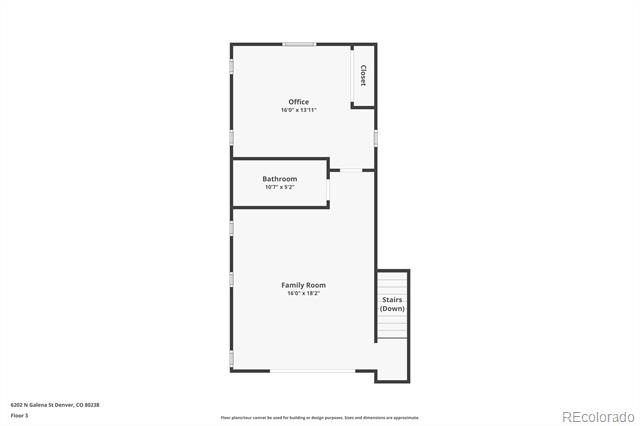
Floor plan showing an office, bathroom, family room, closet, and stairs down.
VIEW PHOTOS
$1,190,000

6202 N Galena Street

4 Beds 5 Baths 3,063 Sq.Ft. 4,126 Sq.Ft.

Description

Welcome to 6202 Galena Street, an Infinity Alto model nestled in the vibrant heart of Northfield with mountain views from every floor. This newly built Infinity home embodies contemporary elegance and sophisticated design, offering a seamless blend of style and functionality. As you step inside, you'll be captivated by the open and airy layout, perfect for both entertaining and everyday living. The home features a versatile penthouse which includes a home office, large flex space, full bathroom and custom wet bar. The kitchen is a chef's dream, equipped with sleek stainless appliances, upgraded lighting, surround sound and custom sub-zero fridge. The three decks are west-facing with stunning mountain views. Step outside to your oversized yard and enjoy your xeriscaped living space outdoors, complete with a custom built-in firepit, hot tub, and turf. A true highlight of this home is the 3rd story deck, offering breathtaking views of the majestic Rocky Mountains and picturesque sunsets. Imagine sipping your morning coffee or hosting unforgettable gatherings against this stunning backdrop. This property is conveniently located near a variety of shops and restaurants, making it a prime location for those who appreciate both tranquility and accessibility.

Share Property

Location

6202 N Galena Street, Denver, CO 80238

Status

Sold

Date Sold

March 27, 2025
Abby Barratt

Abby Barratt

TITLE

Founder and Principal Agent

Property Amenities

Interior
Laundry room In Unit
Appliances Convection Oven, Cooktop, Dishwasher, Disposal, Dryer, Microwave, Refrigerator, Tankless Water Heater, Washer
Flooring Carpet, Tile, Vinyl
Total Bedrooms: 4
Half Bathrooms: 1
Full Bathrooms: 4
Other Interior Features Built-in Features, Ceiling Fan(s), Eat-in Kitchen, Entrance Foyer, Five Piece Bath, High Ceilings, High Speed Internet, Kitchen Island, Open Floorplan, Pantry, Primary Suite, Quartz Counters, Sauna, Smart Thermostat, Spa/Hot Tub, Walk-In Closet(s)
Area & Lot
Lot Area 4,126 Sq.Ft.
Living area 3,063 Sq.Ft.
MLS® ID 6579350
Year Built 2024
School District Denver 1
High School Northfield
Middle School Denver Green
Elementary School Inspire
View Description Mountain(s)
Architecture Styles Contemporary
Type Residential
Status Sold
Exterior
Stories 3
Air conditioning Central Air
Heat type Forced Air, Natural Gas
Water Source Public
Garage Space 2.0
Sewer Public Sewer
Other Exterior Features Balcony, Gas Valve, Private Yard, Rain Gutters
Parking Concrete, Dry Walled, Insulated, Lighted
Lot Features Corner Lot, Landscaped, Master Planned, Sprinklers In Front
Roof Composition
Utilities Cable Available, Electricity Connected, Natural Gas Connected, Phone Available
Finance
Sales Price $1,190,000
HOA Fees $48 monthly
Real Estate Tax $8,236 yearly

Denver

39.7392° N, 104.9903° W

Work With Abby

Abby Barratt thrives on building long-term business relationships by cultivating trust, fostering collaboration, and creating value-driven partnerships. She balances this relationship-focused approach with a tenacious, goal-oriented mindset, consistently driving results while maintaining integrity and reliability.