Search
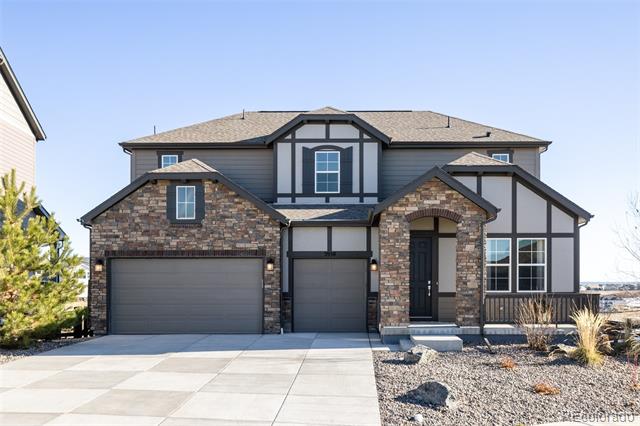
Two-story stone and gray-sided home with a broad driveway, double garage, and covered entry.
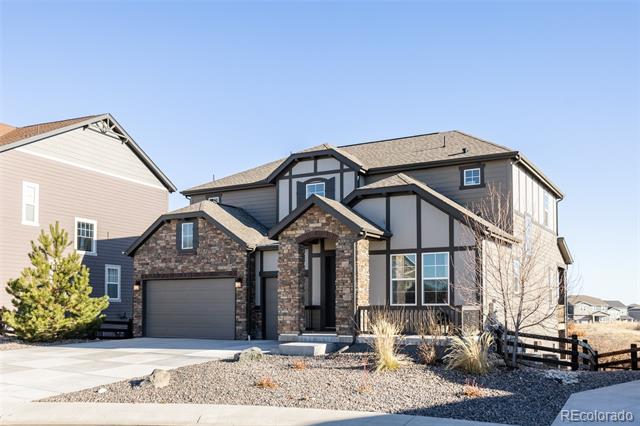
Two-story stone and siding home with a dark garage door and landscaped gravel yard.
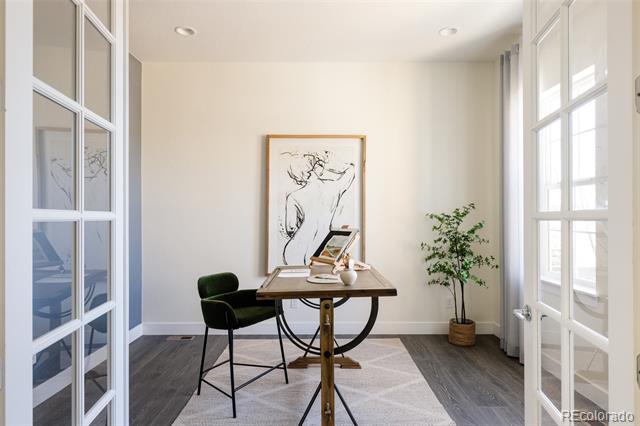
Home office with a wooden desk, dark green chair, framed artwork, and potted plant.
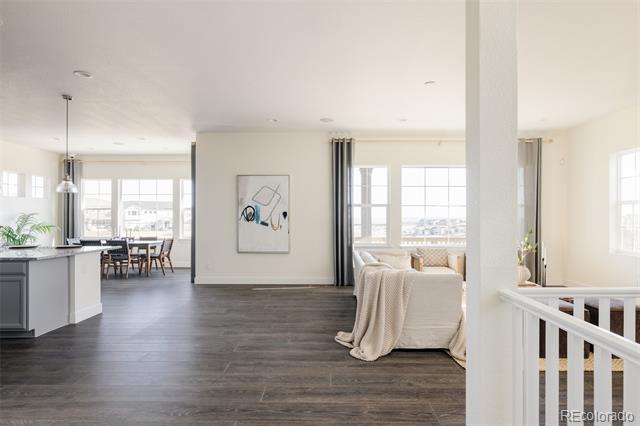
Open-plan living area with dark wood floors, large windows, and a dining area beside the kitchen.
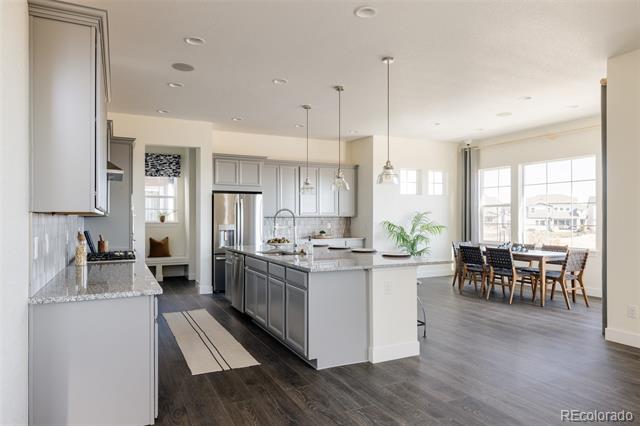
Bright kitchen with a large island, opening to a dining area with tall windows.
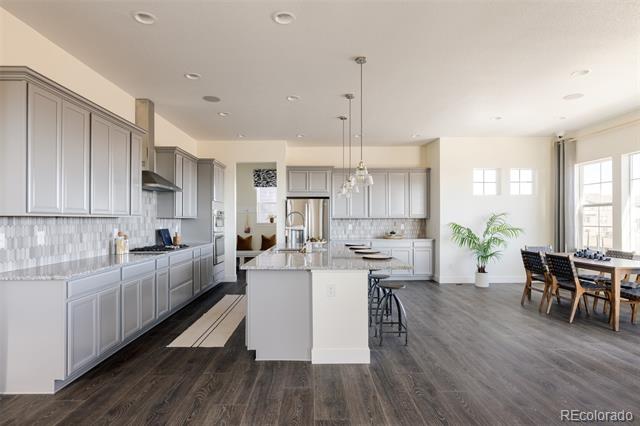
Bright kitchen with a large island, gray cabinetry, and adjoining dining area.
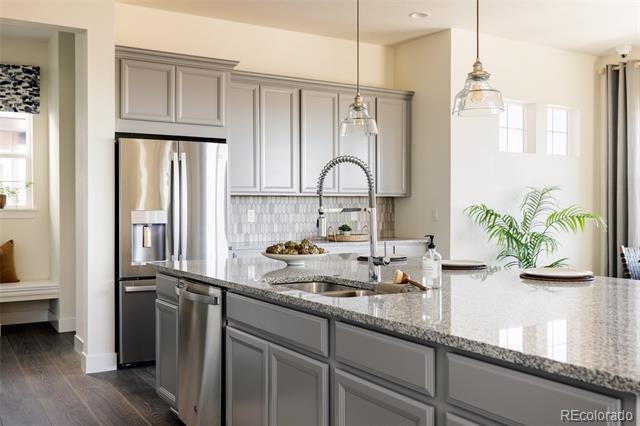
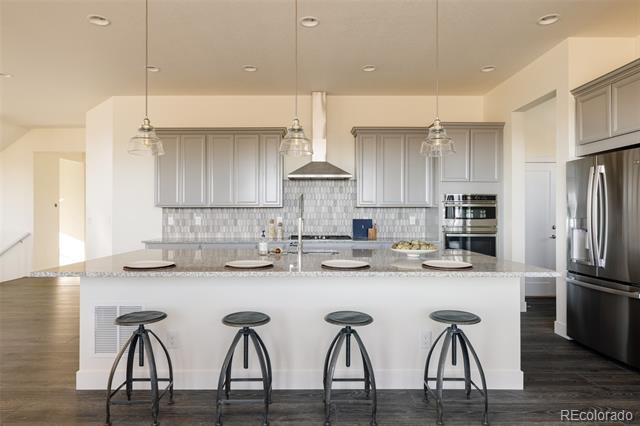
Kitchen with a large gray island, stainless steel appliances, and glass pendant lights.
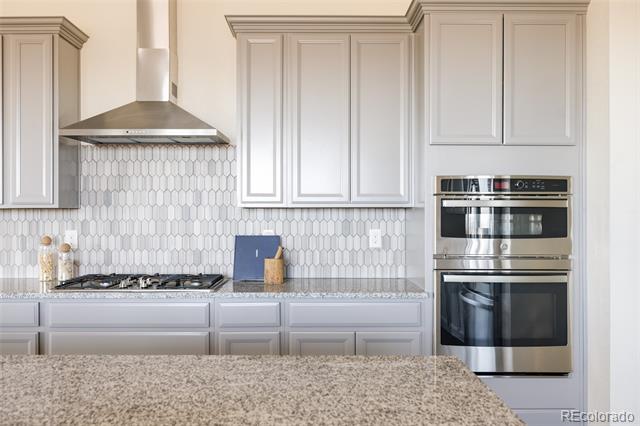
Kitchen with gray cabinetry, a patterned tile backsplash, stainless steel appliances, and a granite island.
Kitchen with a broad island, four bar stools, gray cabinetry, and stainless steel appliances.
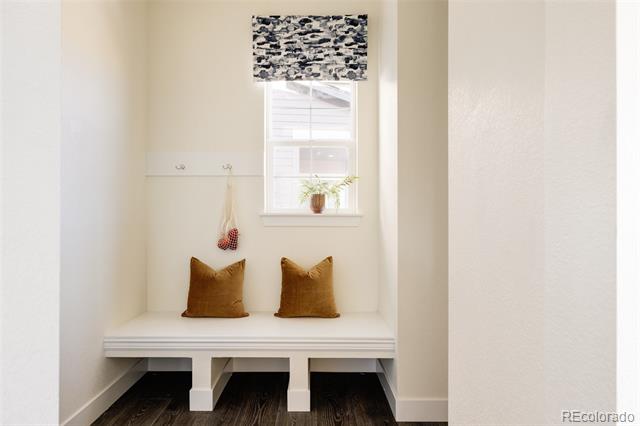
Built-in window-seat nook with two brown pillows, coat hooks, and dark hardwood flooring.
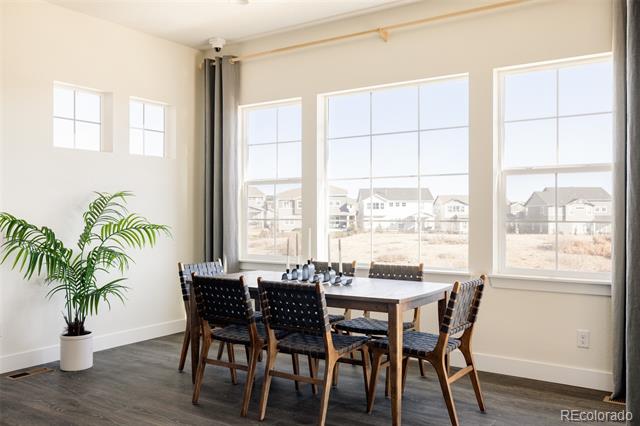
Dining room with a dark wood table and chairs beside large windows.
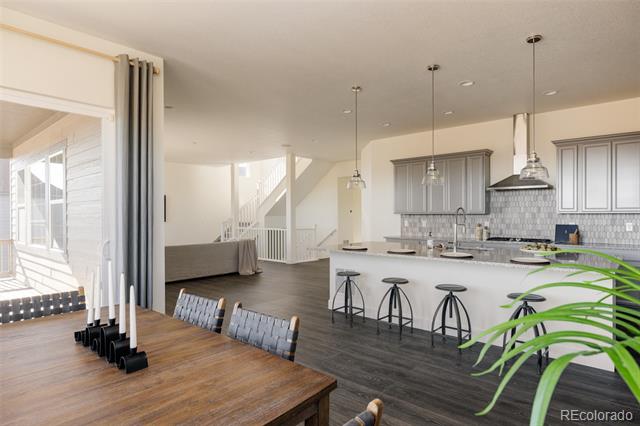
Open kitchen and dining area with gray cabinetry, a large island, and a wood dining table.
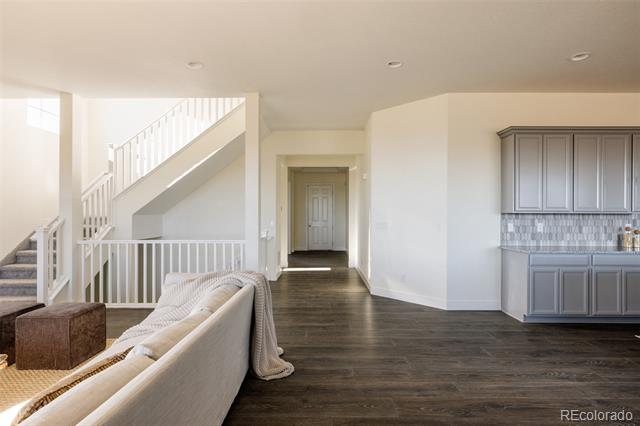
Open living area with a staircase, dark wood floors, and gray kitchen cabinetry.
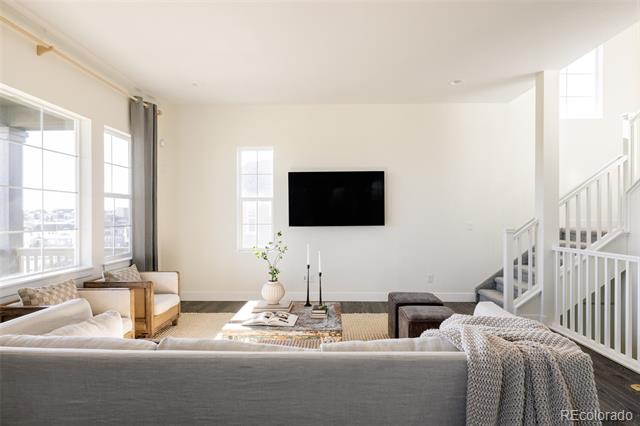
Bright living room with a wall-mounted TV, large windows, and a staircase.
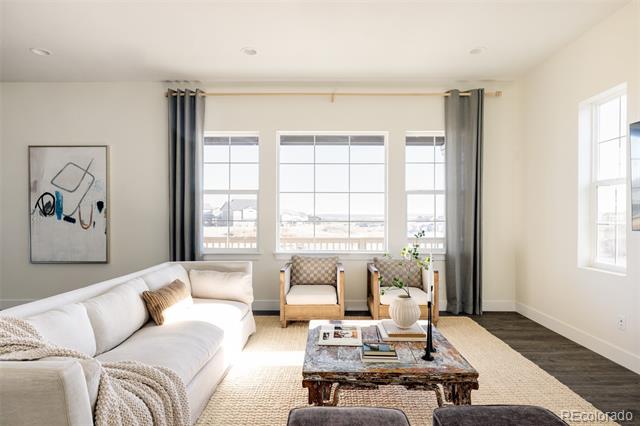
Bright living room with white sectional, two armchairs, and large windows.
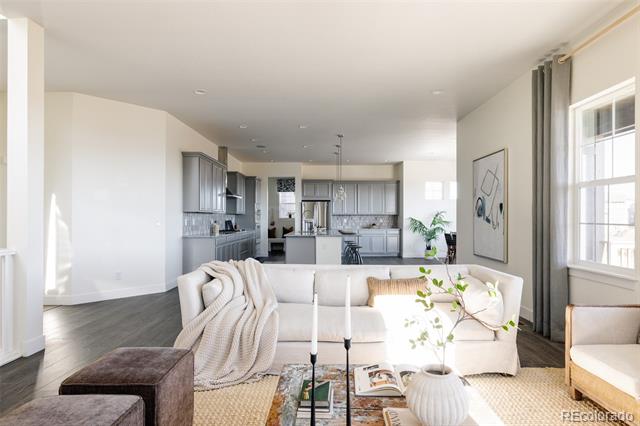
Living room with a white sectional sofa, opening to a gray kitchen with an island.
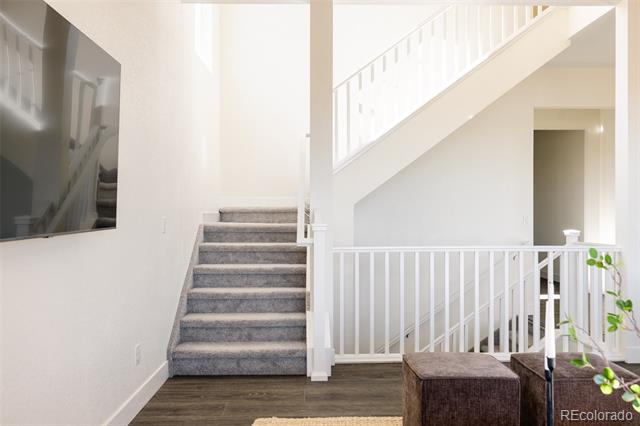
Entry foyer with carpeted staircase, white railings, dark wood flooring, and a wall-mounted television.
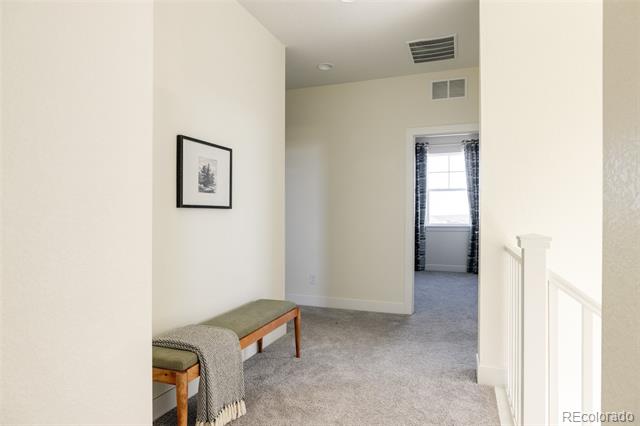
Upstairs hallway with a wooden bench, framed artwork, and carpeted landing.
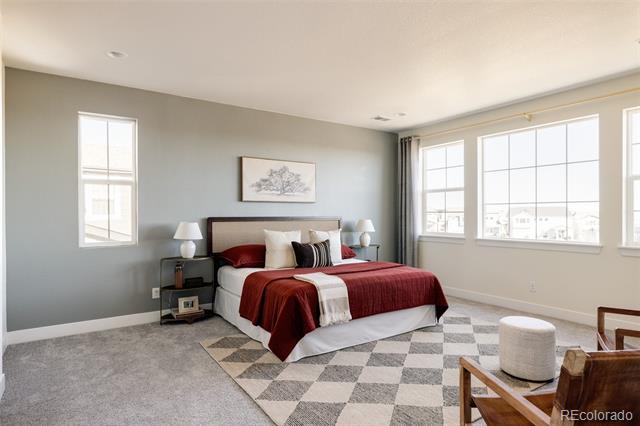
Bedroom with a burgundy-covered bed, geometric rug, and large windows.
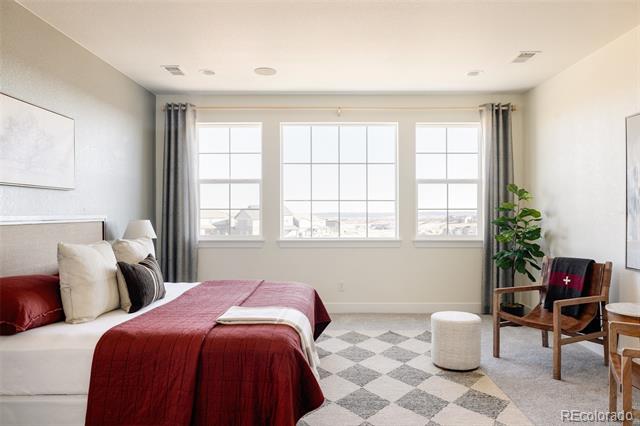
Bedroom with a red-covered bed, three large windows, and a gray diamond-patterned rug.
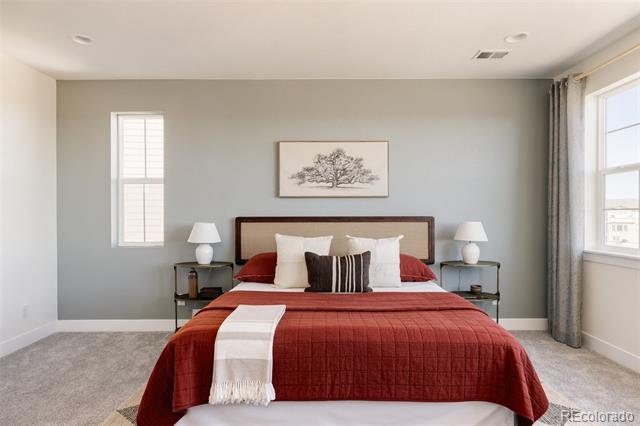
Bedroom with a red quilted bed, matching bedside tables, and framed tree artwork.
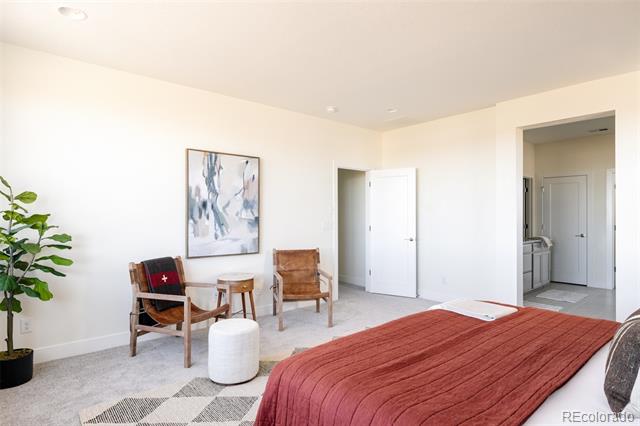
Bedroom with a red quilt, two wooden chairs, and an open doorway to the bathroom.
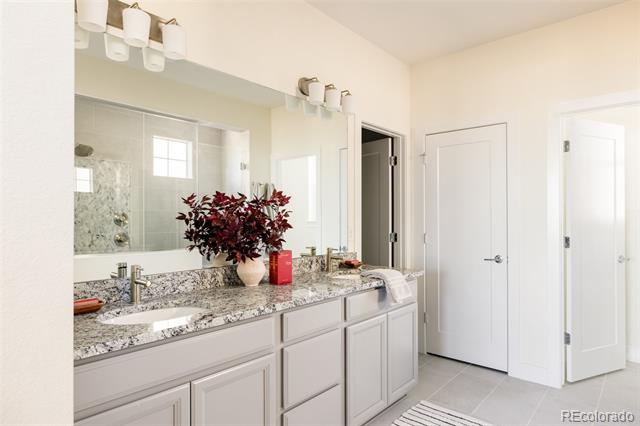
Bathroom with a long double vanity, granite countertop, and large mirrors.
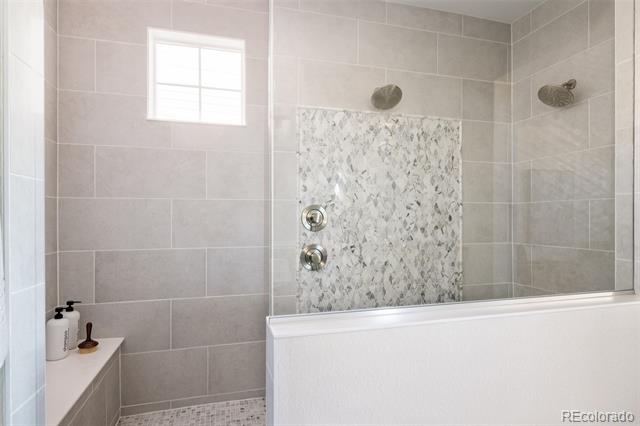
Tiled walk-in shower with patterned accent wall, glass enclosure, and small window.
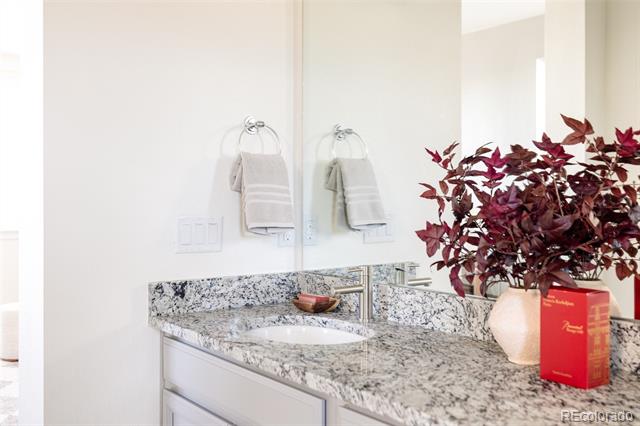
Bathroom vanity with granite countertop, inset sink, large mirror, and burgundy foliage arrangement.
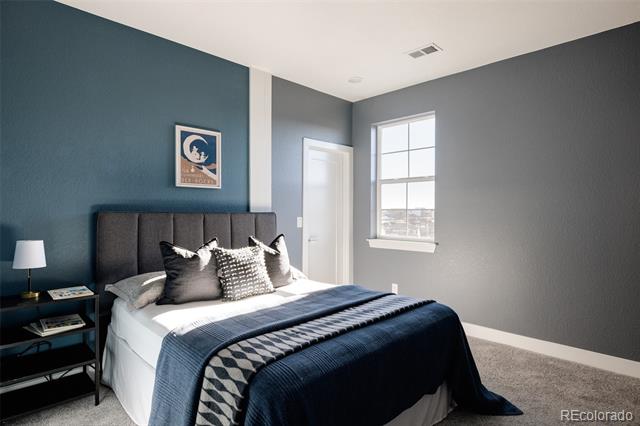
Staged bedroom with a navy accent wall, upholstered bed, and sunlit window.
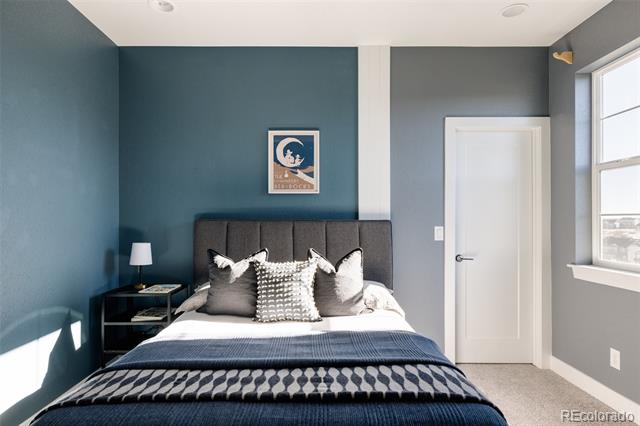
Staged bedroom with a dark upholstered headboard, layered pillows, blue walls, and a sunlit window.
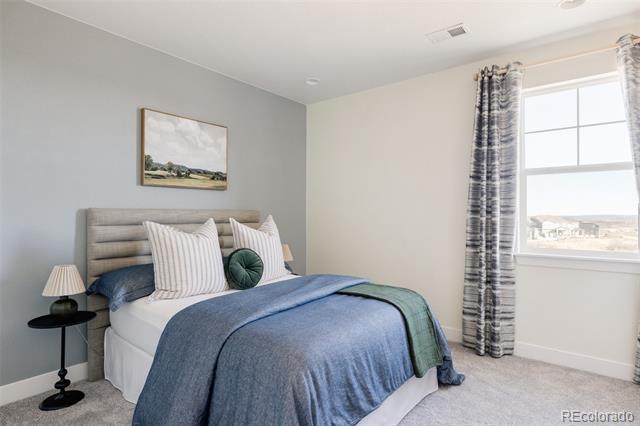
Bedroom with a blue-covered bed, striped curtains, and a large window.
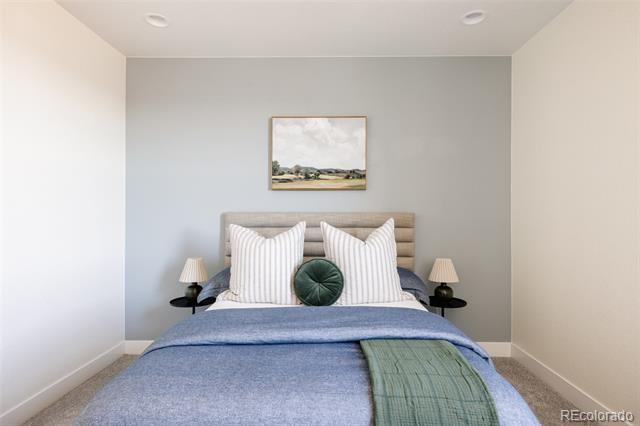
Staged bedroom with a striped upholstered headboard, blue bedding, and matching bedside lamps.
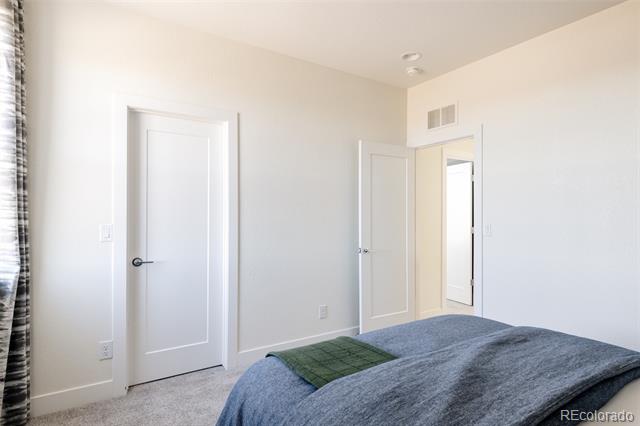
Bedroom with a blue-covered bed, gray carpet, and two white doors.
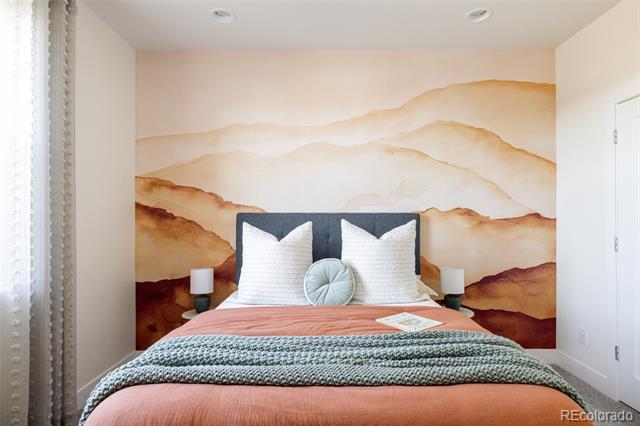
Staged bedroom with rust-colored bedding and a painted mountain mural behind the bed.
Bedroom with a watercolor-style mountain mural behind a bed layered with coral and teal bedding.
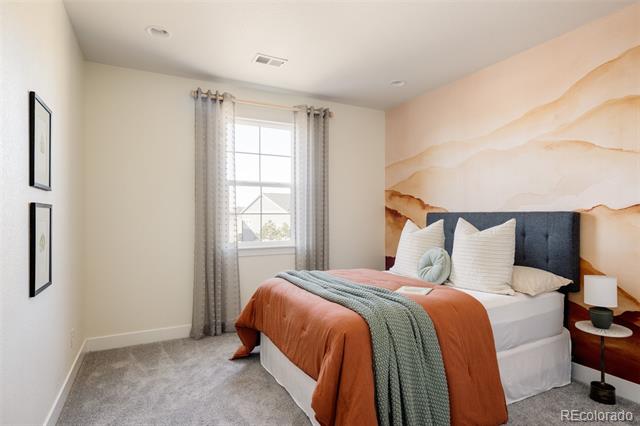
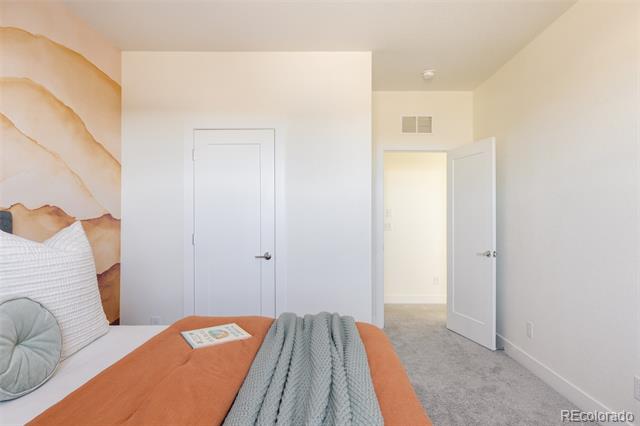
Staged bedroom with an orange bedspread, scalloped wall mural, and gray carpet.
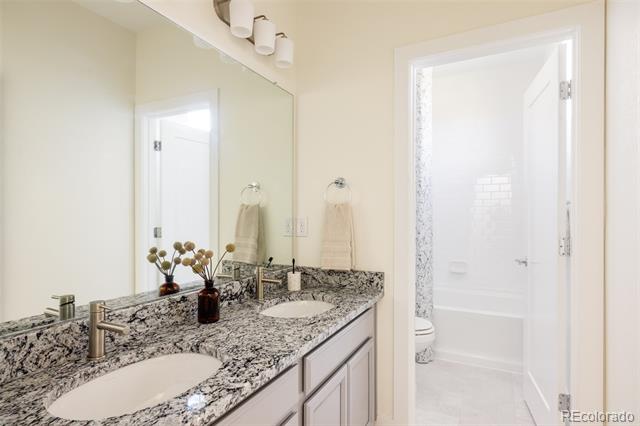
Bathroom with a double vanity, granite countertops, and an open doorway to a bright shower room.
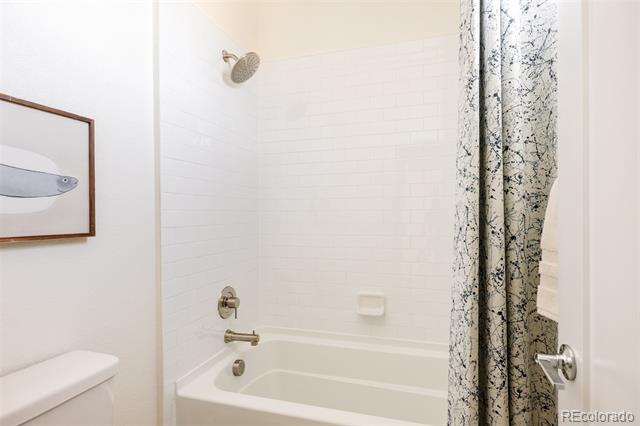
Bathroom with a white tub and shower, patterned curtain, and framed fish print.
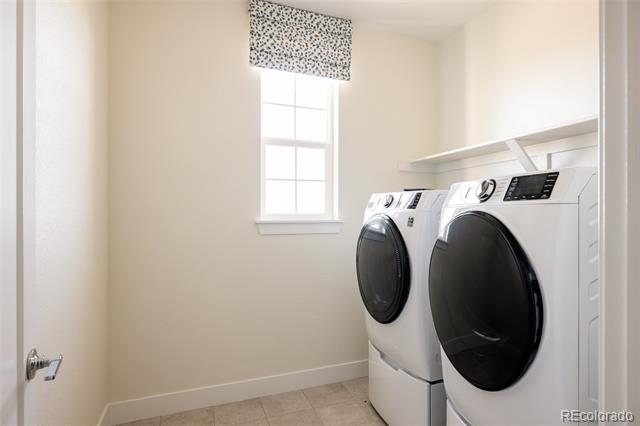
Laundry room with front-loading washer and dryer beneath a wall shelf, beside a window.
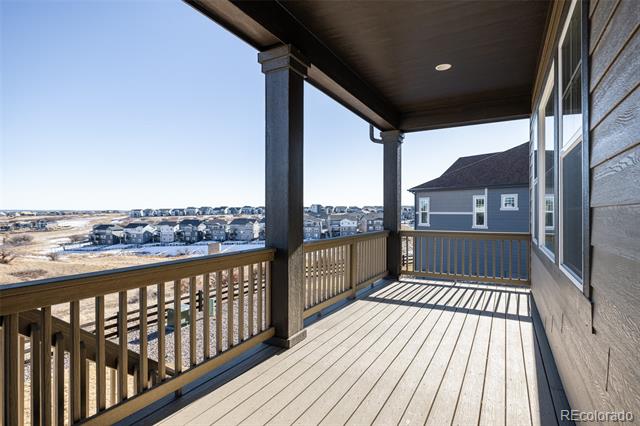
Covered deck with wood railings overlooking a neighborhood of homes.
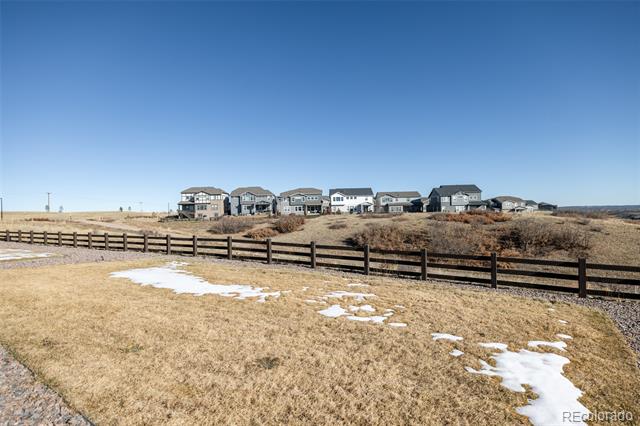
Open grassy yard with patchy snow, a wooden fence, and homes across the field.
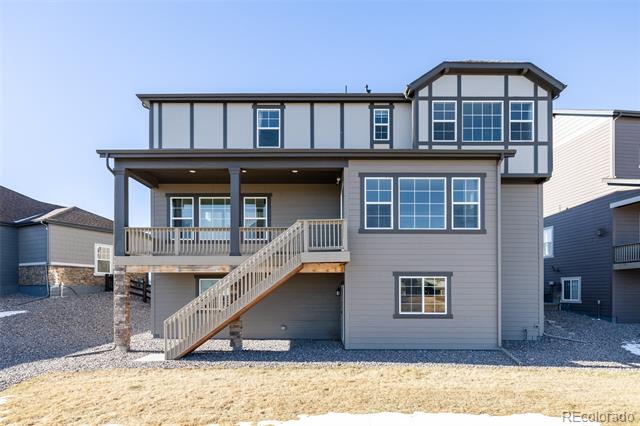
Rear exterior of a two-story gray home with an elevated deck and broad staircase.
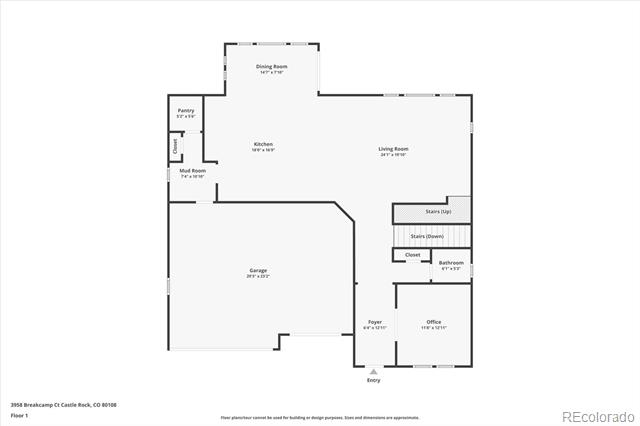
Floor plan for 3958 Breakcamp Court, showing the first-floor rooms and garage.
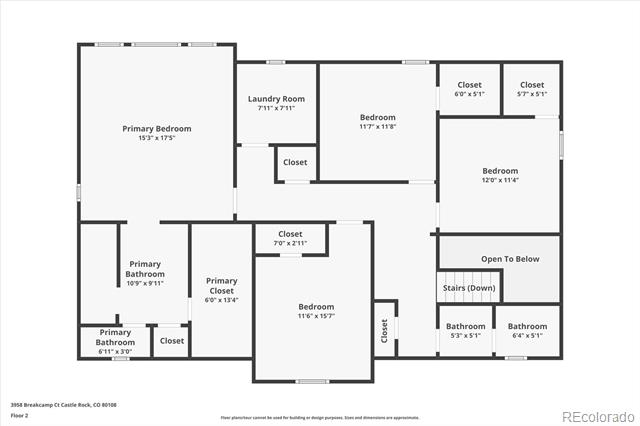
Floor plan for 3958 Breakcamp Court.
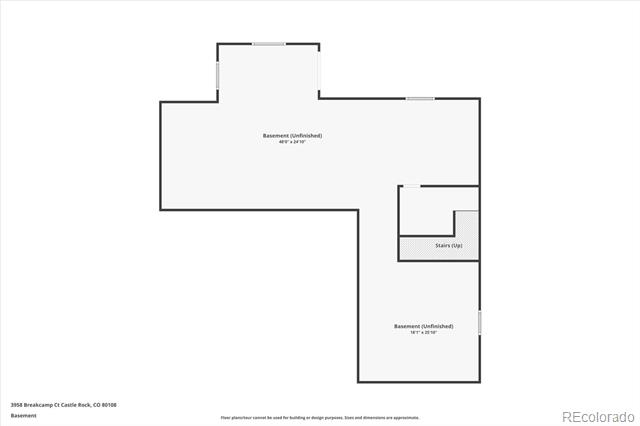
Basement floor plan for 3958 Breakcamp Court
VIEW PHOTOS
$910,000

3958 Breakcamp Court

4 Beds 3 Baths 3,009 Sq.Ft. 7,971 Sq.Ft.
Description

Previously the Taylor Morrison Breckenridge model home, this stunning two-story has upgrades galore. Nestled in a quiet culdesac, this home is sitting on one of the best and largest lots in the neighborhood. This Breckenridge model includes a walkout basement, 3-car garage, 4 bedrooms, 2.5 baths, and home office. The natural flow and open floor plan are highlighted by the 13' ceilings. Revel in the exquisite kitchen featuring a walk-in pantry, mudroom and a spacious island--perfect for entertaining! The kitchen is rounded out with a gas range, custom pendant lighting, granite counters, and stunning views. Luxurious vinyl flooring graces the main living areas, complemented by lavish tile work and custom accent walls throughout. Step outside through the oversized sliding glass door to your trex deck and covered patio, backing to preserved open space and mesa views! This home includes custom window curtains throughout, a living room TV, UV lights in every bathroom, GE appliances, including a washer, dryer and refrigerator. Please reach out to Abby Barratt for an entire list of upgrades. The Spoke at Macanta serves as a thriving gathering place complemented by a pool, park, and fitness center. Outdoor enthusiasts will delight in the 450-acre Macanta Regional Park and 13 miles of mountain bike trails, inviting endless adventures and exploration. Welcome to your dream home!

Share Property

Location

3958 Breakcamp Court, Castle Rock, CO 80108

Status

Sold

Date Sold

February 20, 2025
Abby Barratt

Abby Barratt

TITLE

Founder and Principal Agent

Property Amenities

Interior
Laundry room In Unit
Appliances Cooktop, Dishwasher, Disposal, Dryer, Gas Water Heater, Humidifier, Microwave, Range, Refrigerator, Sump Pump, Washer
Flooring Carpet, Tile, Vinyl, Wood
Total Bedrooms: 4
Half Bathrooms: 1
Full Bathrooms: 2
Other Interior Features Built-in Features, Entrance Foyer, Five Piece Bath, Granite Counters, High Speed Internet, Kitchen Island, Open Floorplan, Primary Suite, Walk-In Closet(s)
Area & Lot
Lot Area 7,971 Sq.Ft.
Living area 3,009 Sq.Ft.
MLS® ID 8041110
Year Built 2020
School District Douglas RE-1
High School Ponderosa
Middle School Mesa
Elementary School Legacy Point
View Description Plains
Architecture Styles Traditional
Type Residential
Status Sold
Exterior
Stories 2
Air conditioning Central Air
Heat type Forced Air, Natural Gas
Water Source Public
Garage Space 3.0
Sewer Public Sewer
Other Exterior Features Balcony
Parking Concrete
Lot Features Cul-De-Sac, Master Planned, Sprinklers In Front, Sprinklers In Rear
Roof Composition
Utilities Cable Available, Electricity Connected, Natural Gas Connected, Phone Available
Finance
Sales Price $910,000
HOA Fees $100 monthly
Real Estate Tax $9,005 yearly
Two-story stone and siding home with a dark garage door and landscaped gravel yard.

360 Virtual Tour

Take a tour of this property

Work With Abby

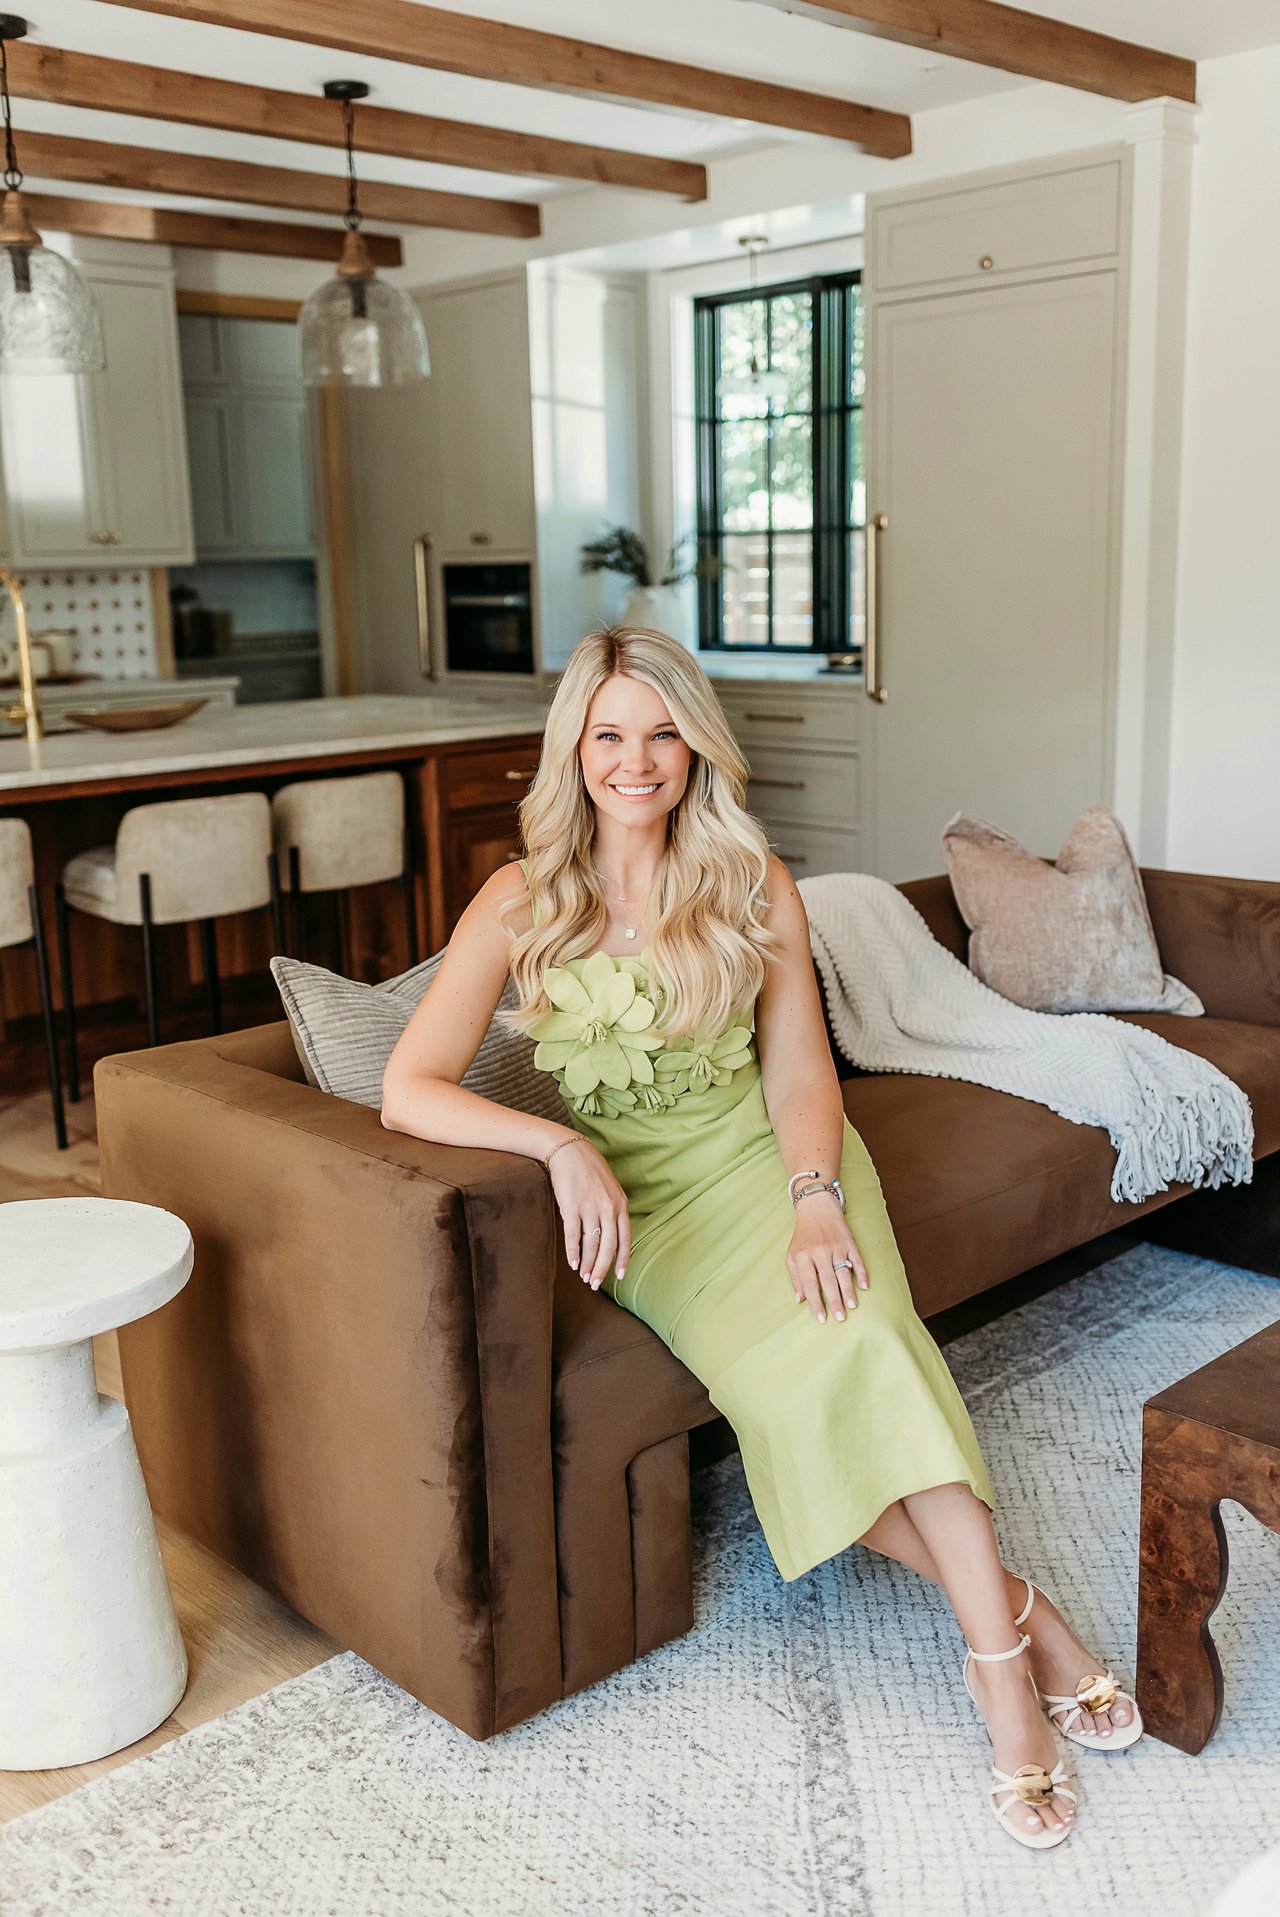
Abby Barratt thrives on building long-term business relationships by cultivating trust, fostering collaboration, and creating value-driven partnerships. She balances this relationship-focused approach with a tenacious, goal-oriented mindset, consistently driving results while maintaining integrity and reliability.