Search
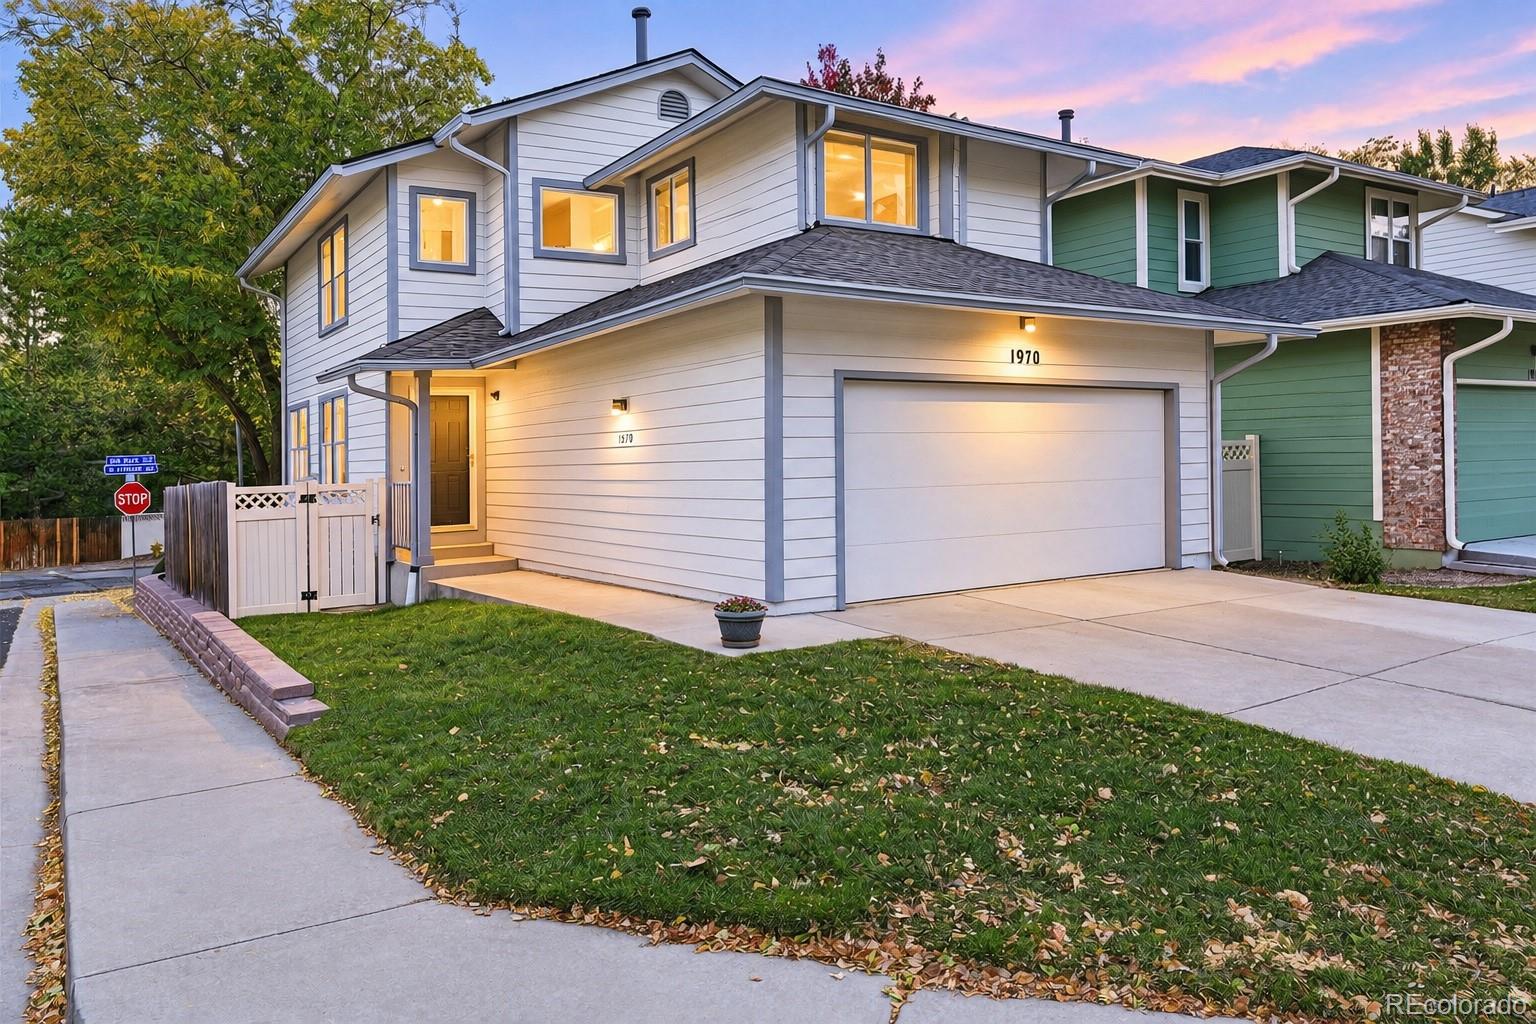
Two-story white home with an attached garage, glowing windows, and a front lawn at dusk.
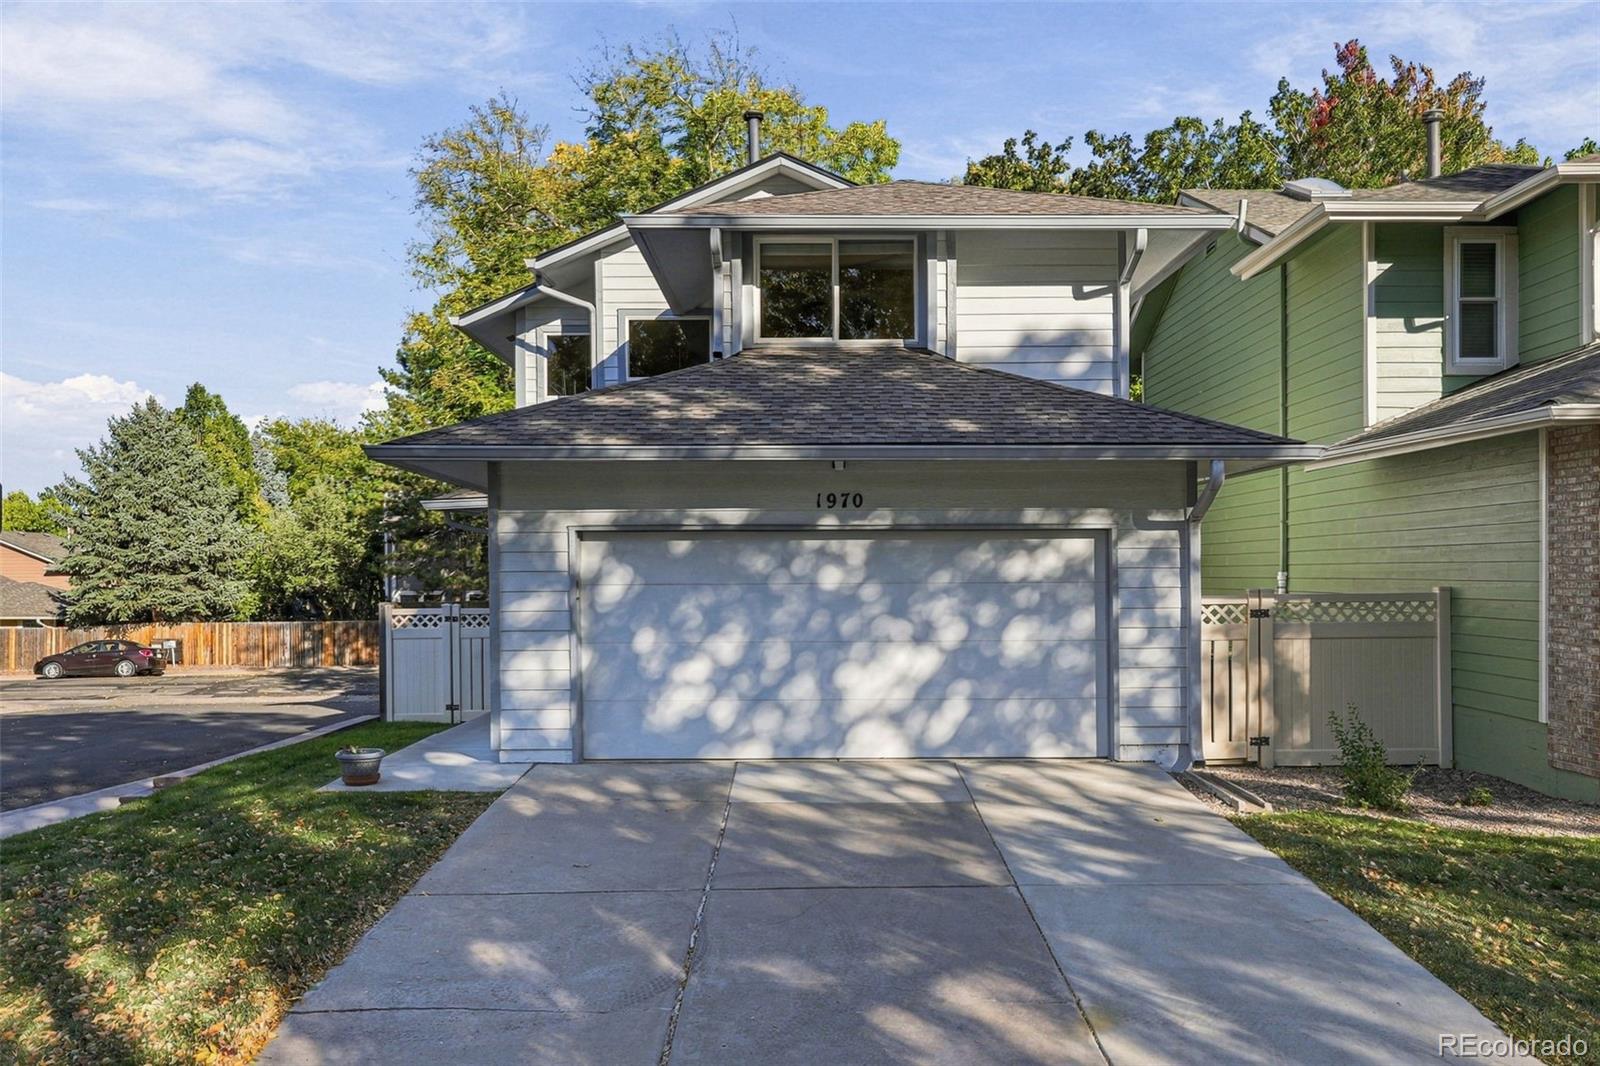
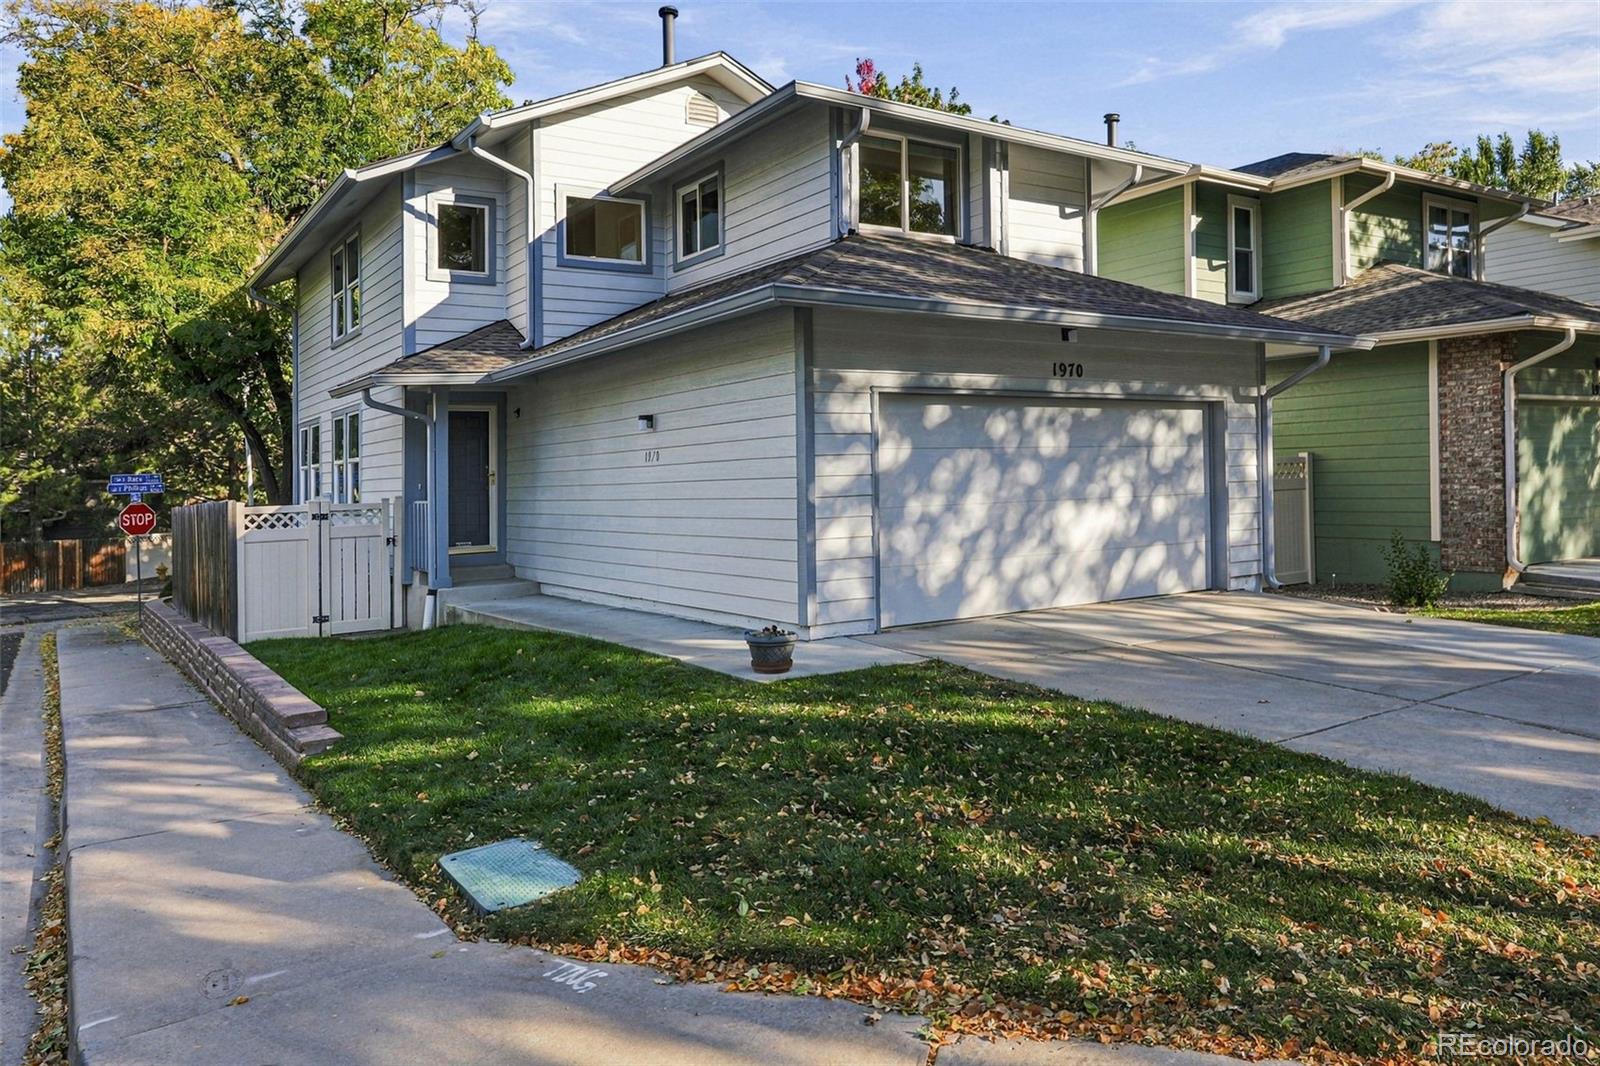
Two-story gray-sided house with a double garage, front entry, and leafy autumn yard.
Front exterior of a two-story home with a wide double garage and concrete driveway.
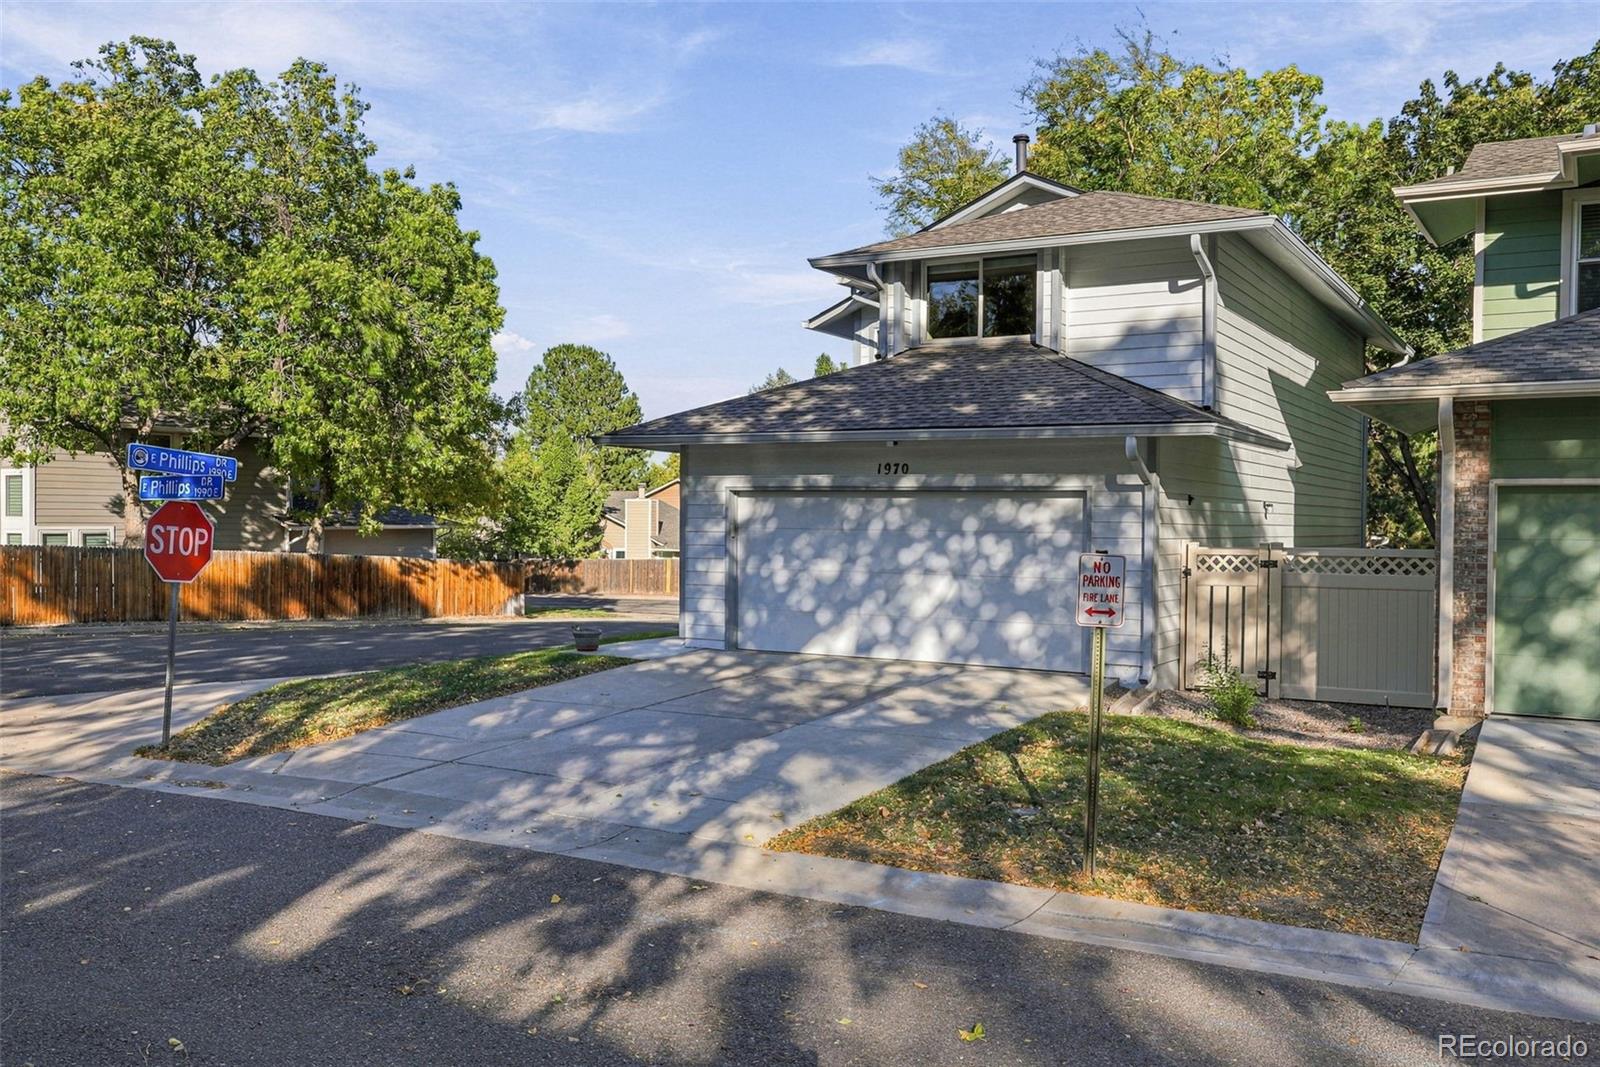
Two-story home with a wide garage and driveway at a residential street corner.
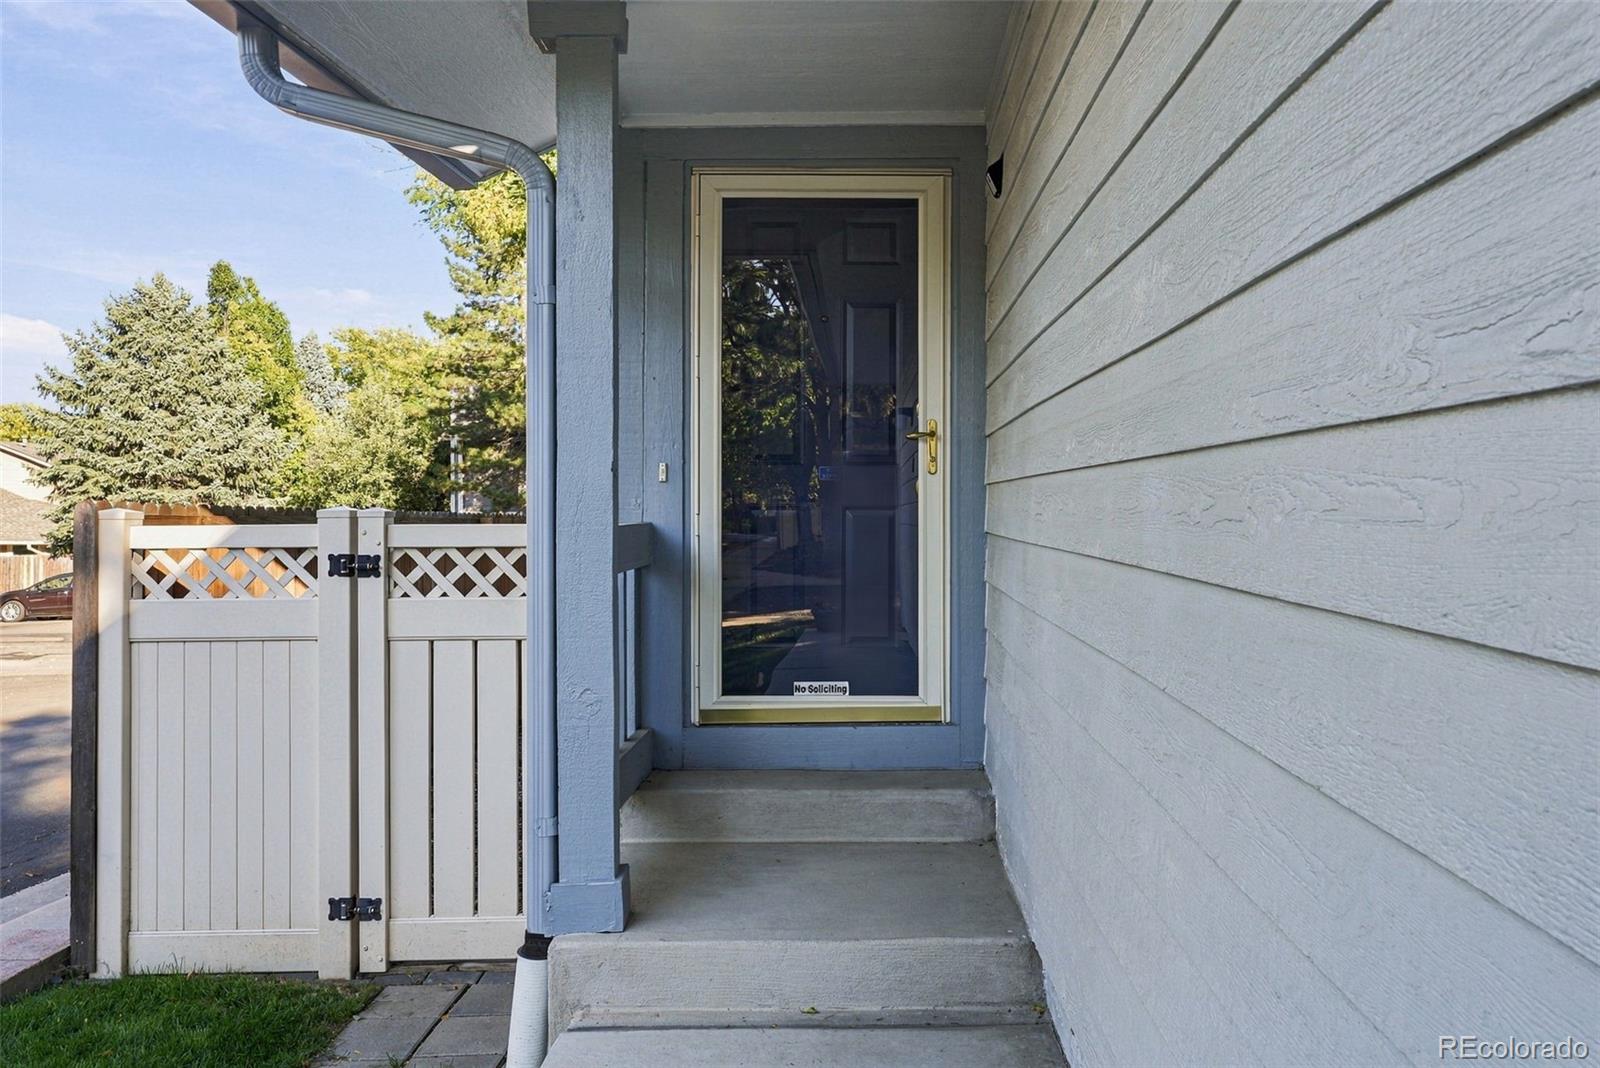
Home entrance with a screened door, concrete steps, and a white lattice gate.
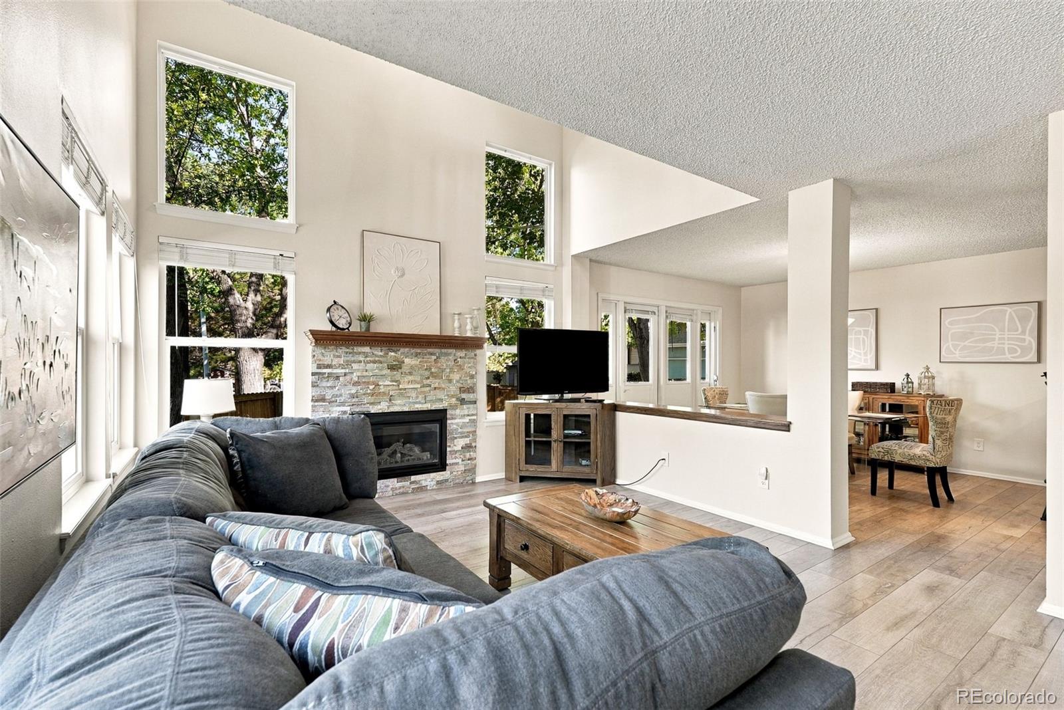
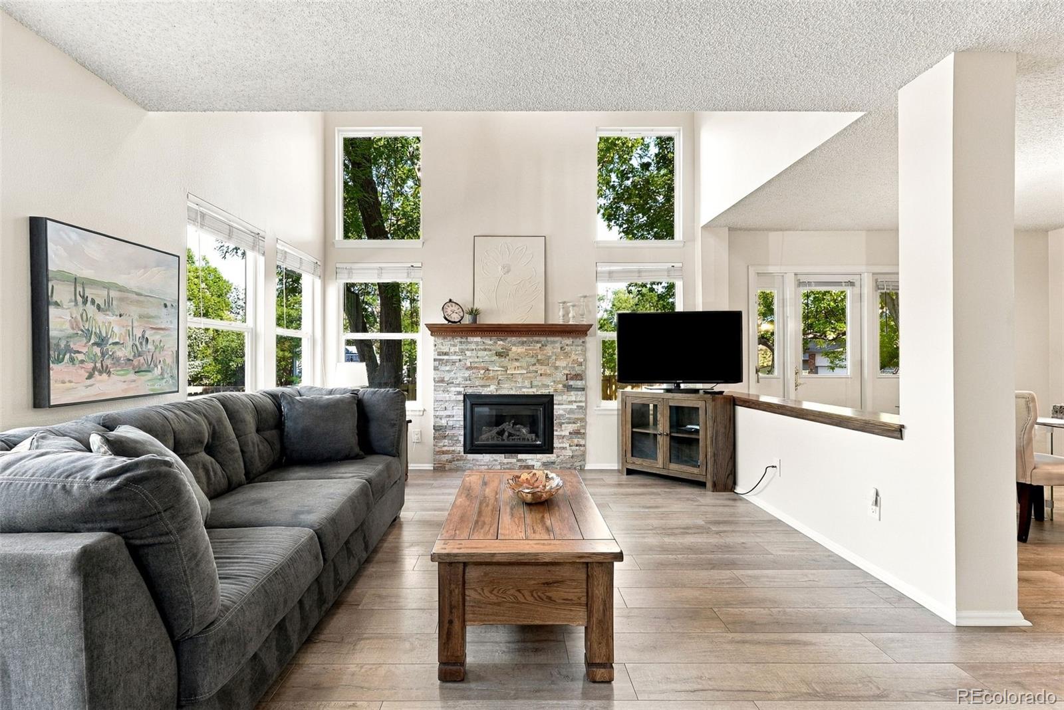
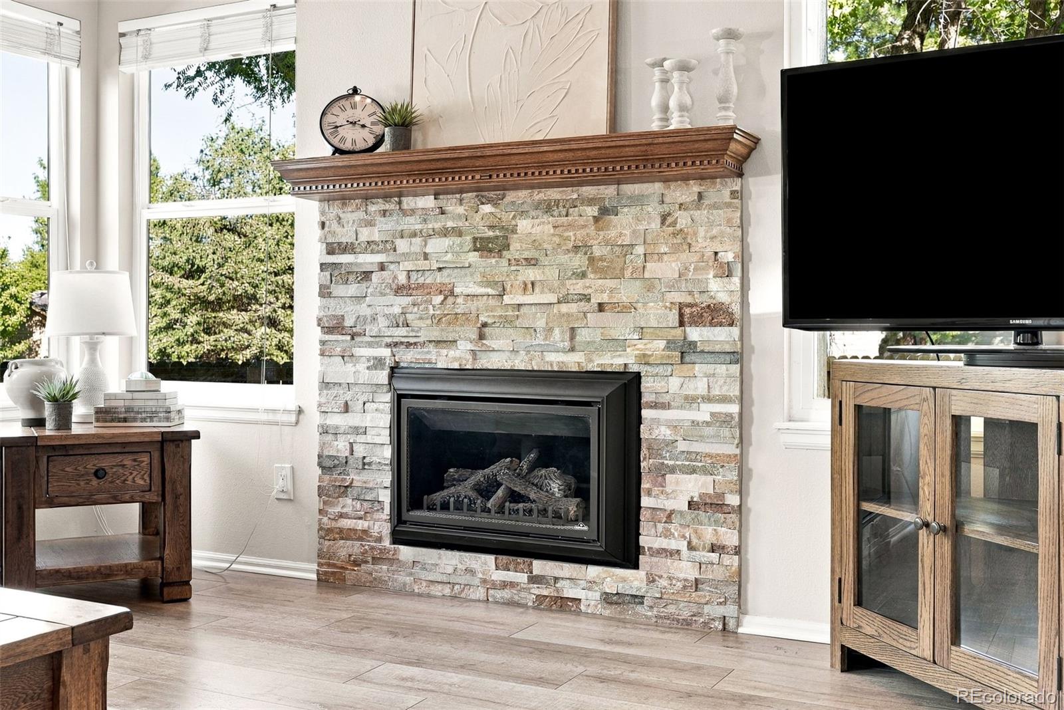
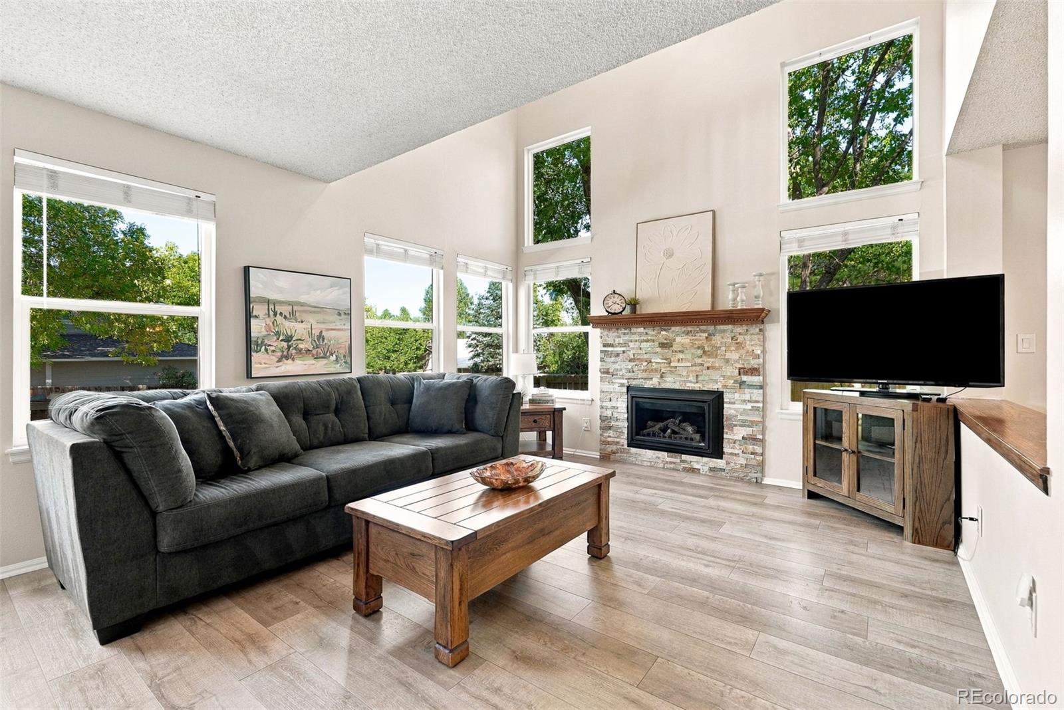
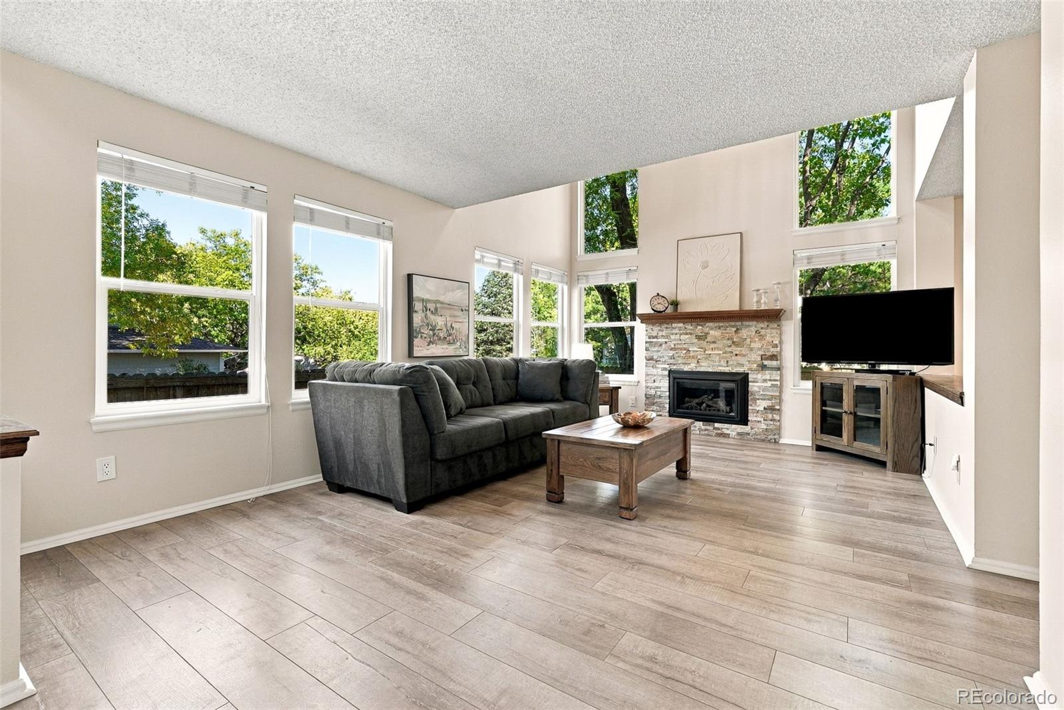
Living room with a stone fireplace, vaulted ceiling, tall windows, and a gray sectional sofa.
Living room with vaulted ceiling, stone fireplace, large windows, and gray sectional sofa.
Living room with a stacked-stone fireplace, large windows, and a television.
Living room with a stone fireplace, tall windows, and a dark sectional sofa.
Living room with vaulted ceiling, tall windows, stone fireplace, and gray sectional sofa.
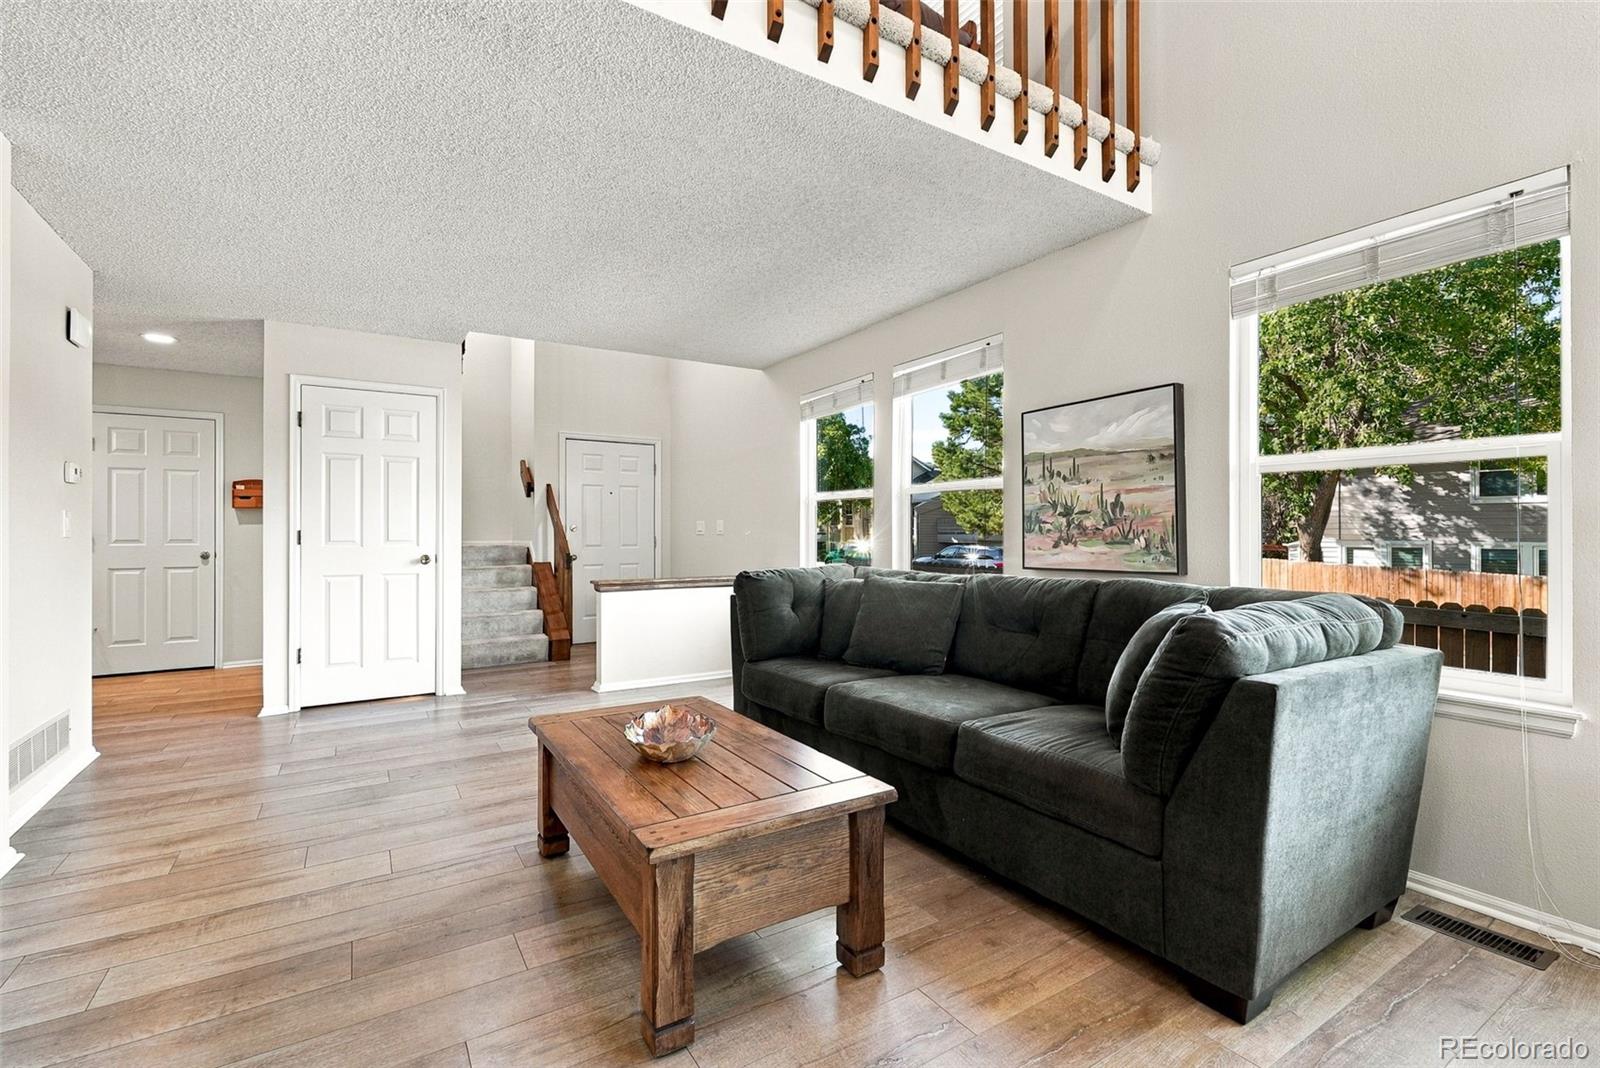
Living room with a dark sectional, wood coffee table, and open loft railing above.
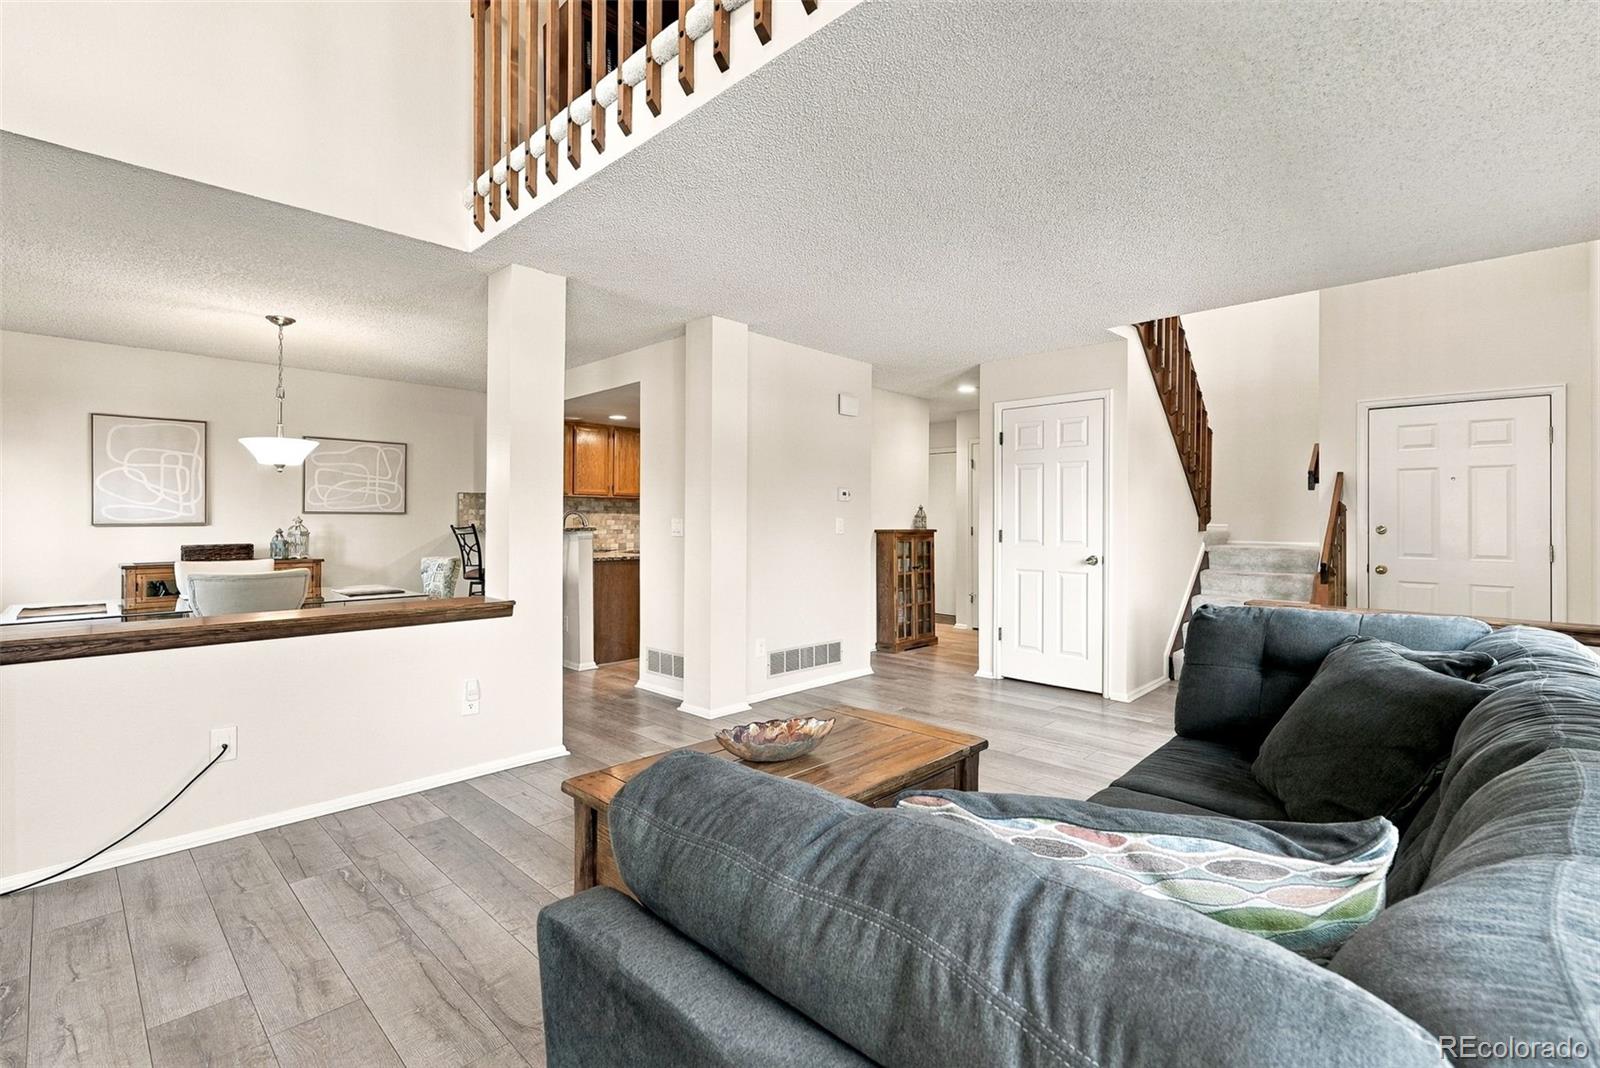
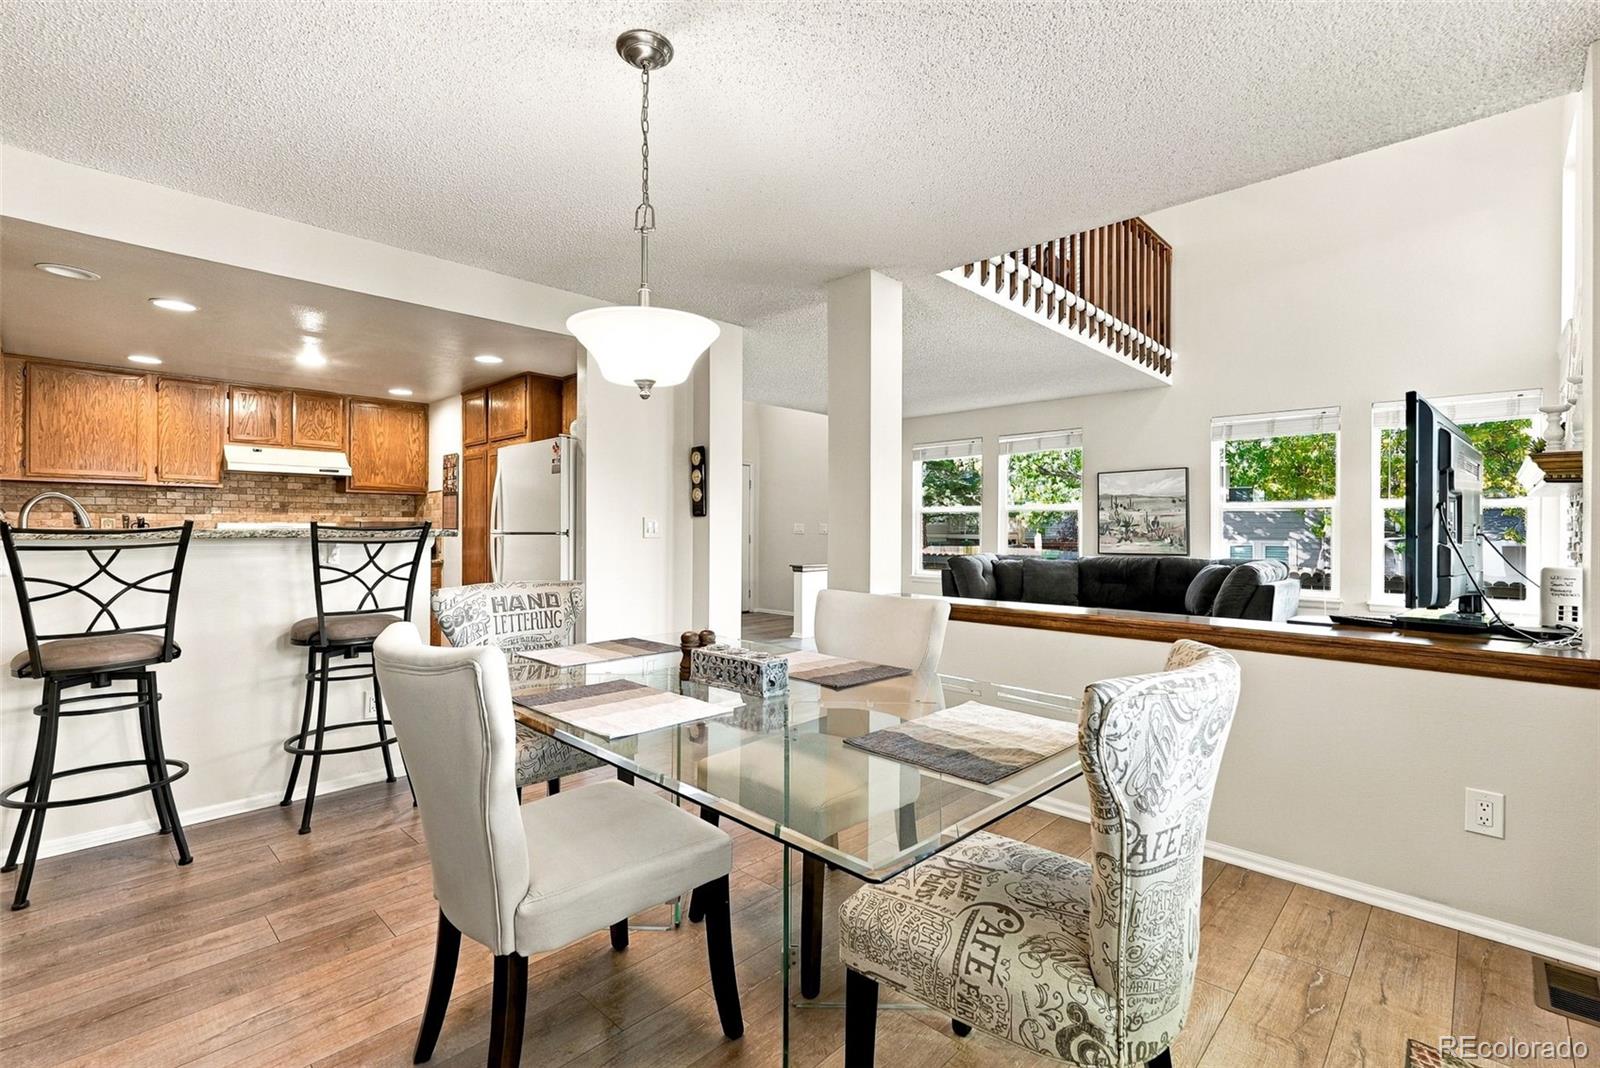
Open living room with gray sectional, dining area, and staircase with wood railings.
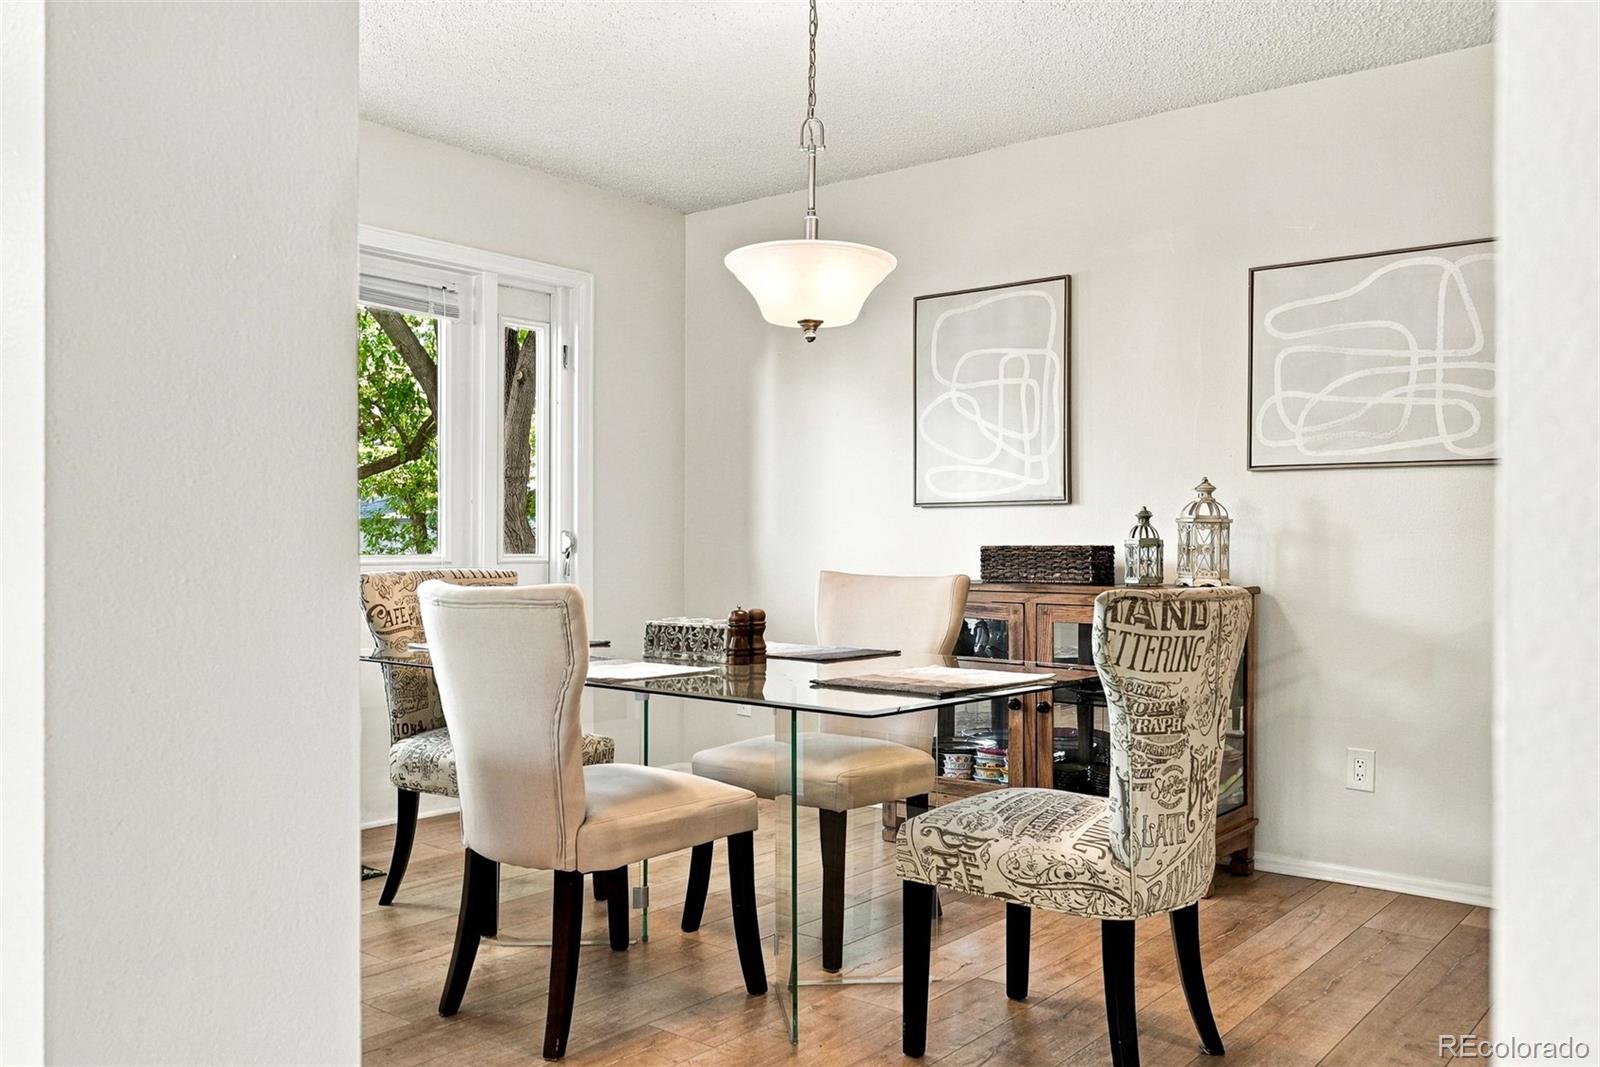
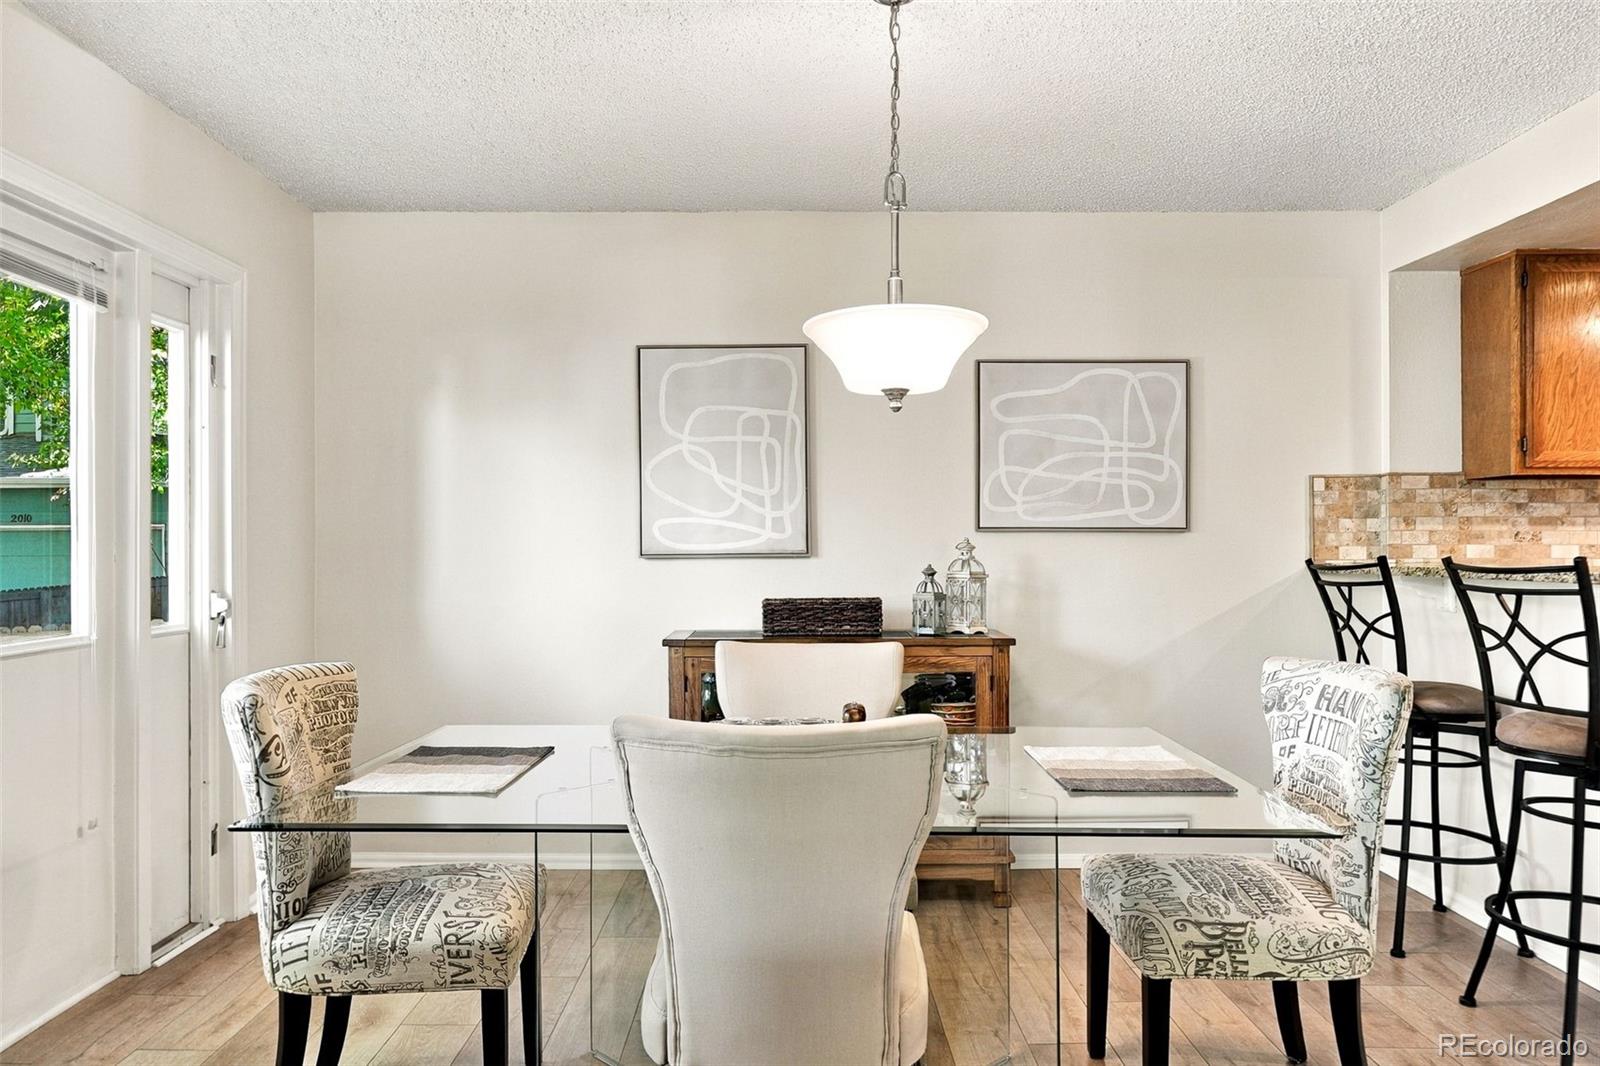
Dining room with a glass table, upholstered chairs, and hardwood floors.
Dining room with a glass-top table, upholstered chairs, and large windows overlooking trees.
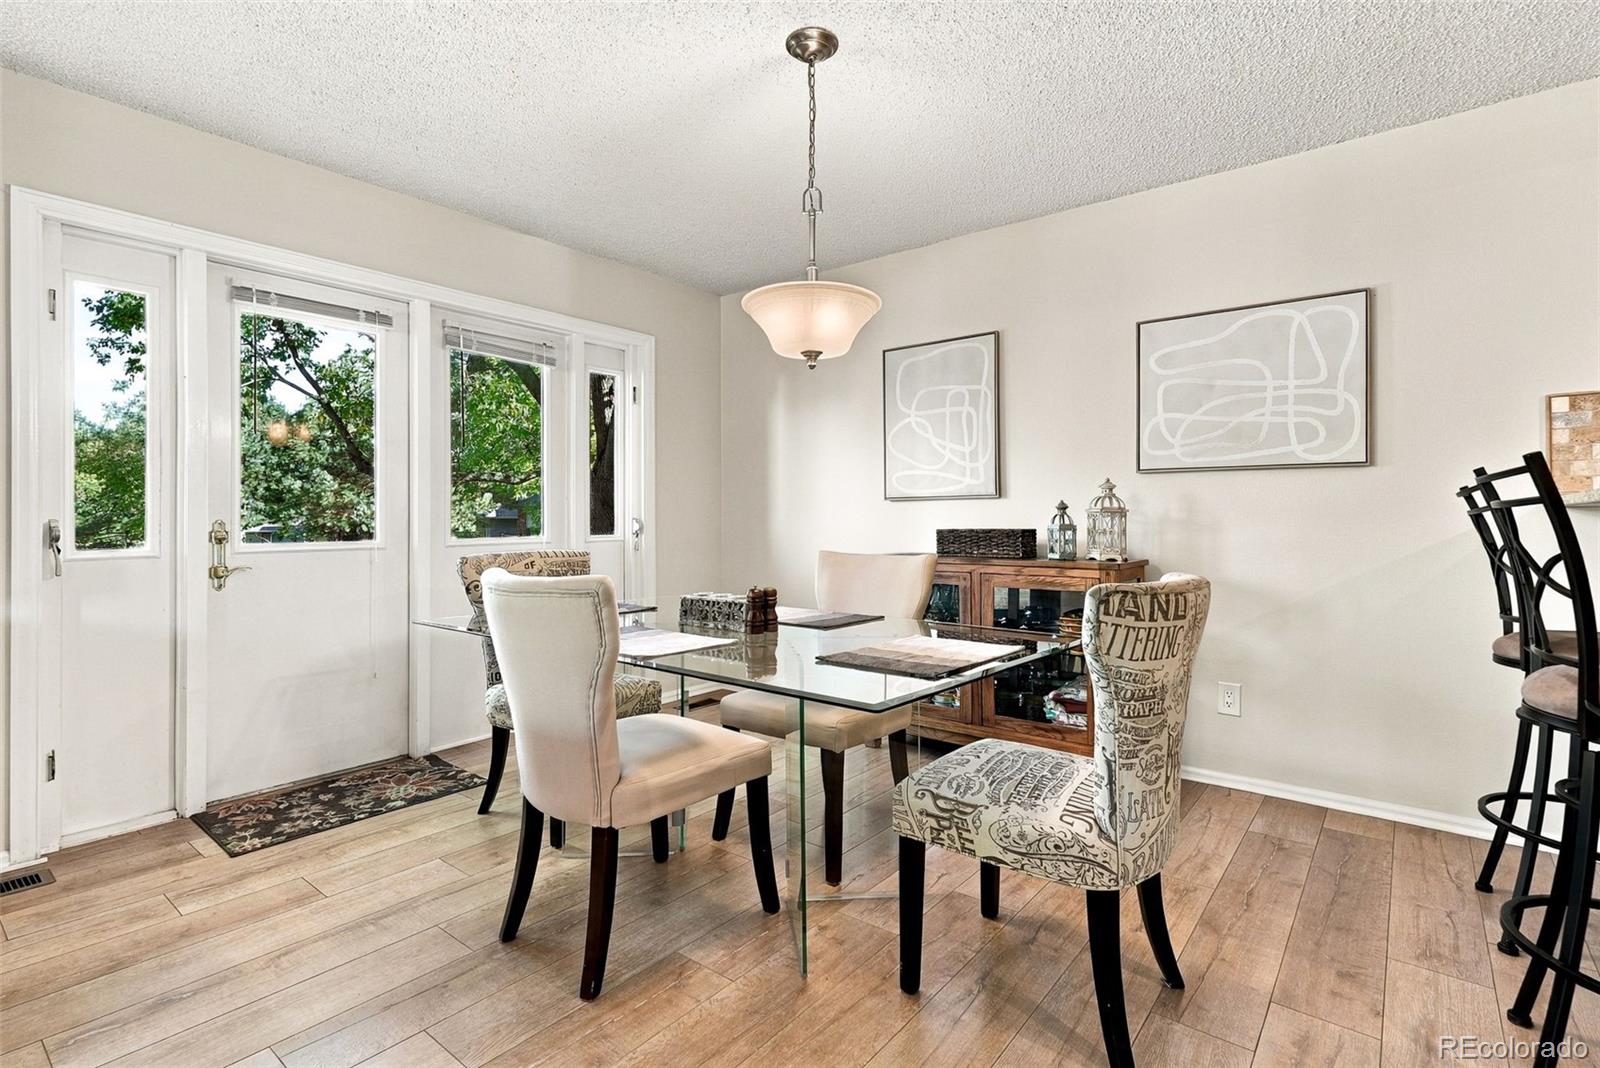
Dining room with a glass table, upholstered chairs, and a breakfast bar with wooden cabinets.
Open dining area with glass table, adjoining wood-cabinet kitchen and raised living room.
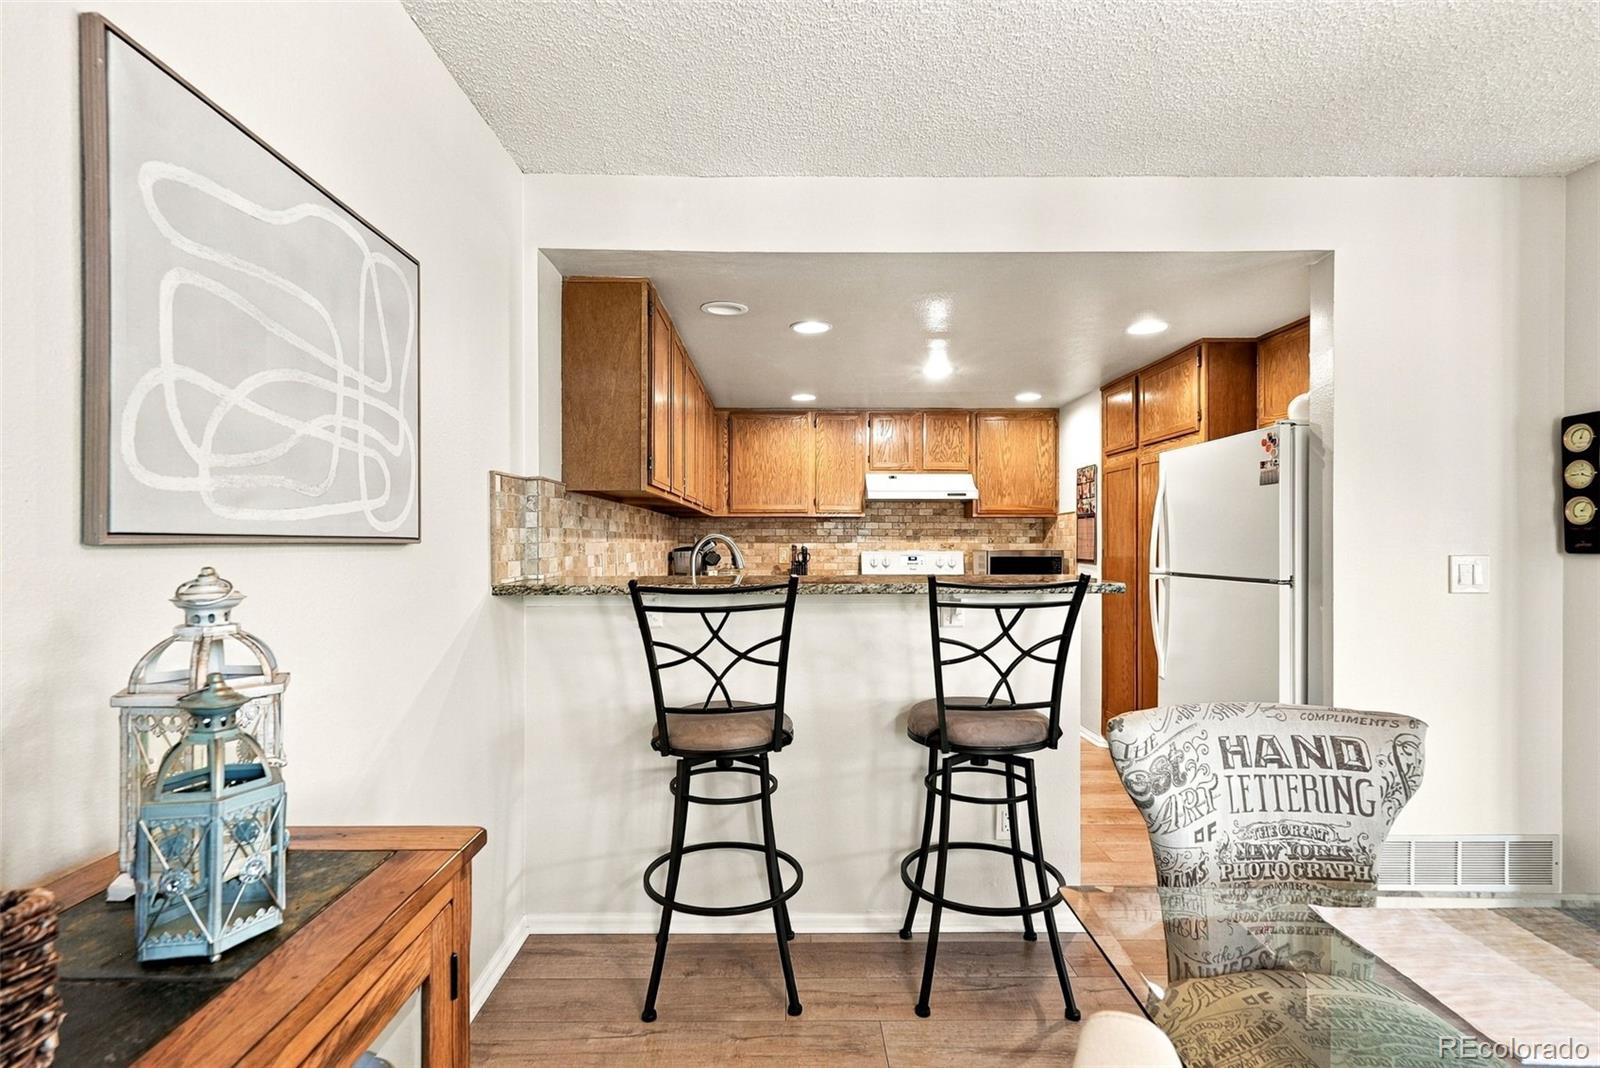
Kitchen with oak cabinets, tiled backsplash, and two black bar stools at the counter.
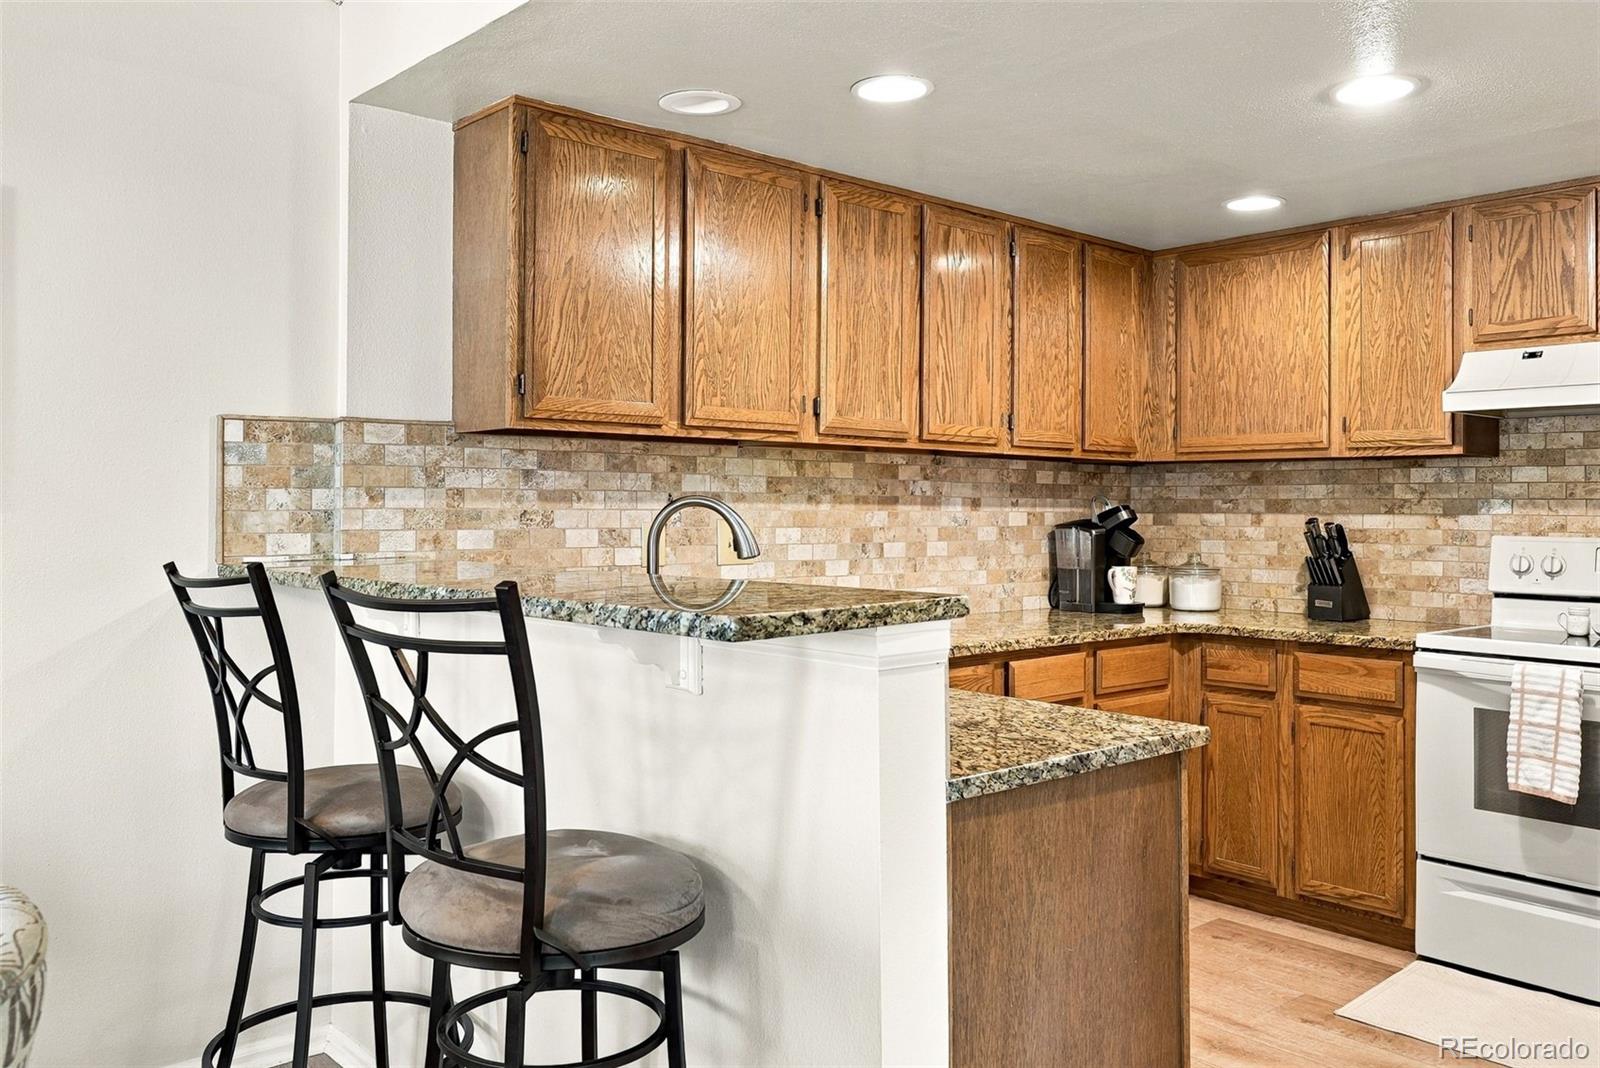
Kitchen with oak cabinets, stone tile backsplash, granite counters, and a raised breakfast bar with two stools.
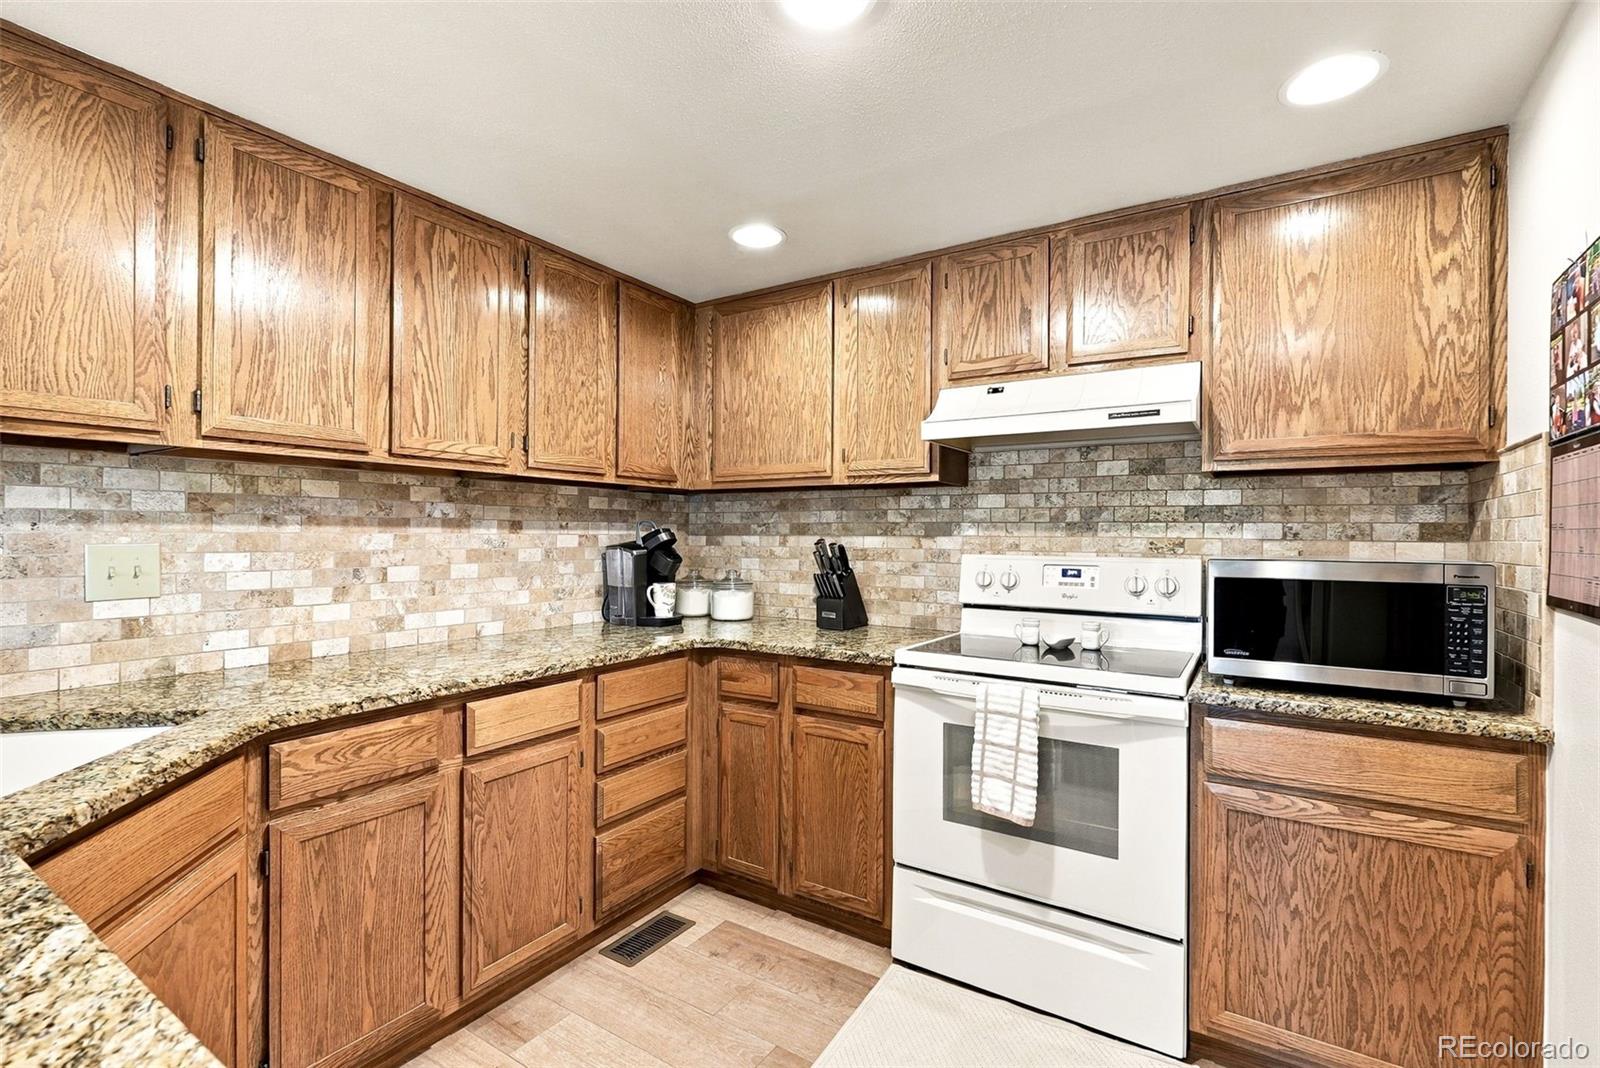
Kitchen with oak cabinets, stone counters, tiled backsplash, and white range.
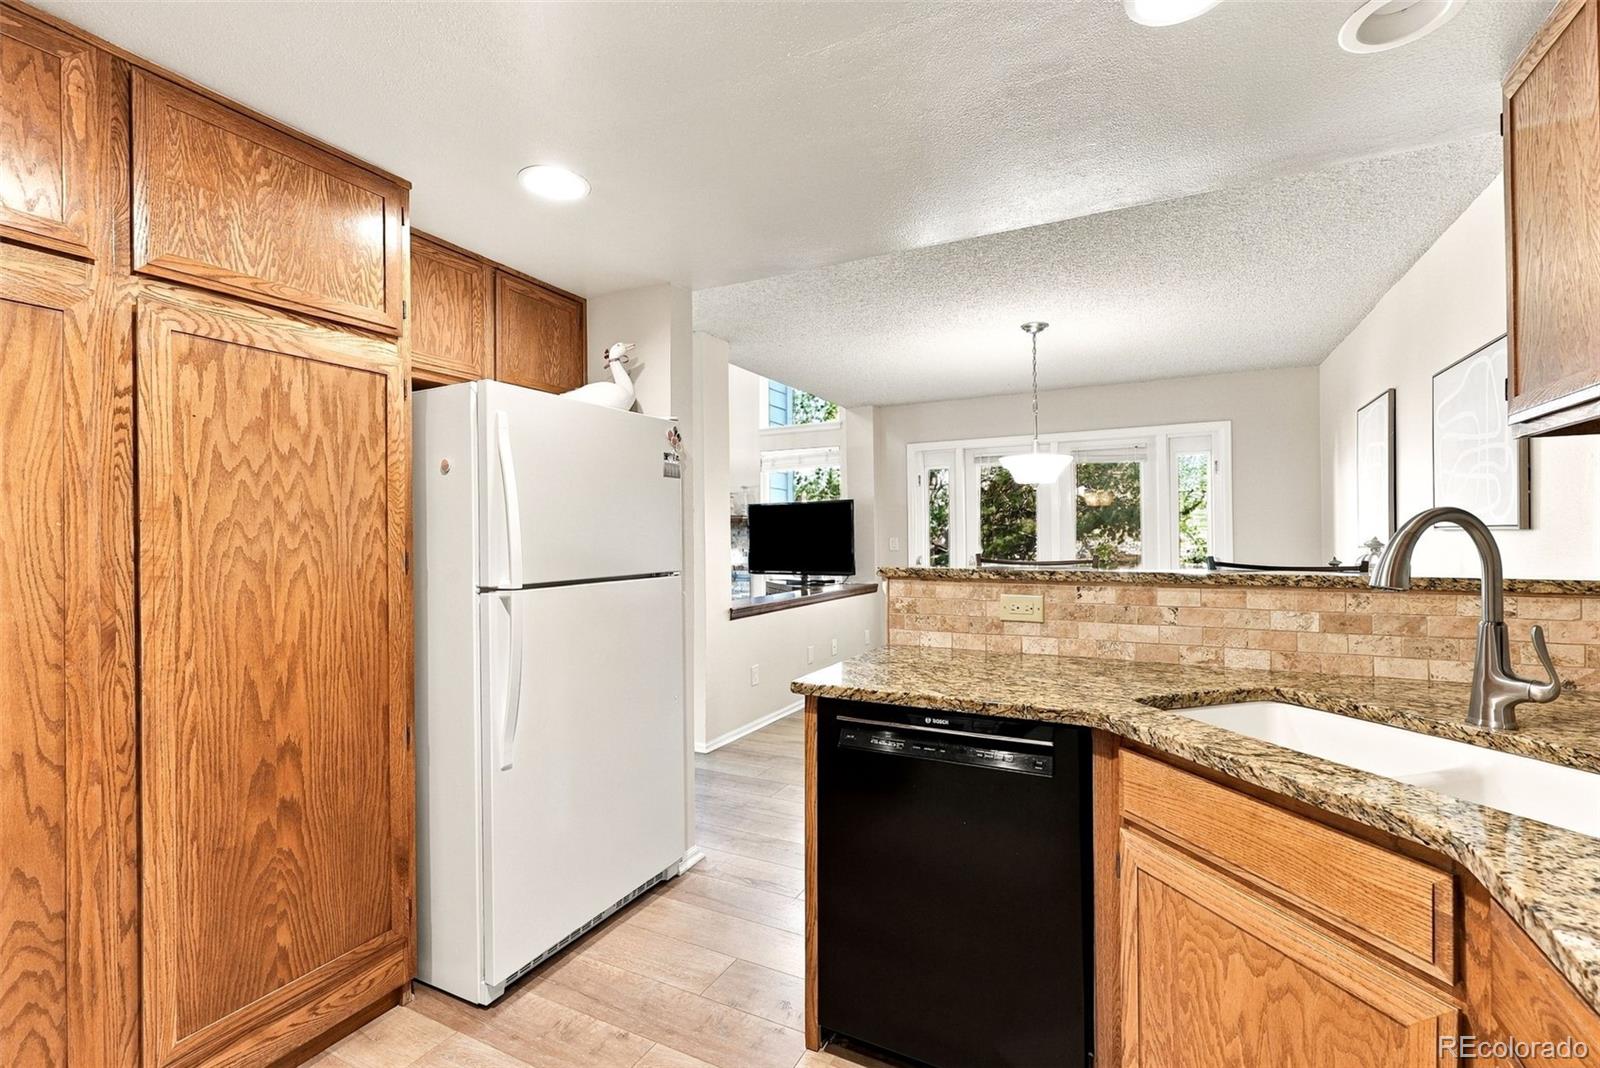
Kitchen with oak cabinets, a stone backsplash, and a peninsula opening to the dining area.
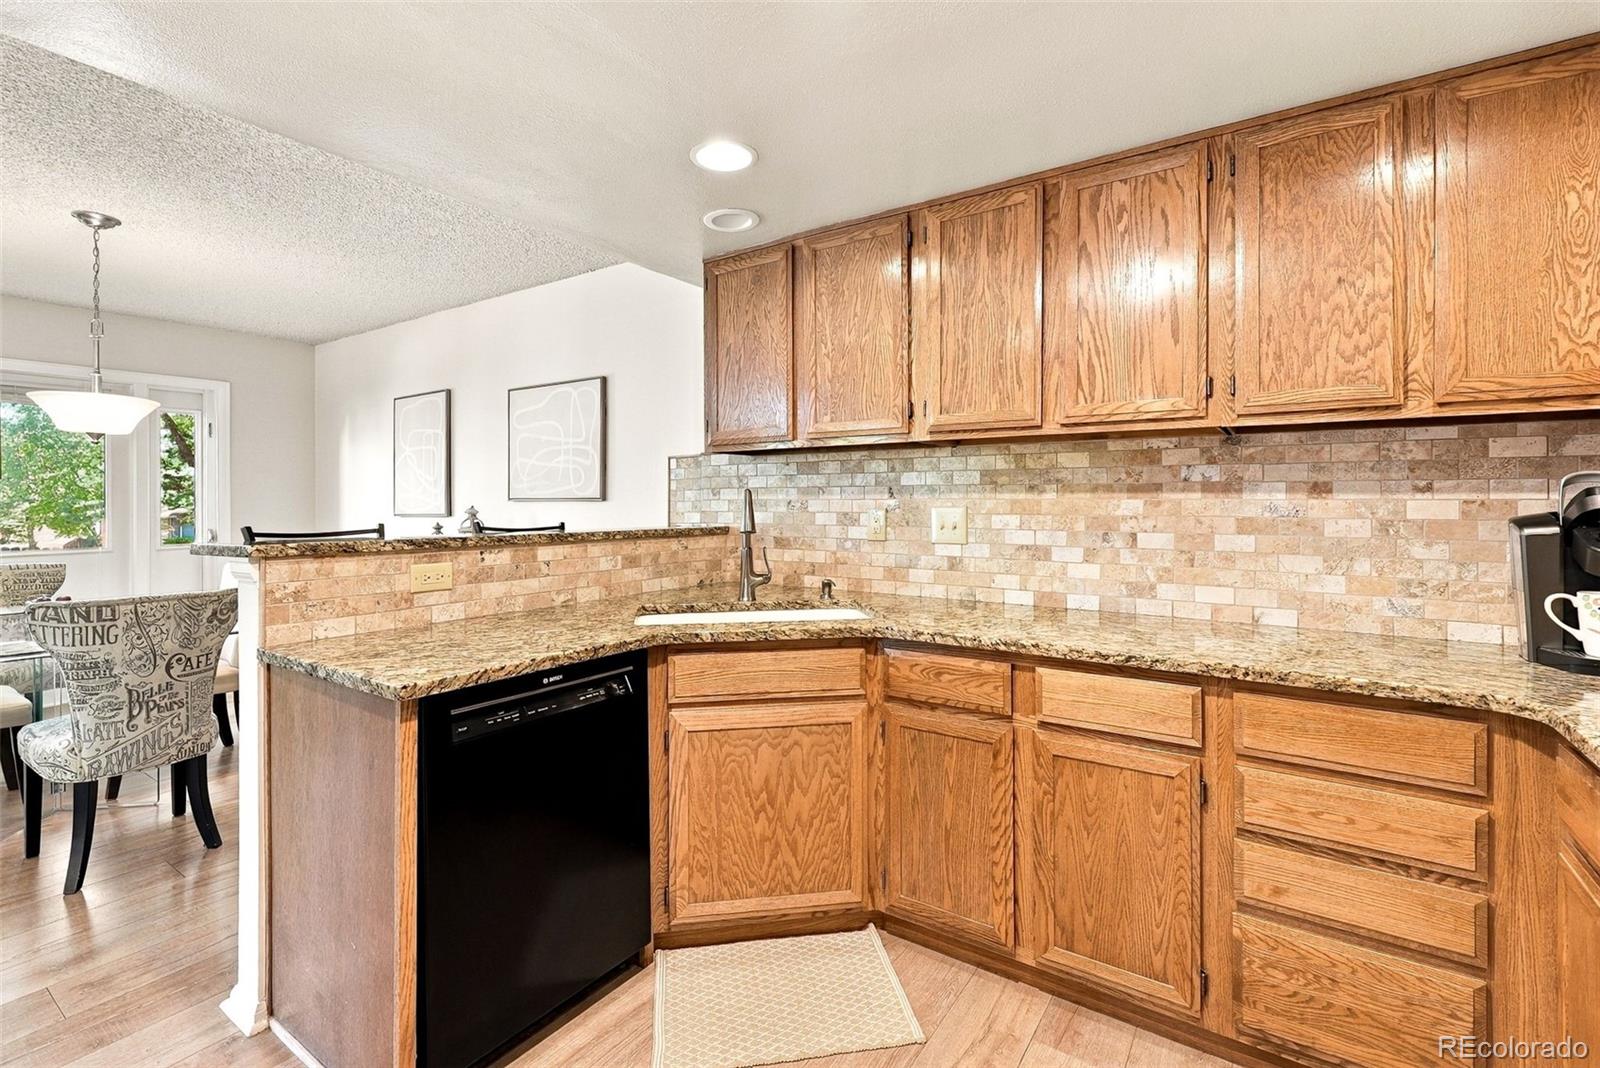
Kitchen with oak cabinets, granite counters, and a peninsula sink overlooking the dining area.
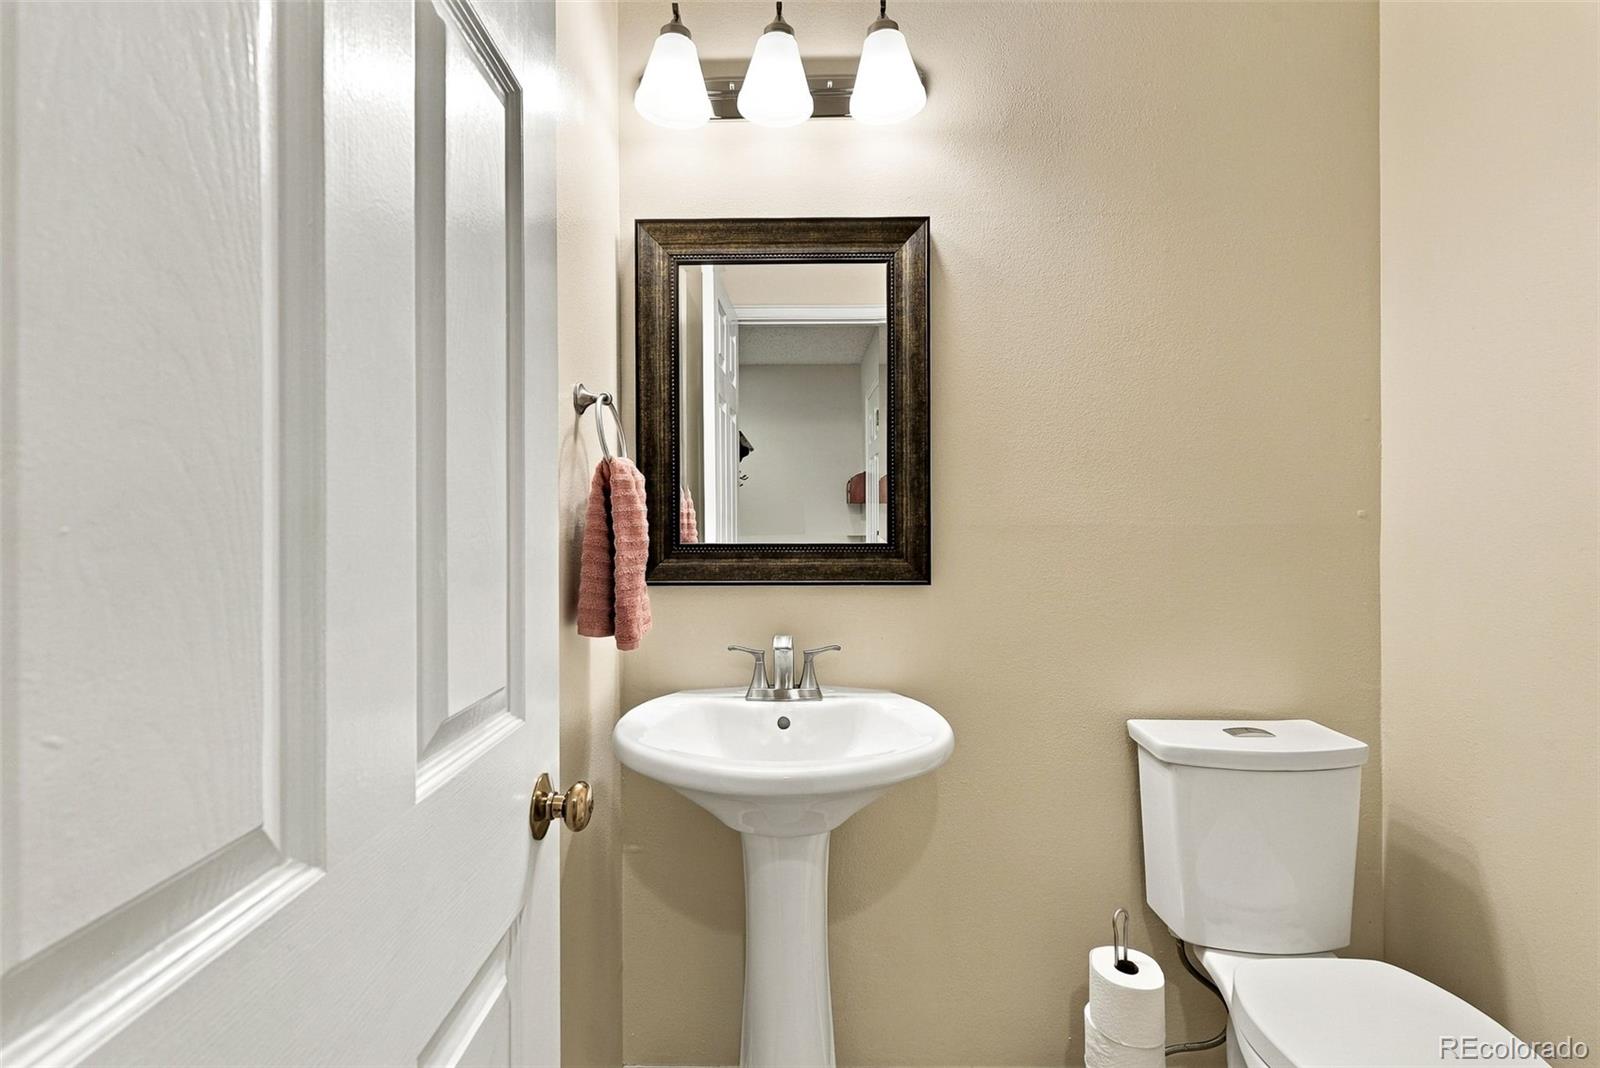
Bathroom with a pedestal sink, dark-framed mirror, and toilet.
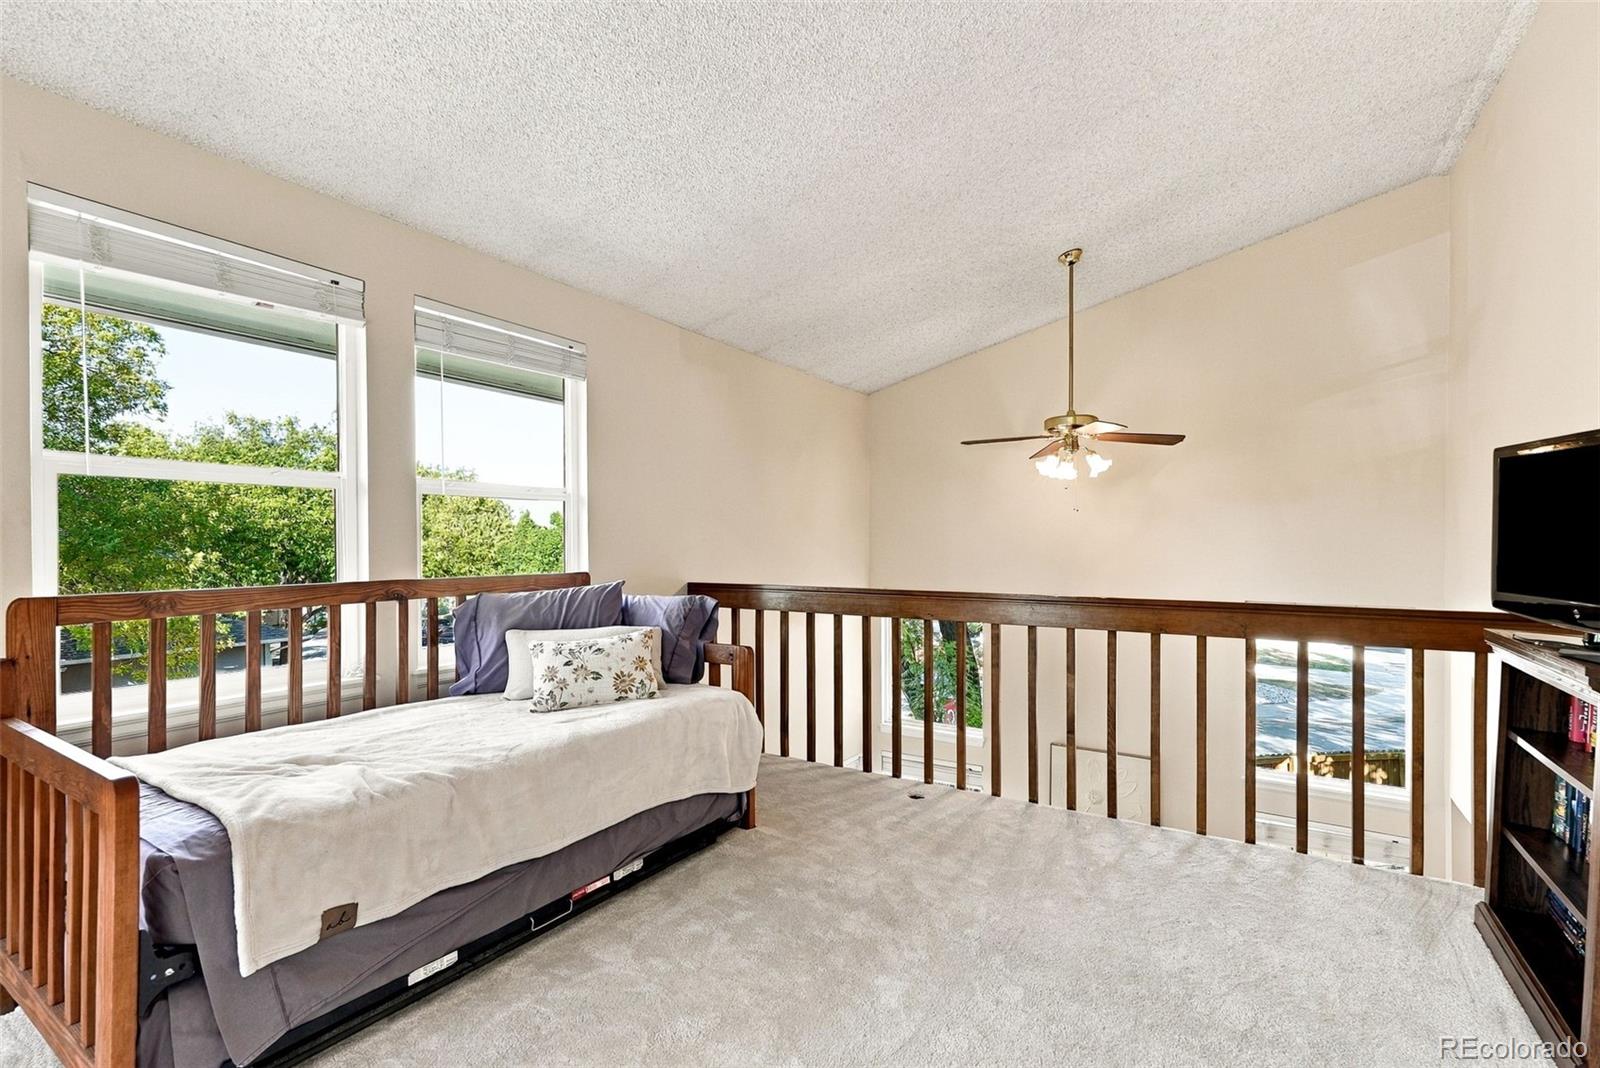
Carpeted upstairs loft with a daybed, wooden railing, and ceiling fan.
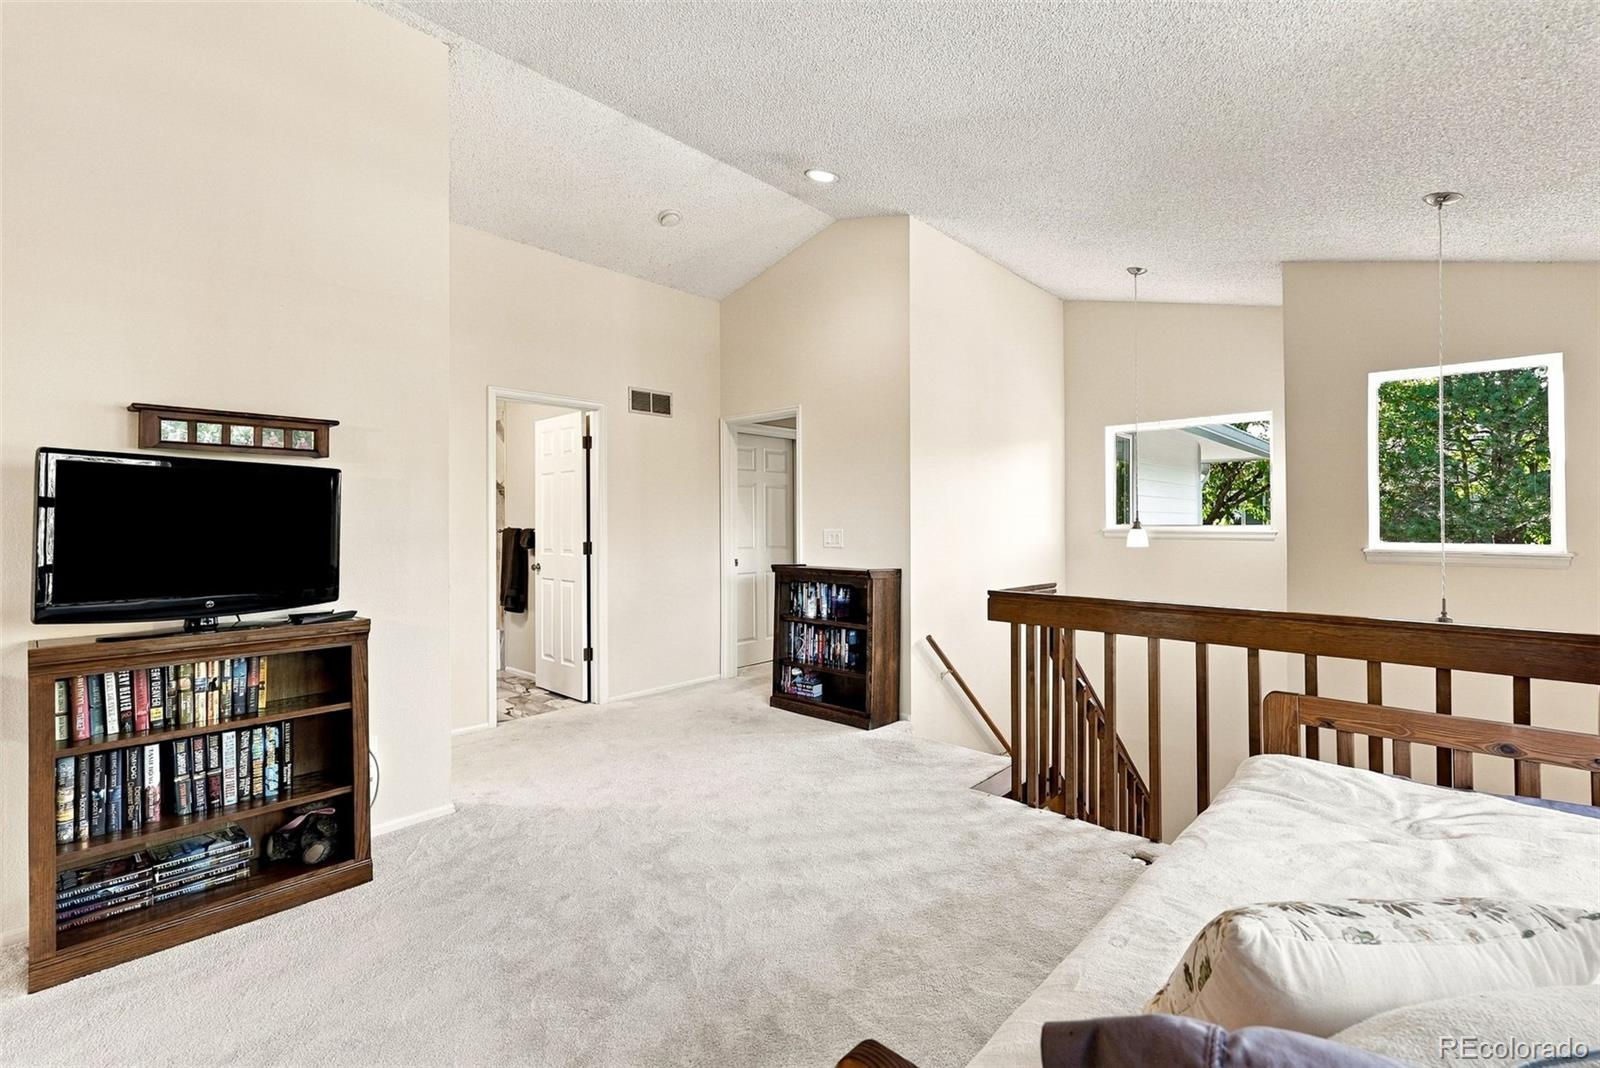
Carpeted bedroom loft with a bed, television, and wooden stair railing beside two windows.
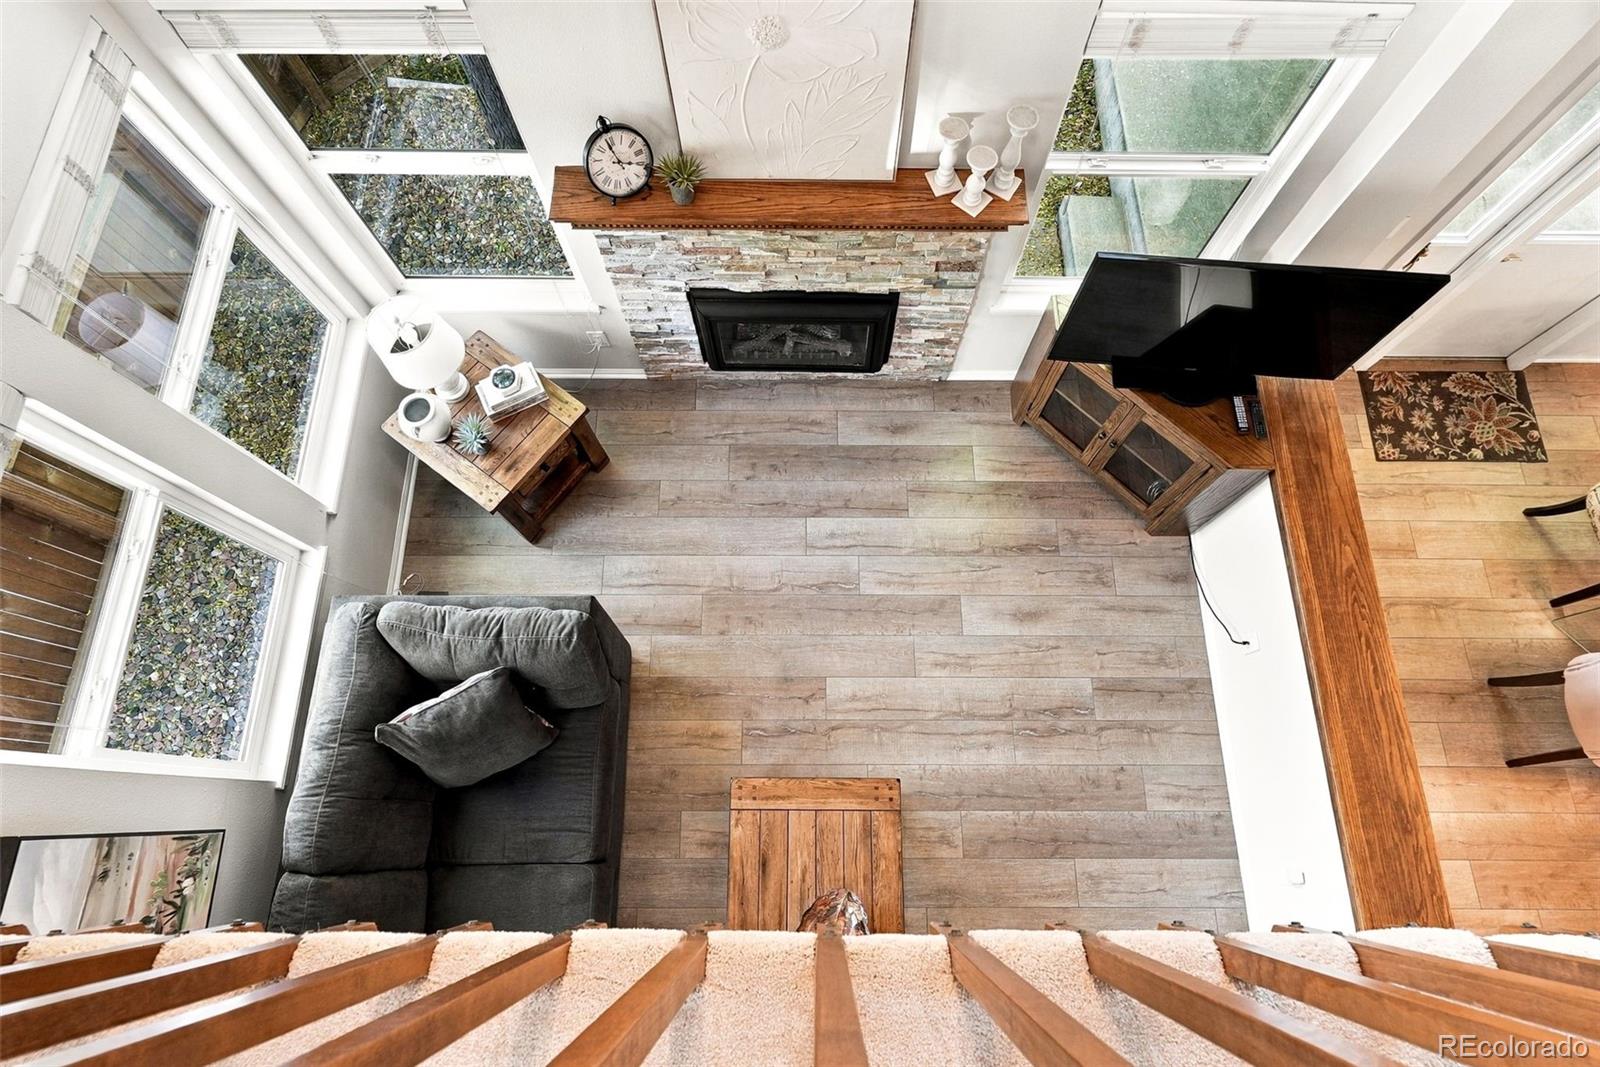
Living room viewed from above, with a stone fireplace, tall windows, and wood-look tile flooring.
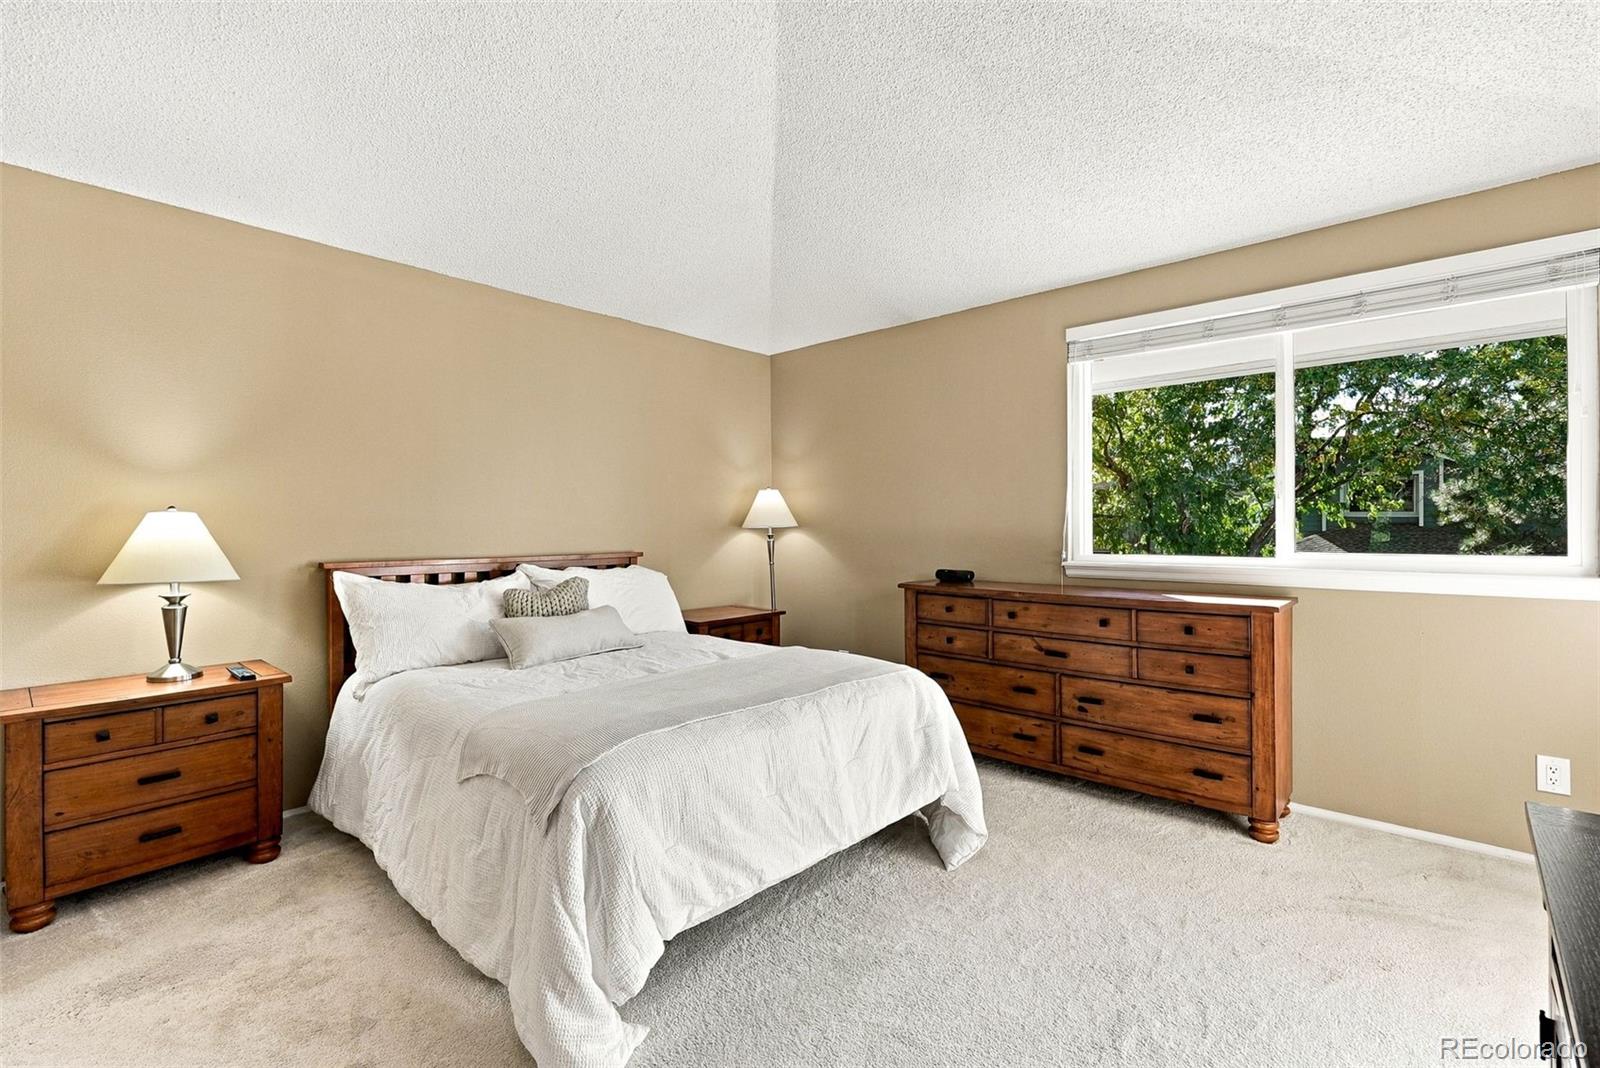
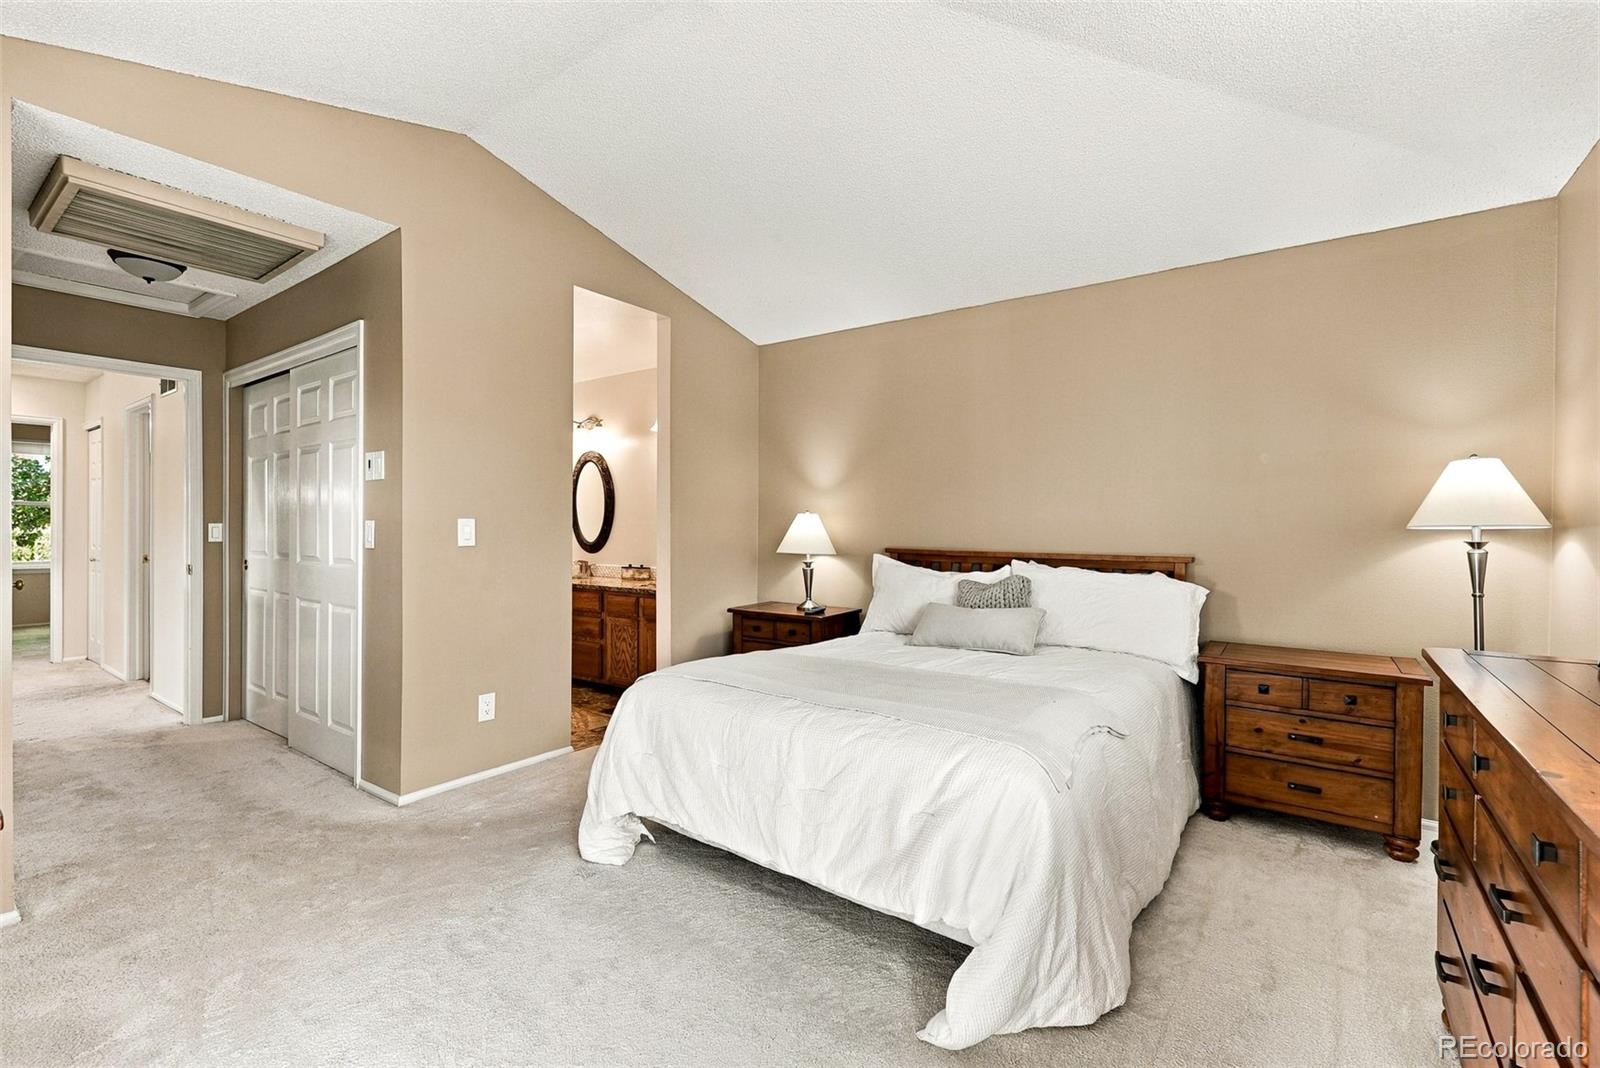
Bedroom with a white bedspread, warm wood furniture, and a large window overlooking trees.
Bedroom with a white-covered bed, wooden dressers, and an adjoining bathroom vanity.
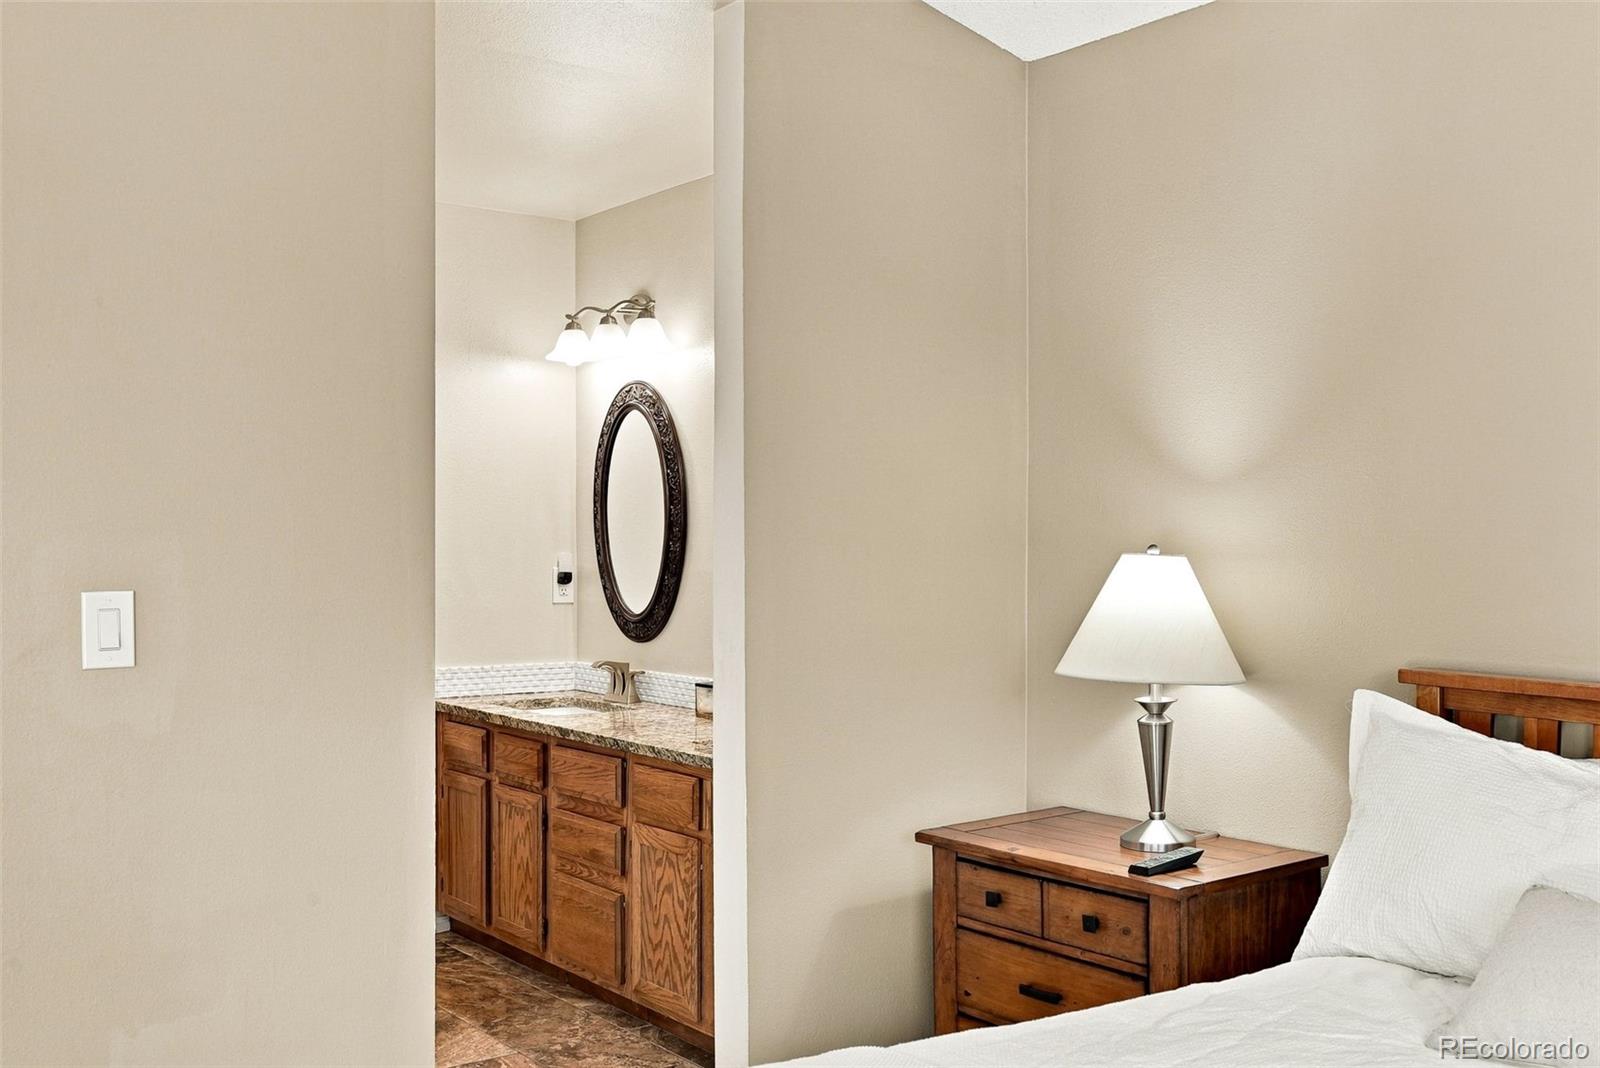
Bedroom with wooden nightstand and an open view into an en-suite vanity area.
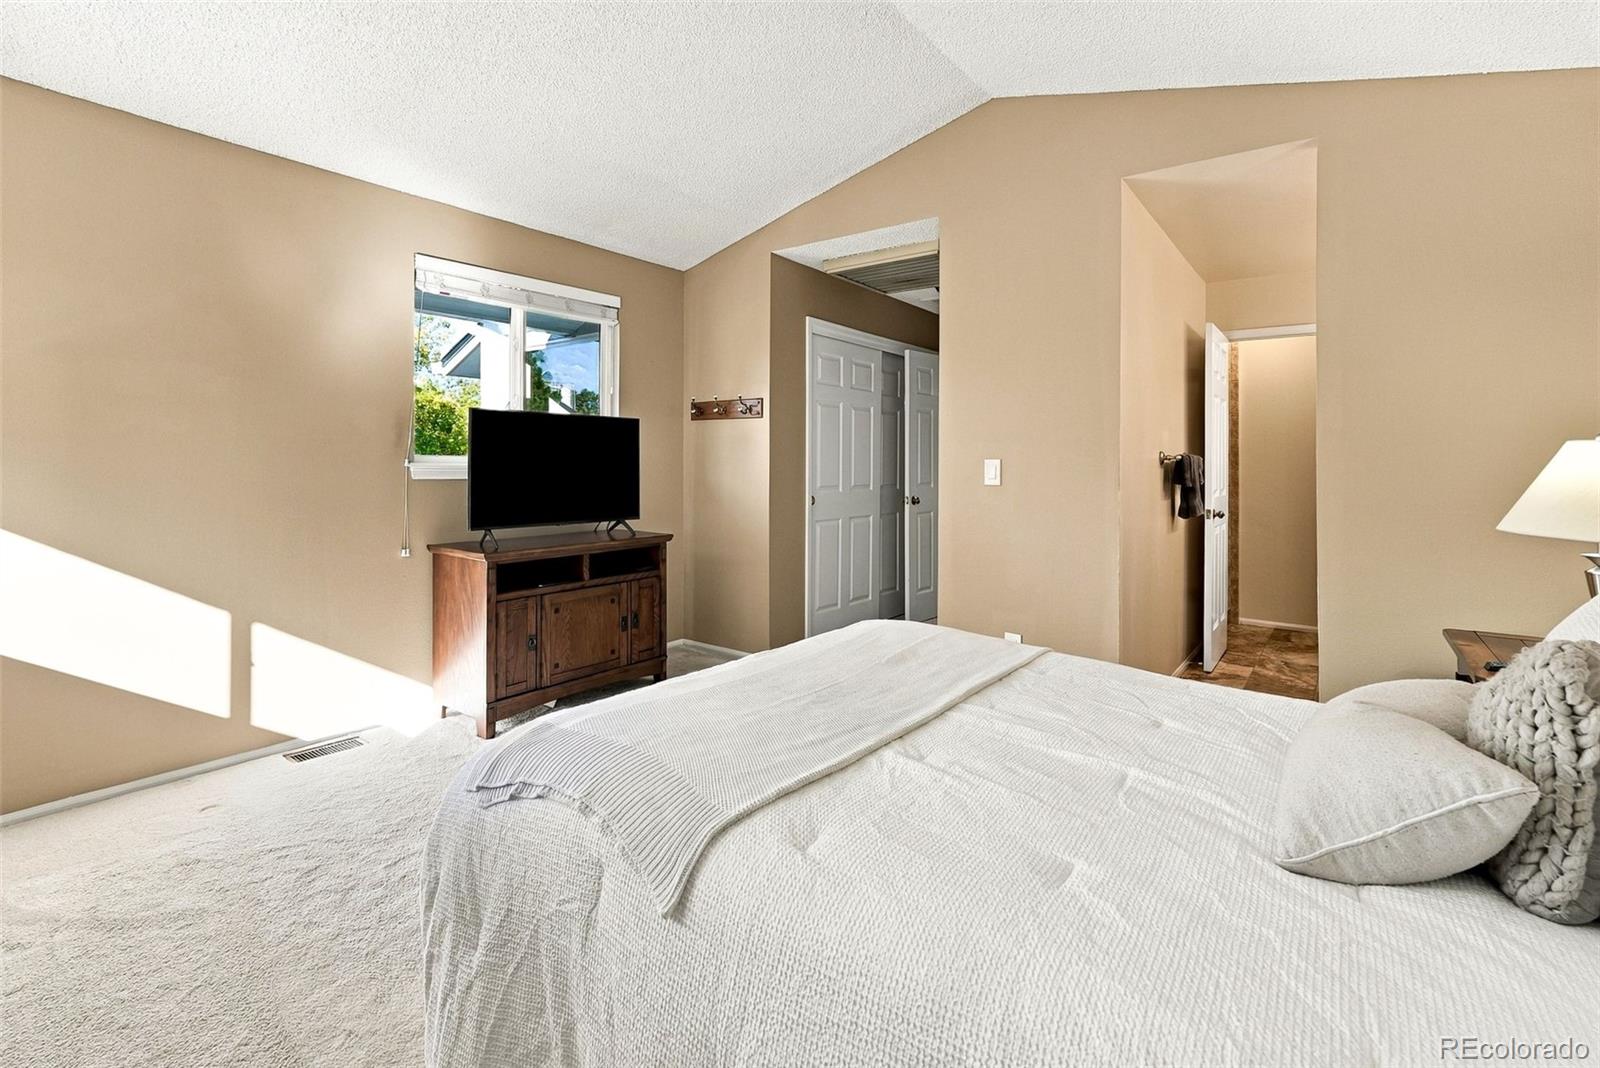
Bedroom with a white quilted bed, dark wood TV cabinet, and sunlit window.
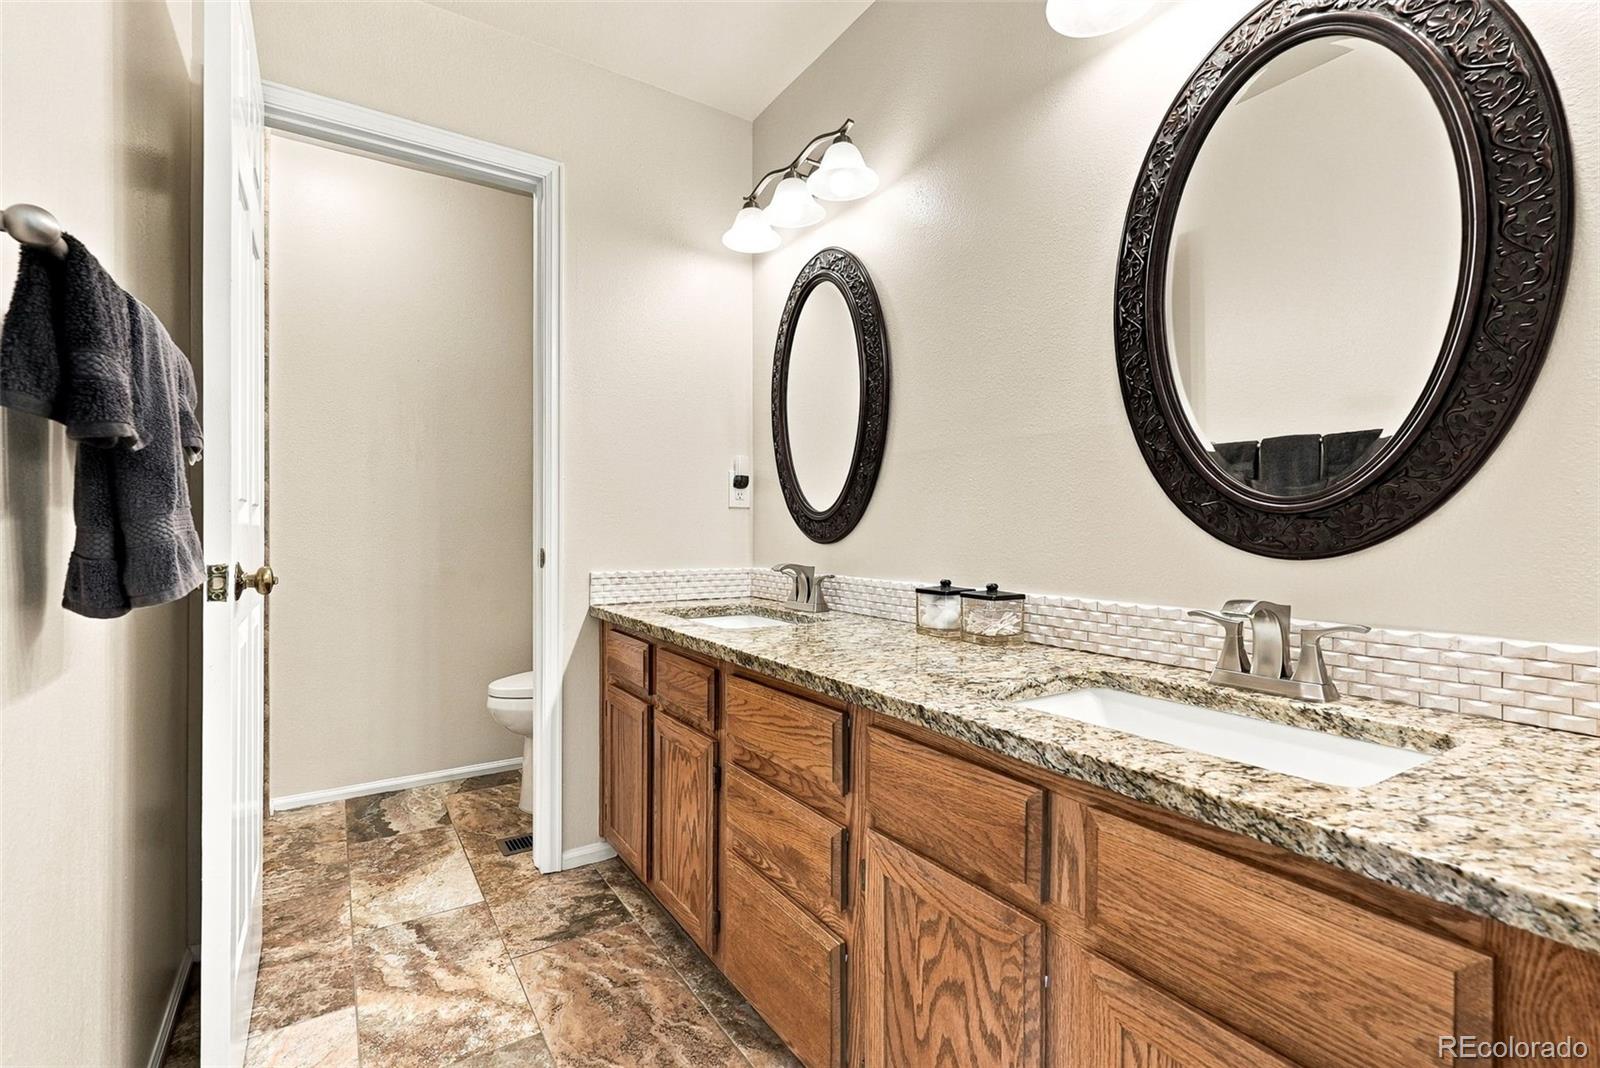
Bathroom with a double-sink wood vanity, granite countertop, ornate mirrors, and tiled floor.
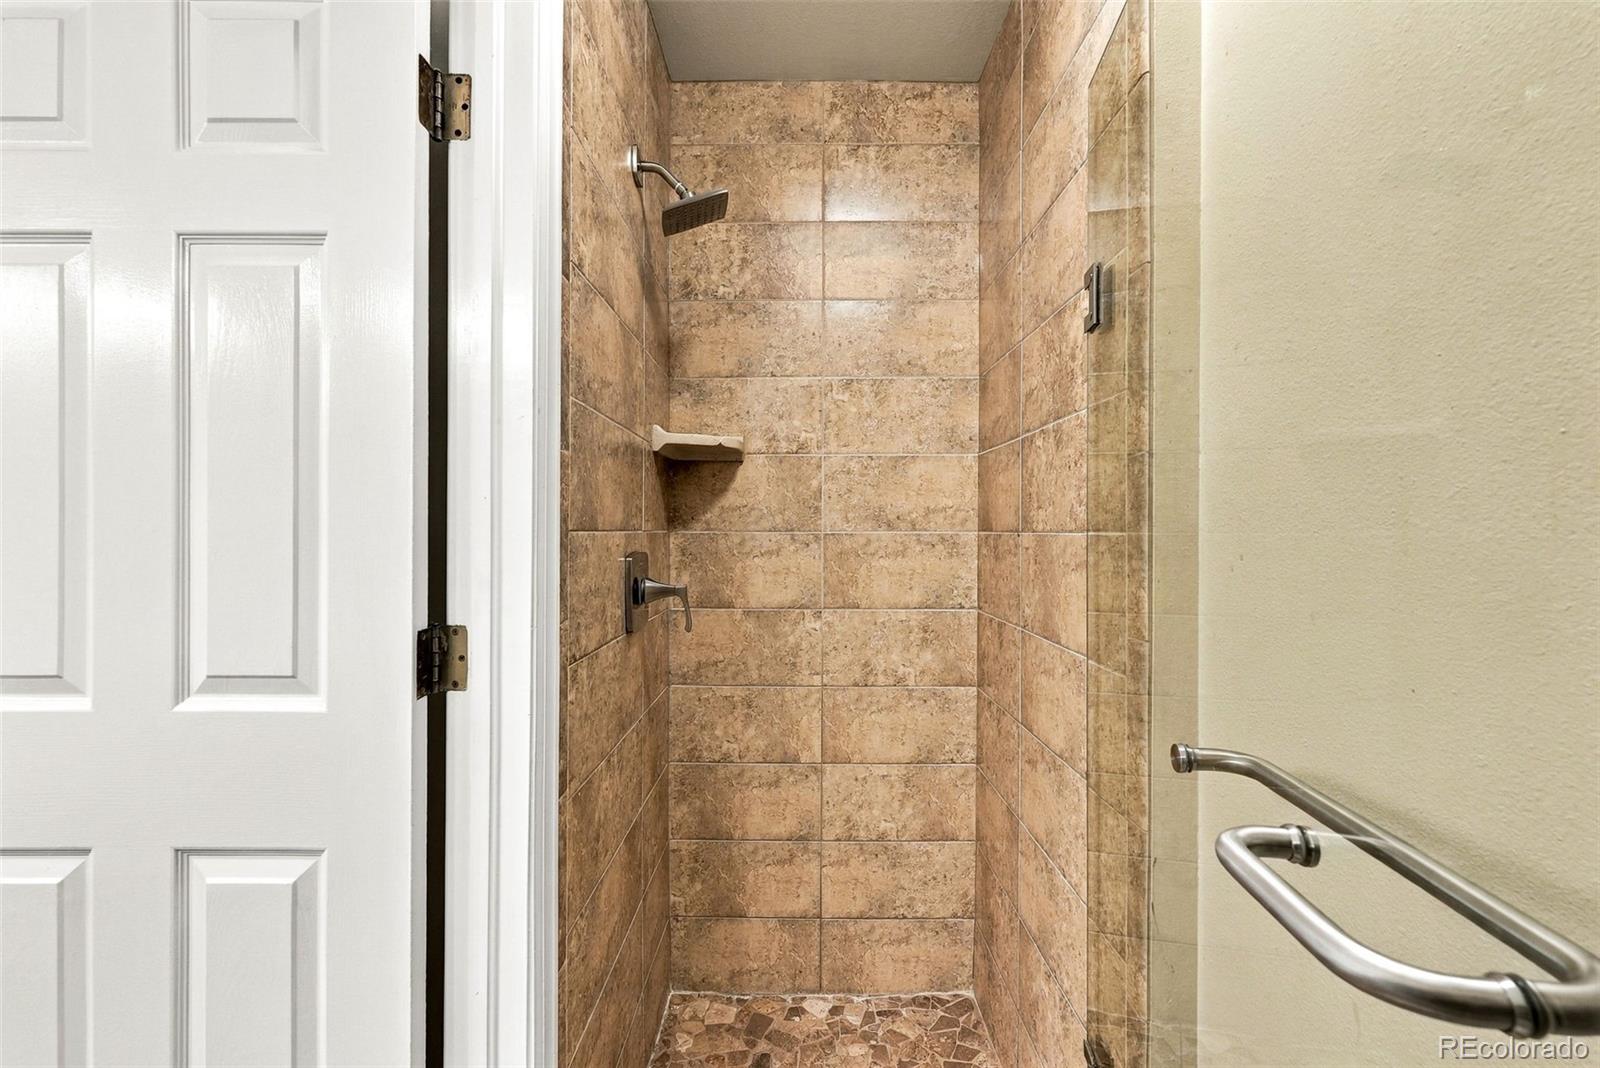
Walk-in shower with tan stone tile, glass enclosure, and metal grab bars.
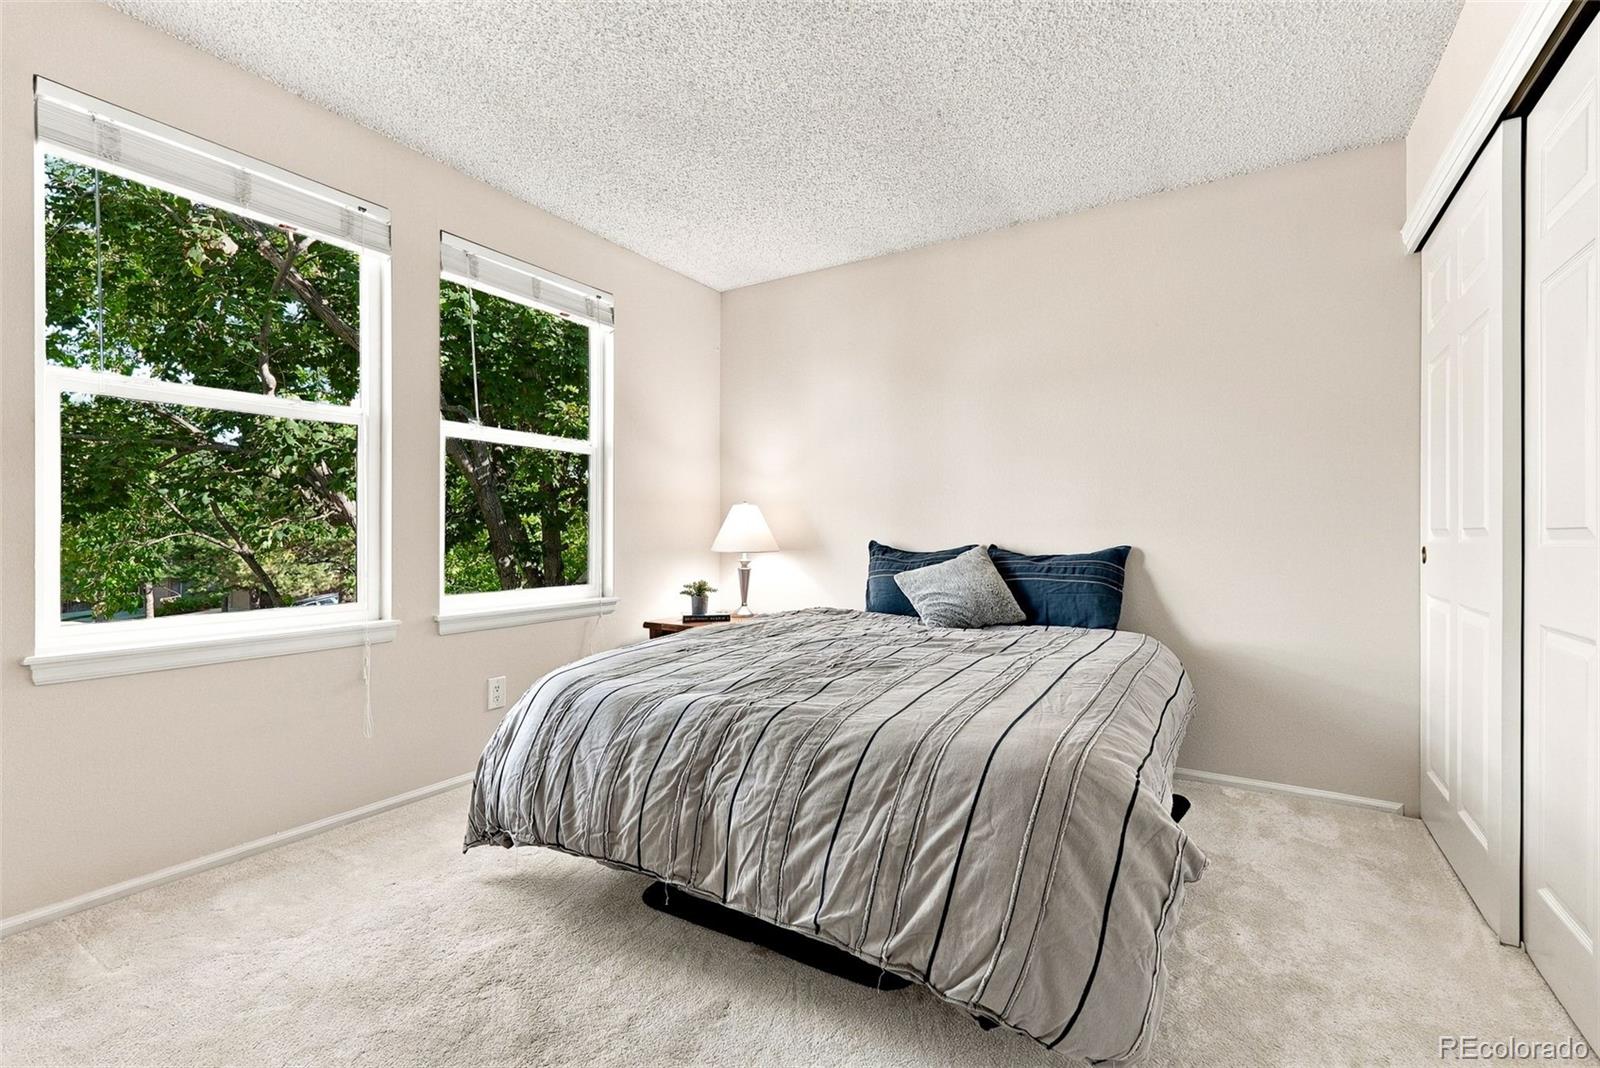
Bedroom with a gray-striped bed, two large windows, and white closet doors.
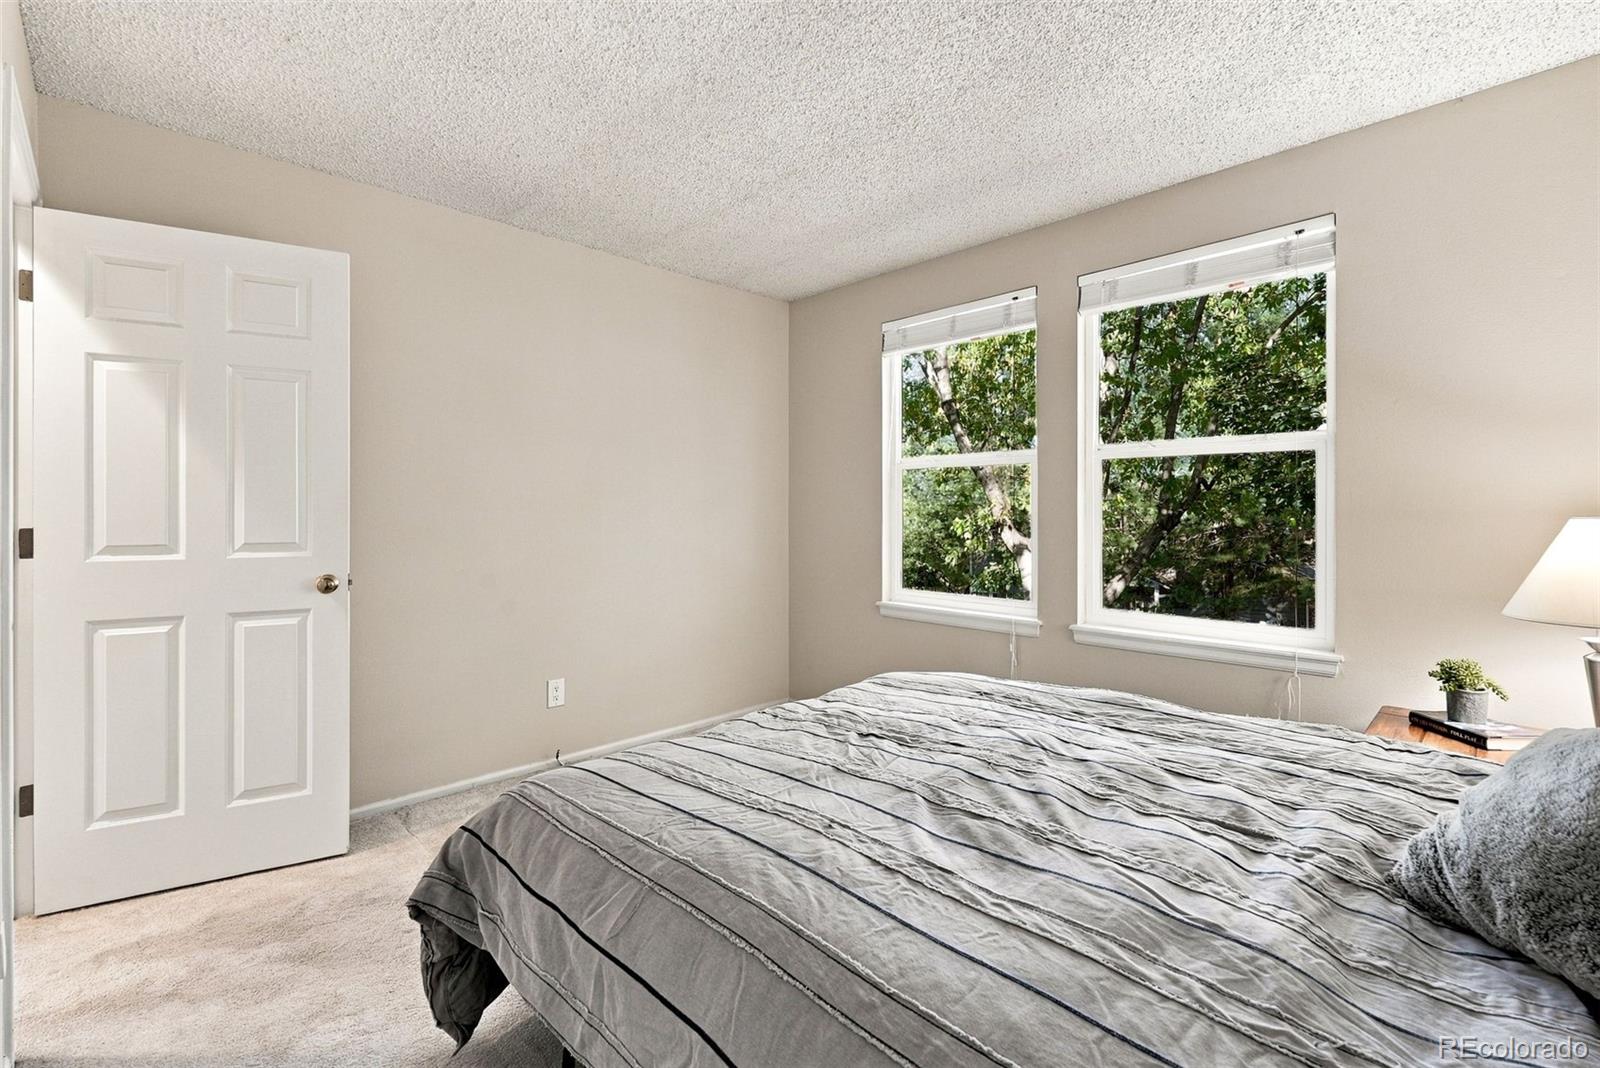
Bedroom with a gray bedspread, two windows, and leafy trees outside.
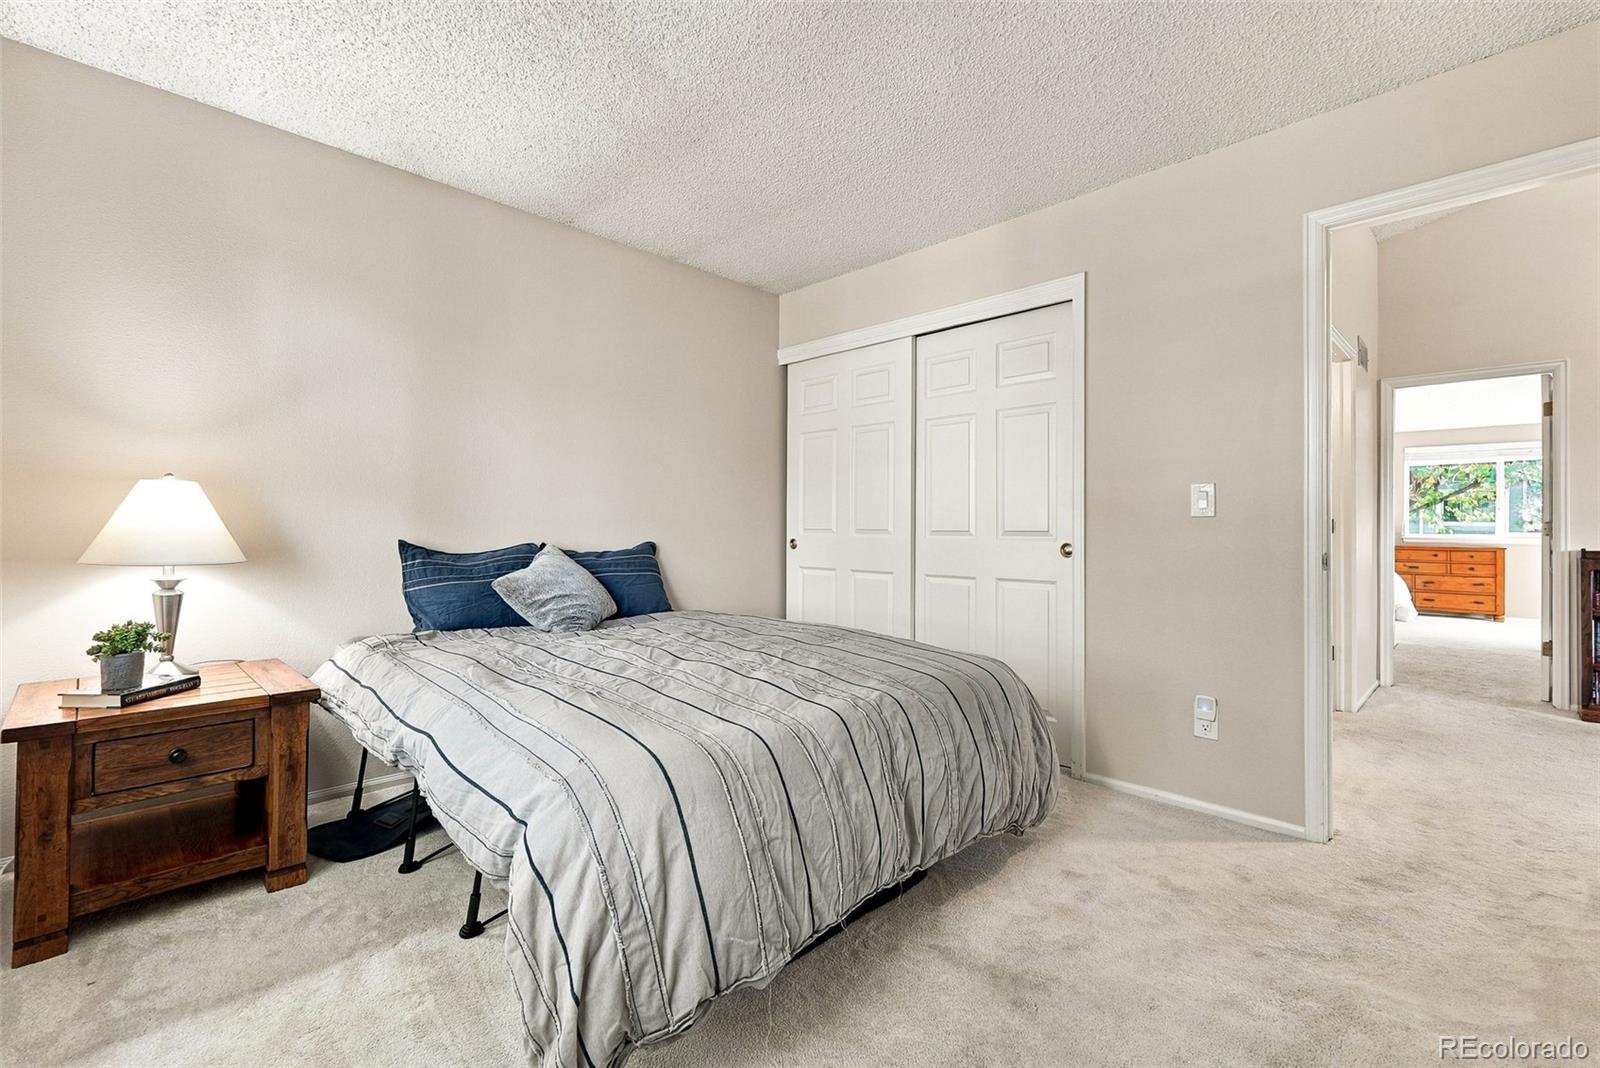
Bedroom with a gray-striped bed, wooden nightstand, and sliding closet doors.
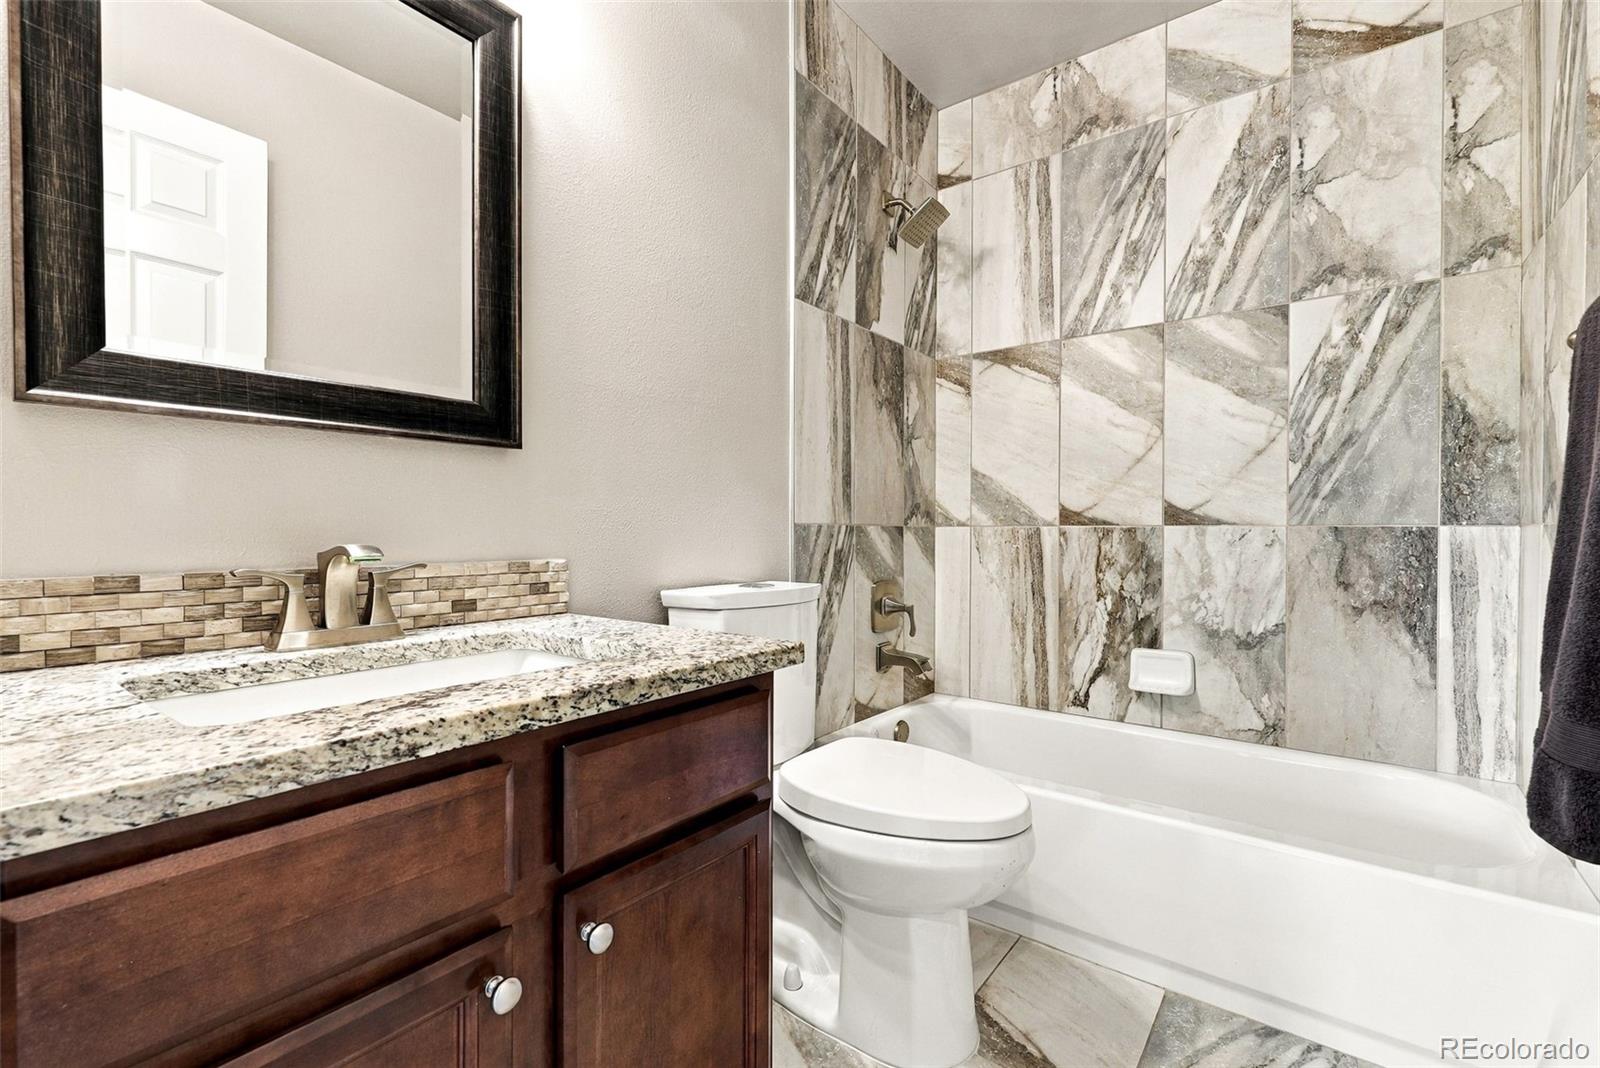
Bathroom with a dark wood vanity and a marble-pattern tiled tub surround.
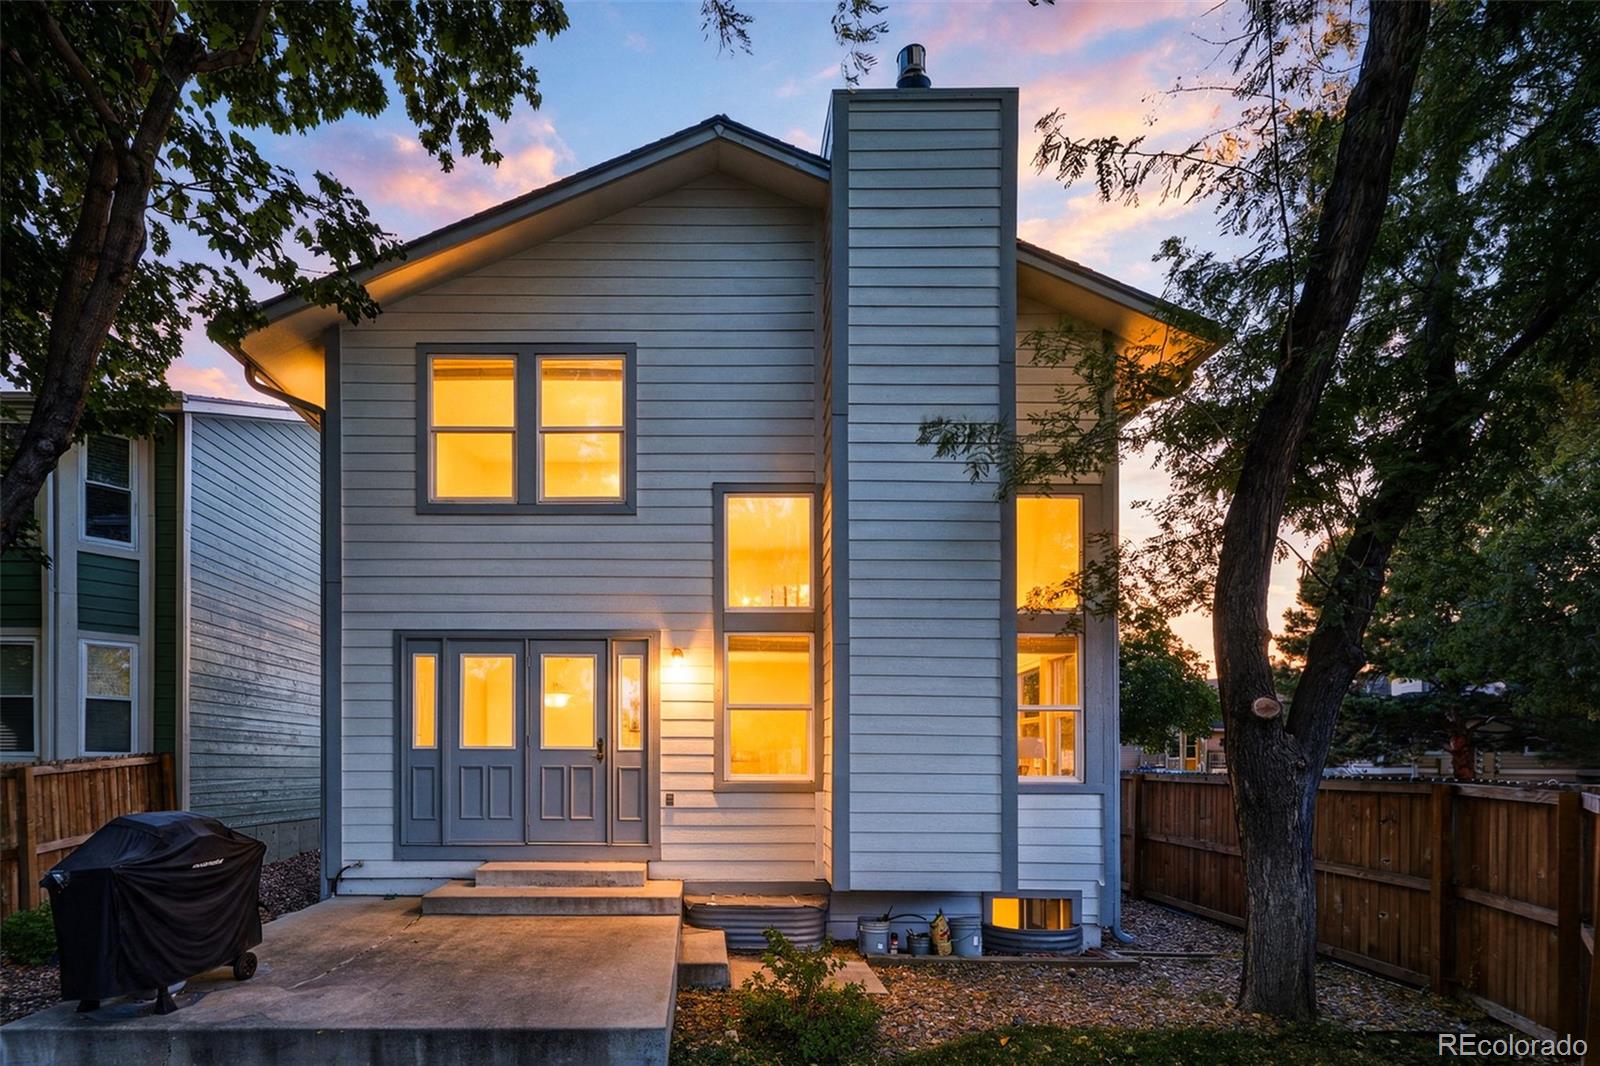
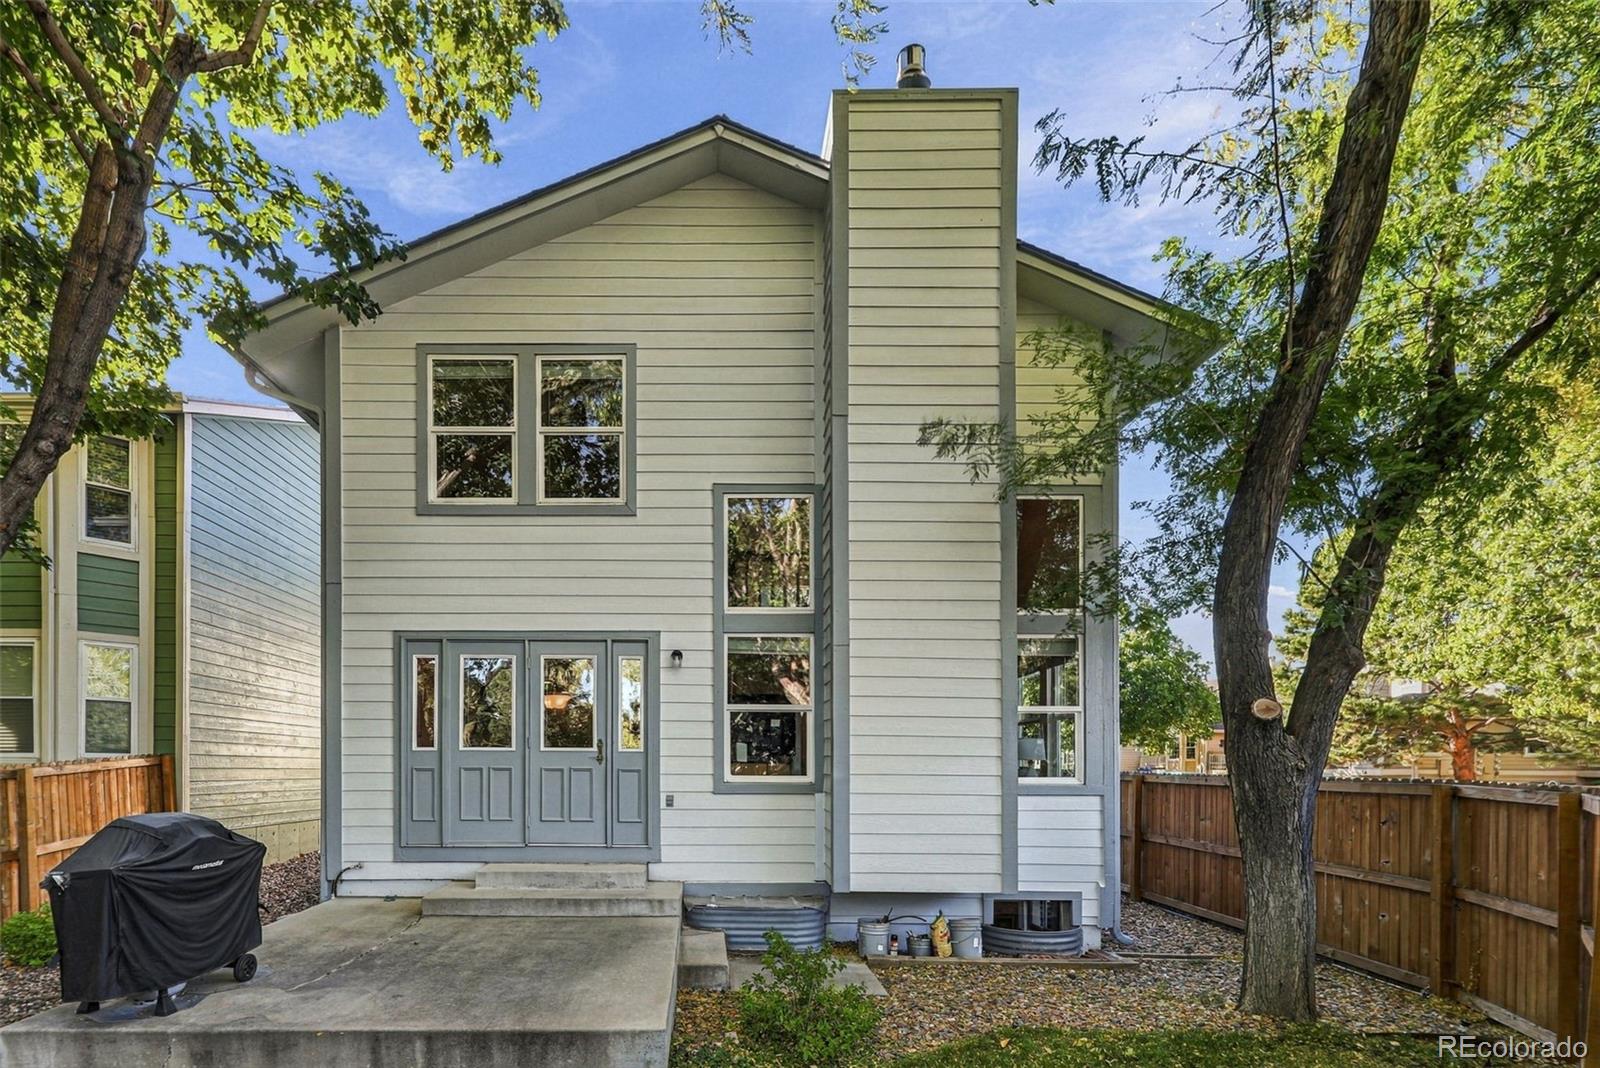
Two-story gray-sided home at dusk, with glowing windows and a concrete patio in the fenced backyard.
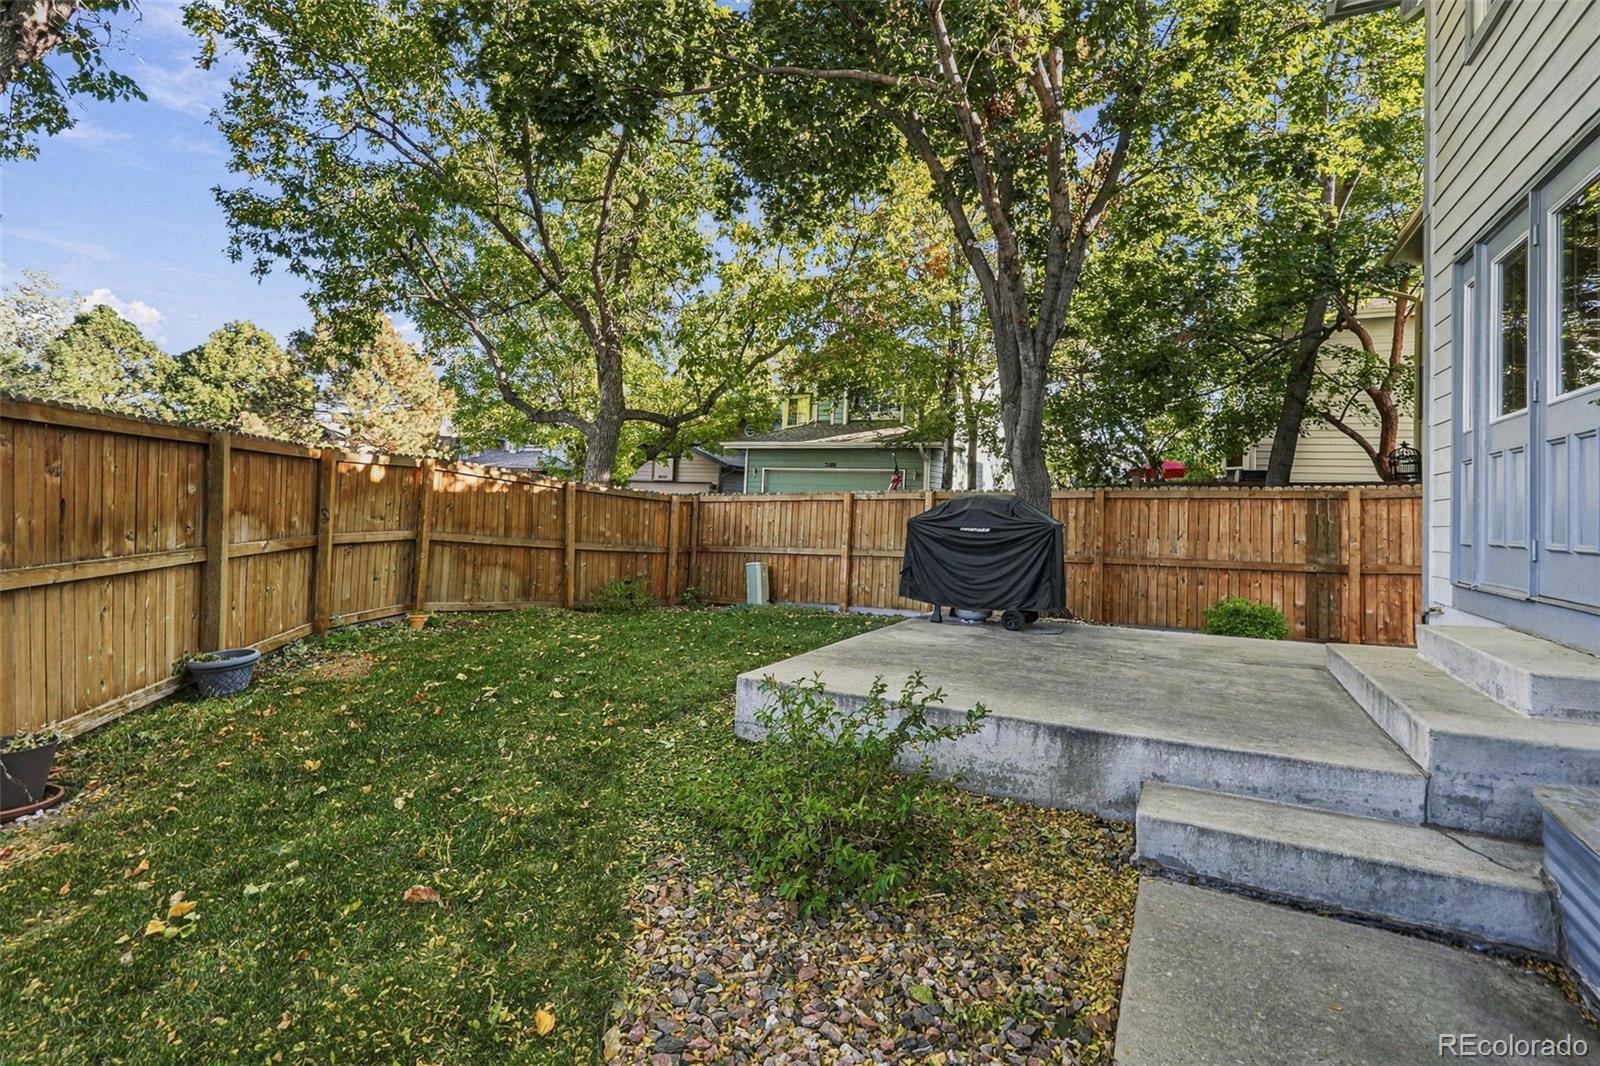
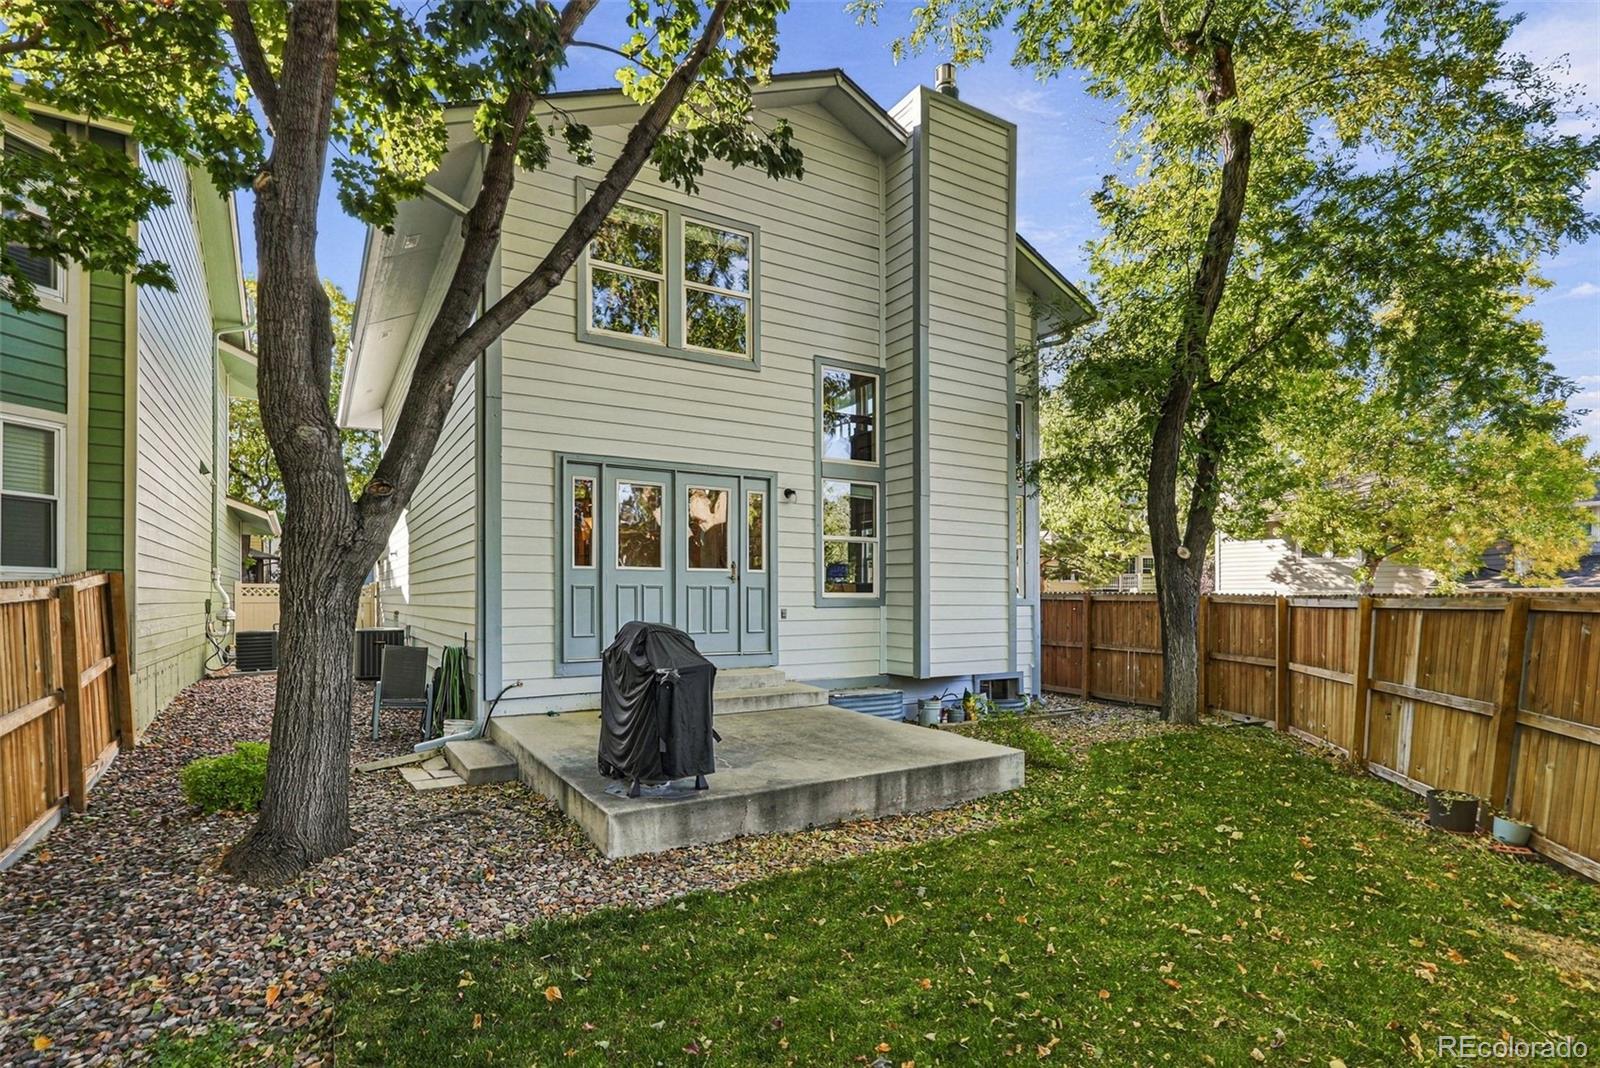
Fenced backyard with a concrete patio, lawn, mature trees, and covered grill.
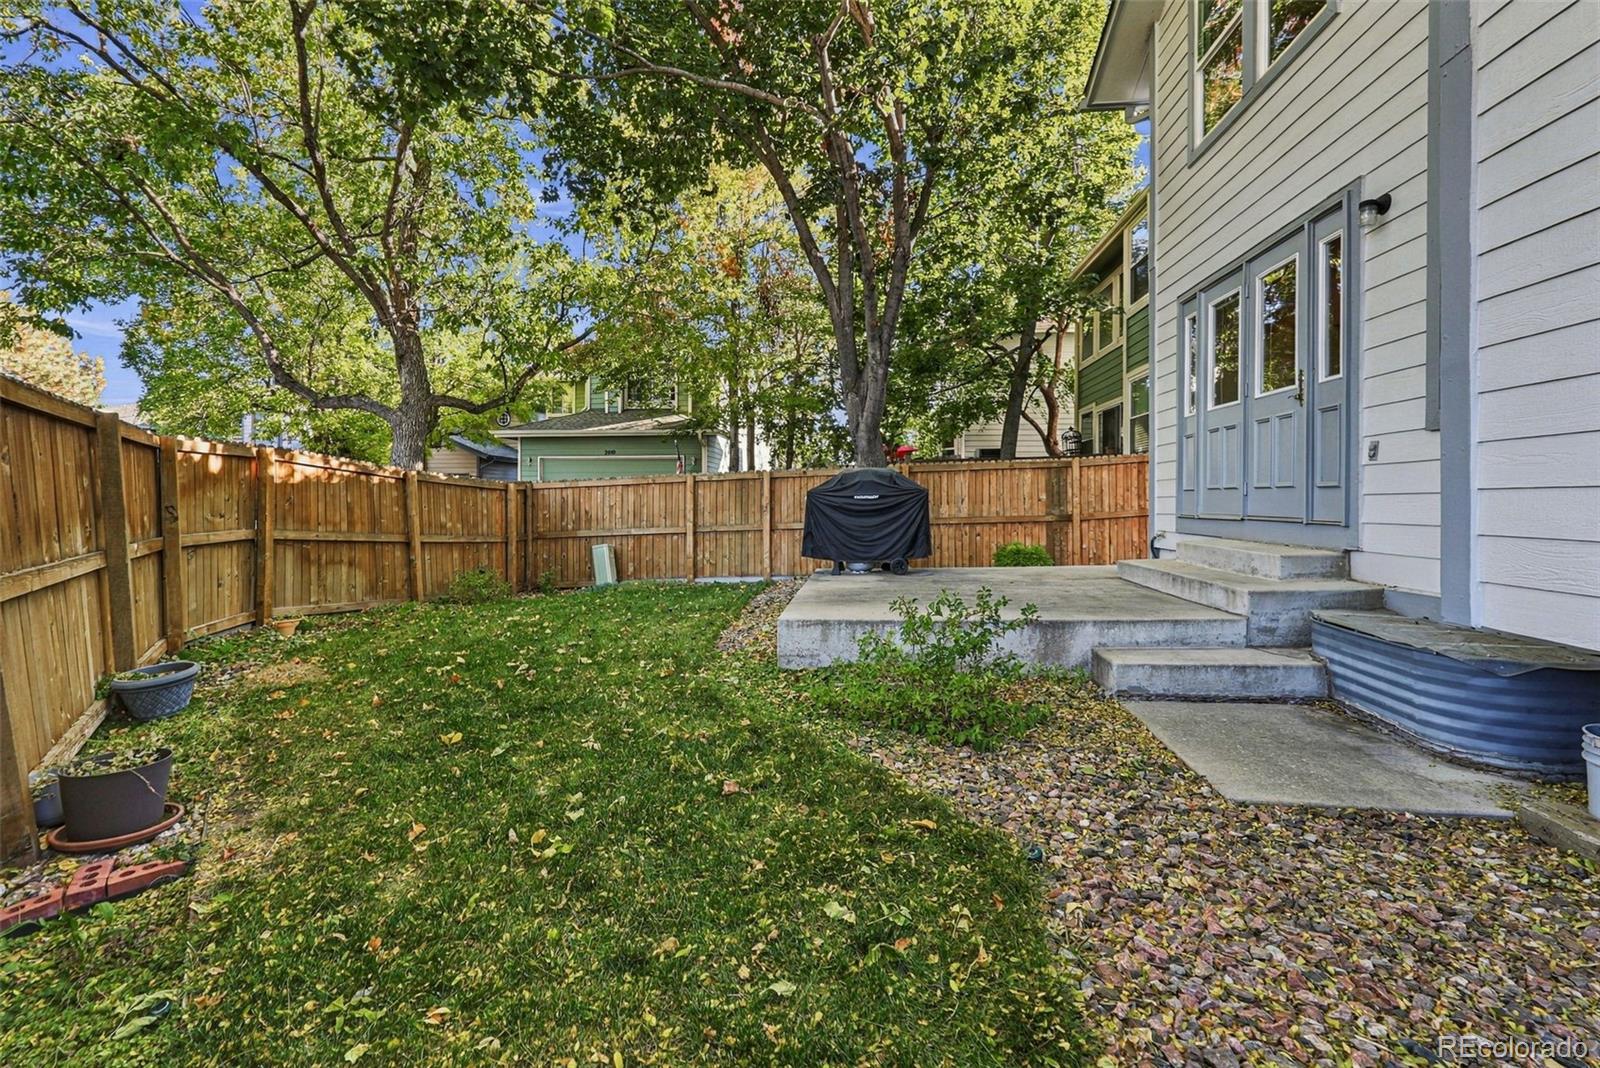
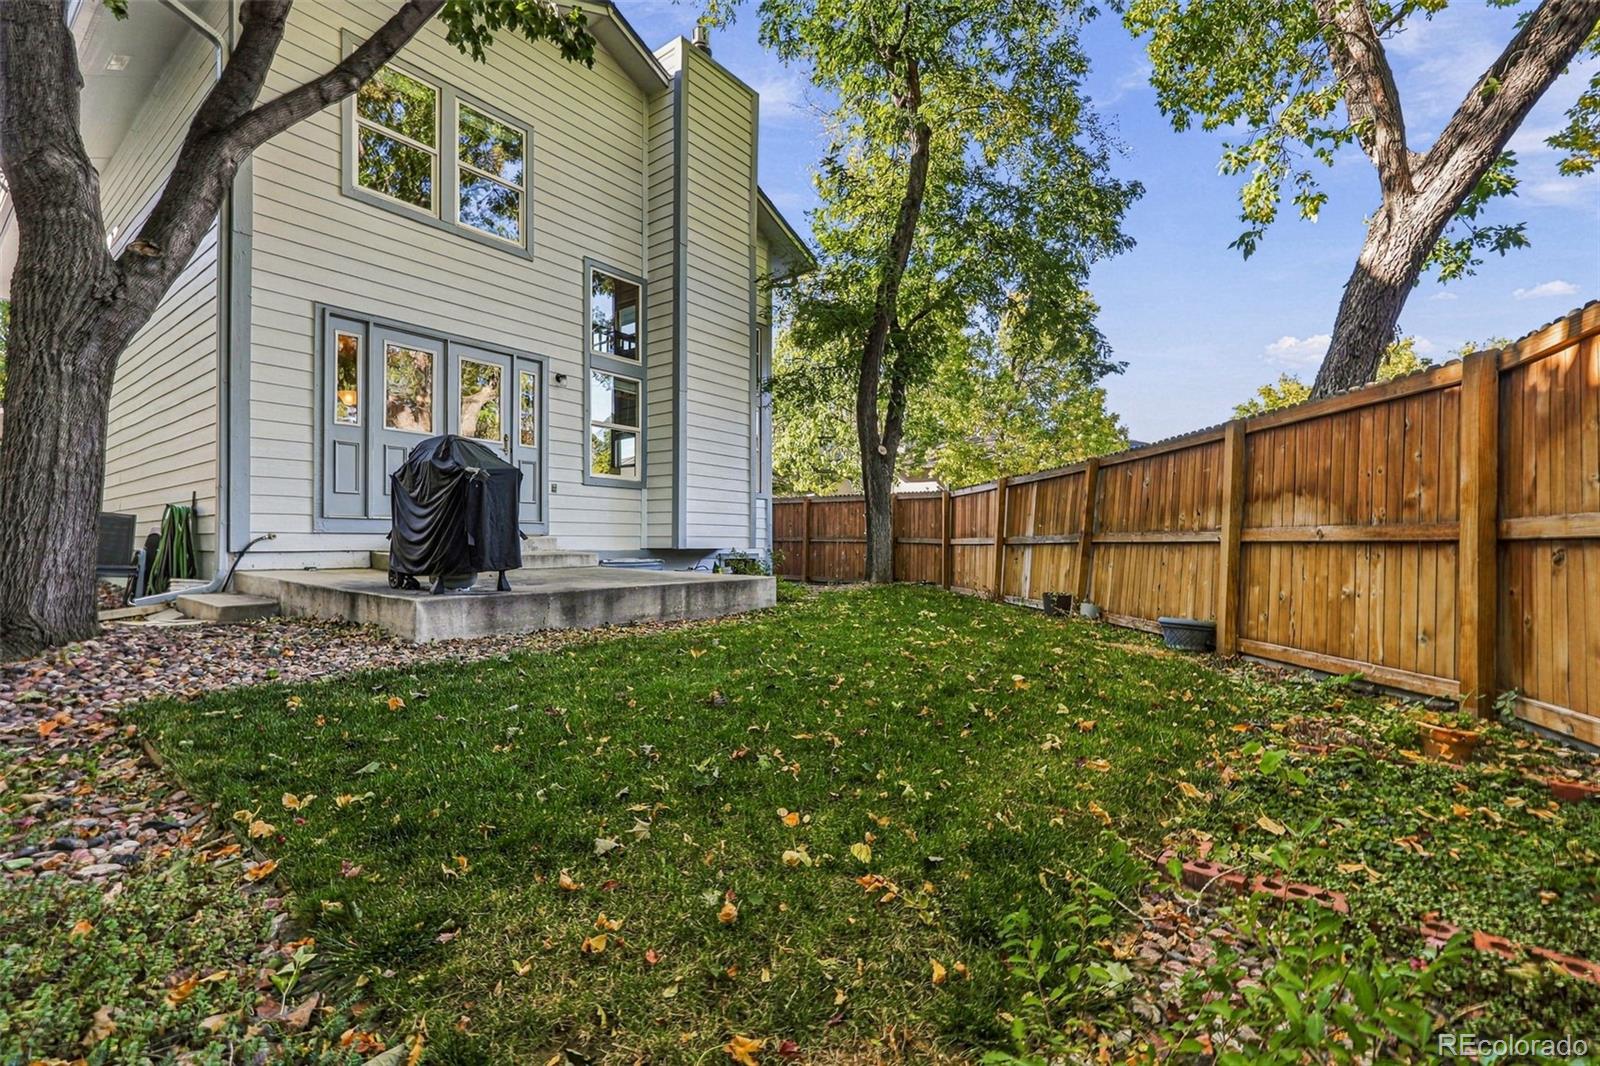
Fenced backyard with a lawn, mature trees, and a raised concrete patio beside the house.
Two-story gray-sided home with a concrete patio, covered grill, and mature trees.
Rear exterior of a two-story home with a concrete patio, covered grill, and fenced yard.
Backyard with a two-story home, concrete patio, covered grill, mature trees, and a tall wooden fence.
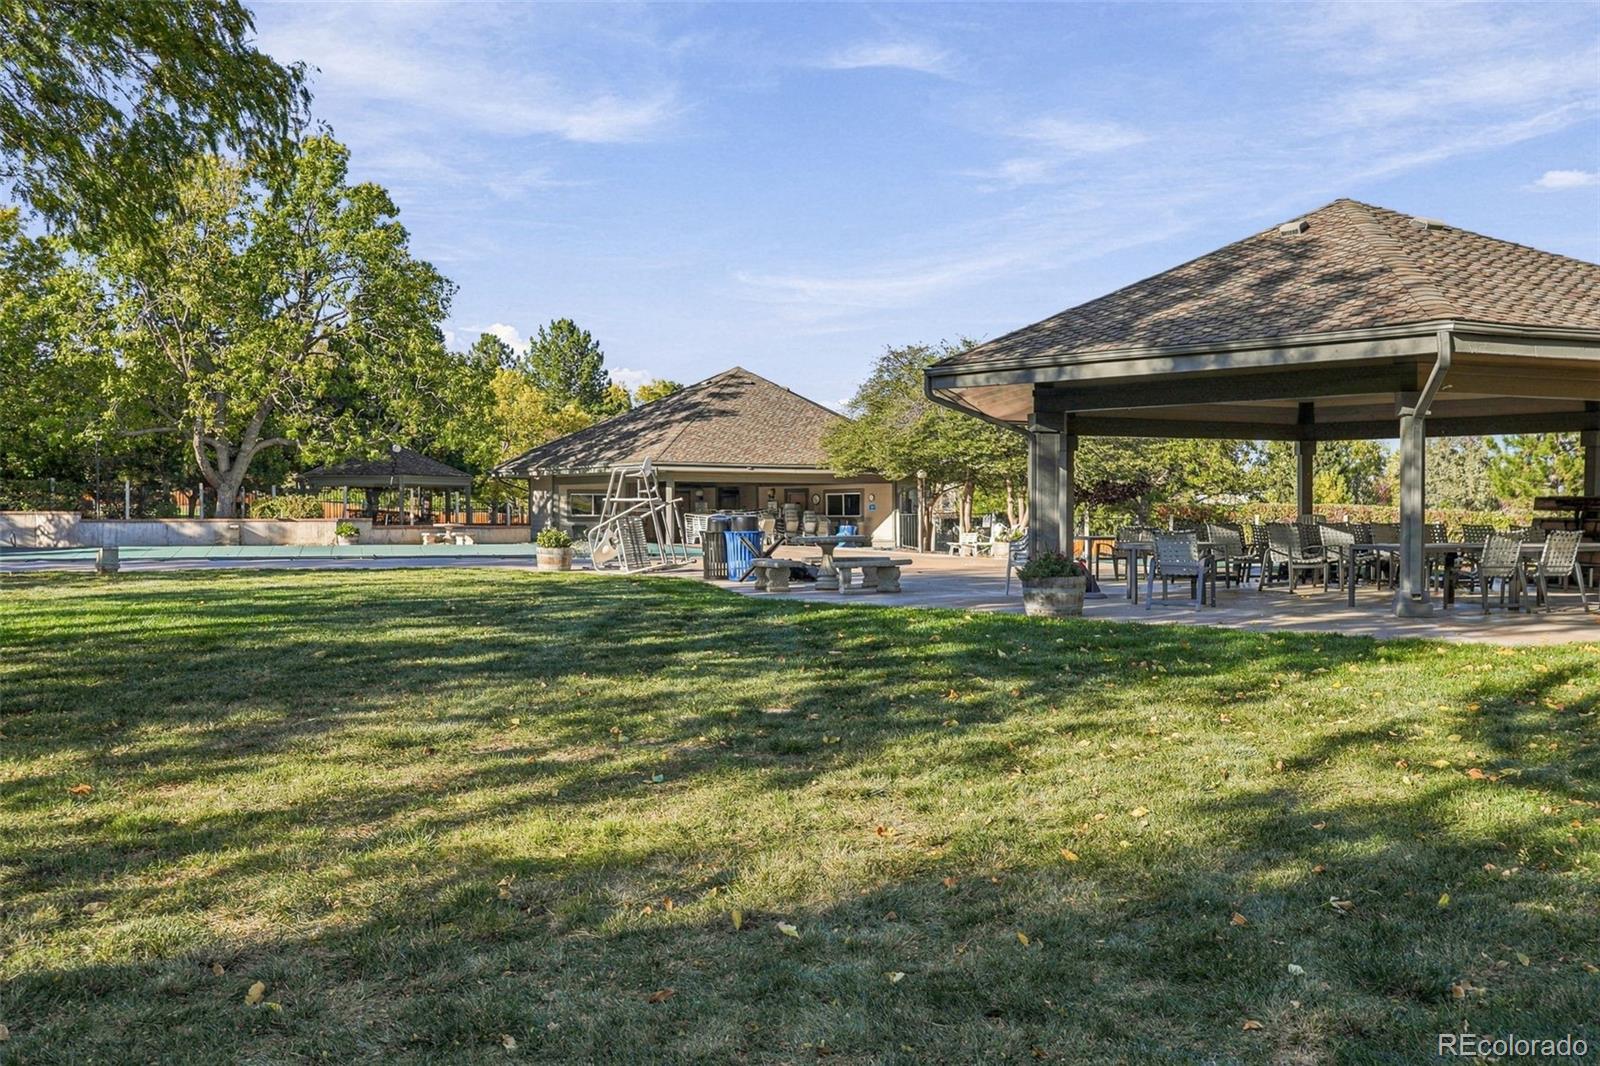
Outdoor community pool and pavilion with covered dining tables, patio, and lawn.
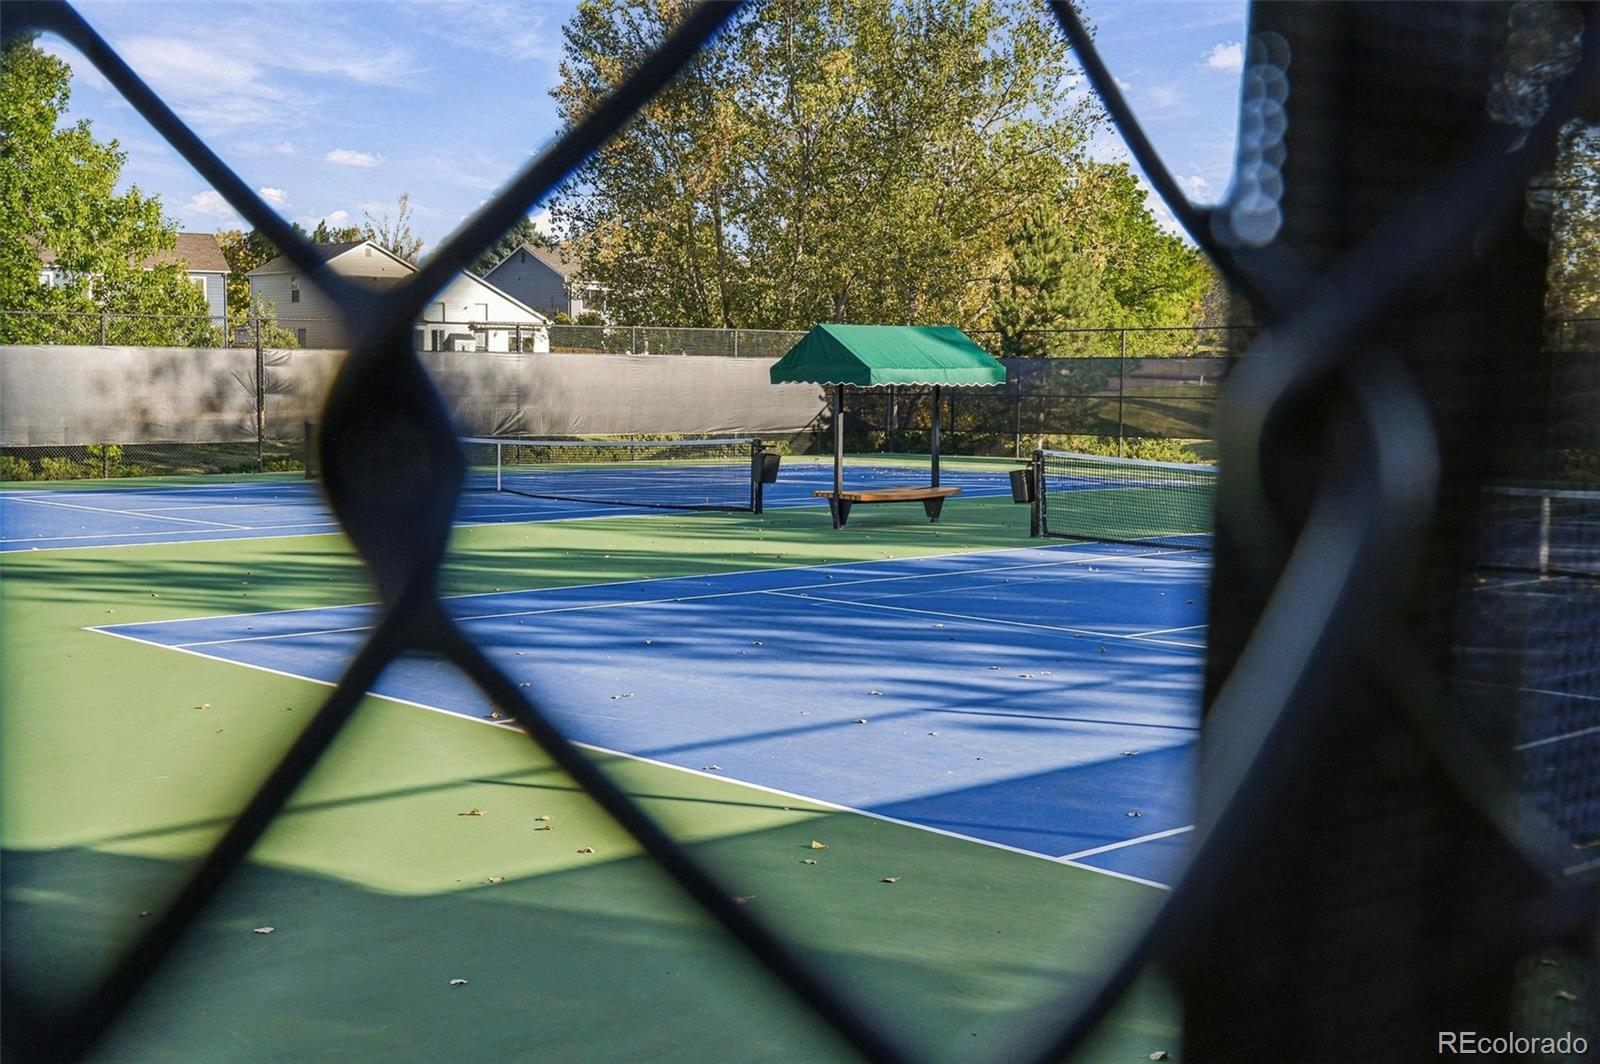
Blue and green tennis courts with nets and a green canopy, seen through a chain-link fence.
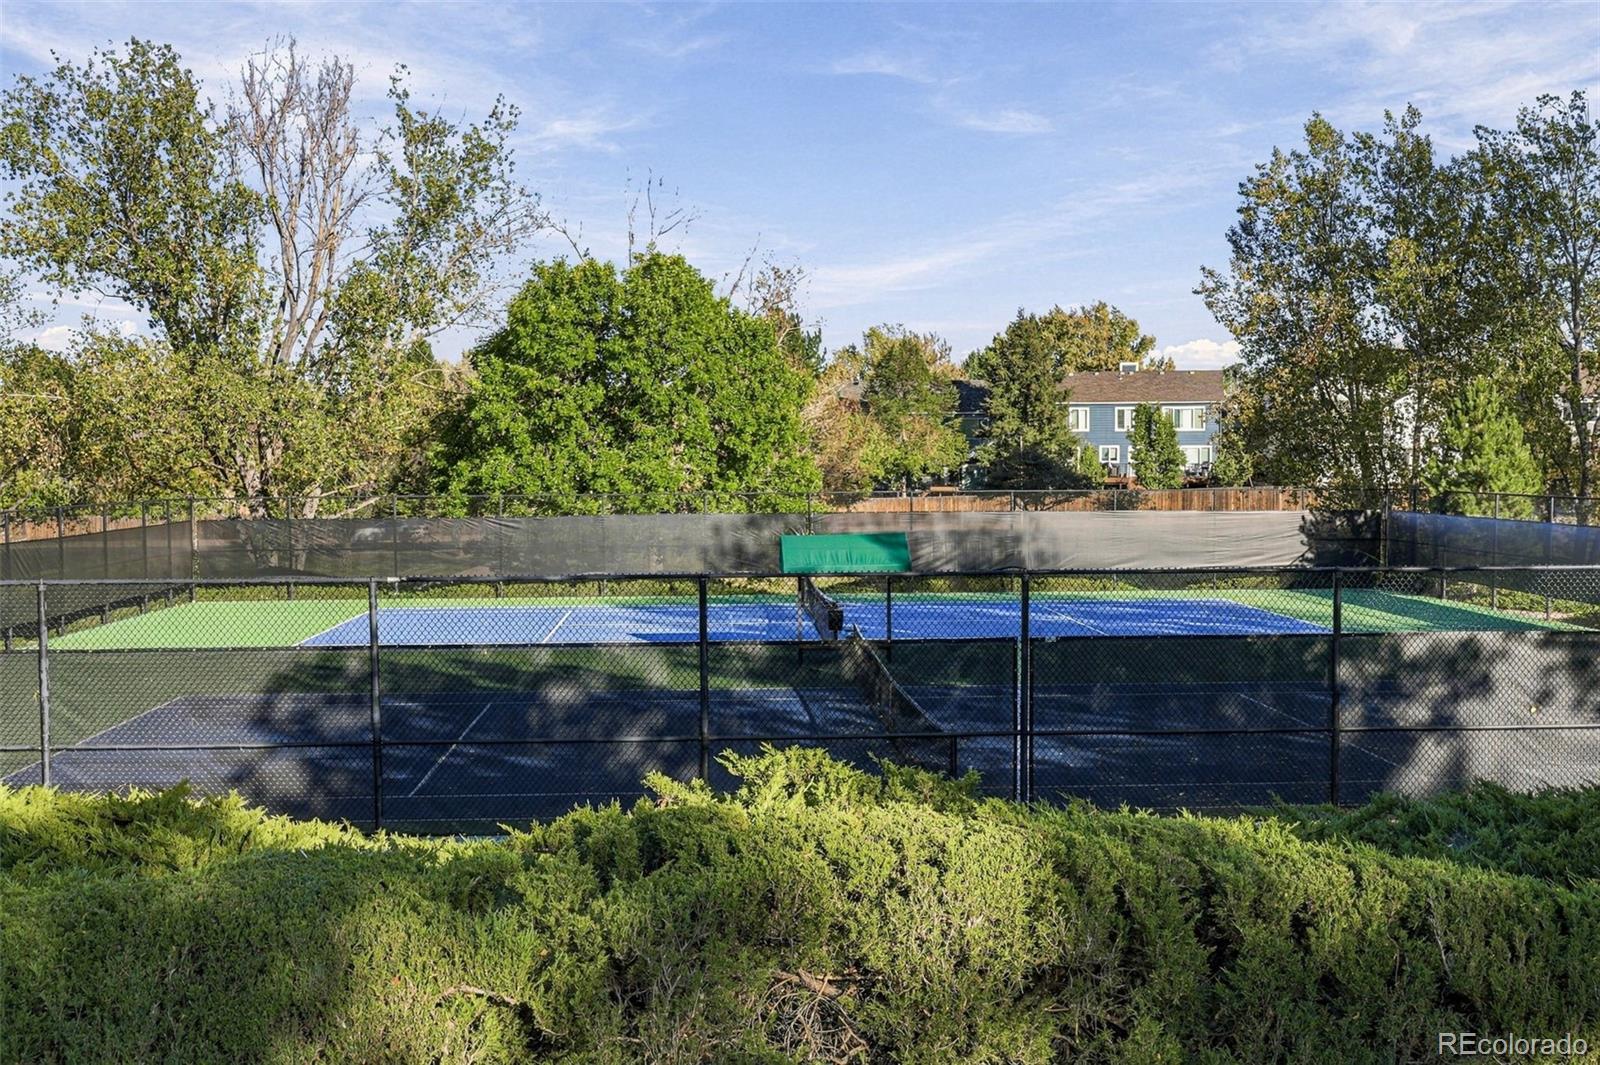
Fenced tennis court with blue and green playing surfaces, surrounded by trees and shrubs.
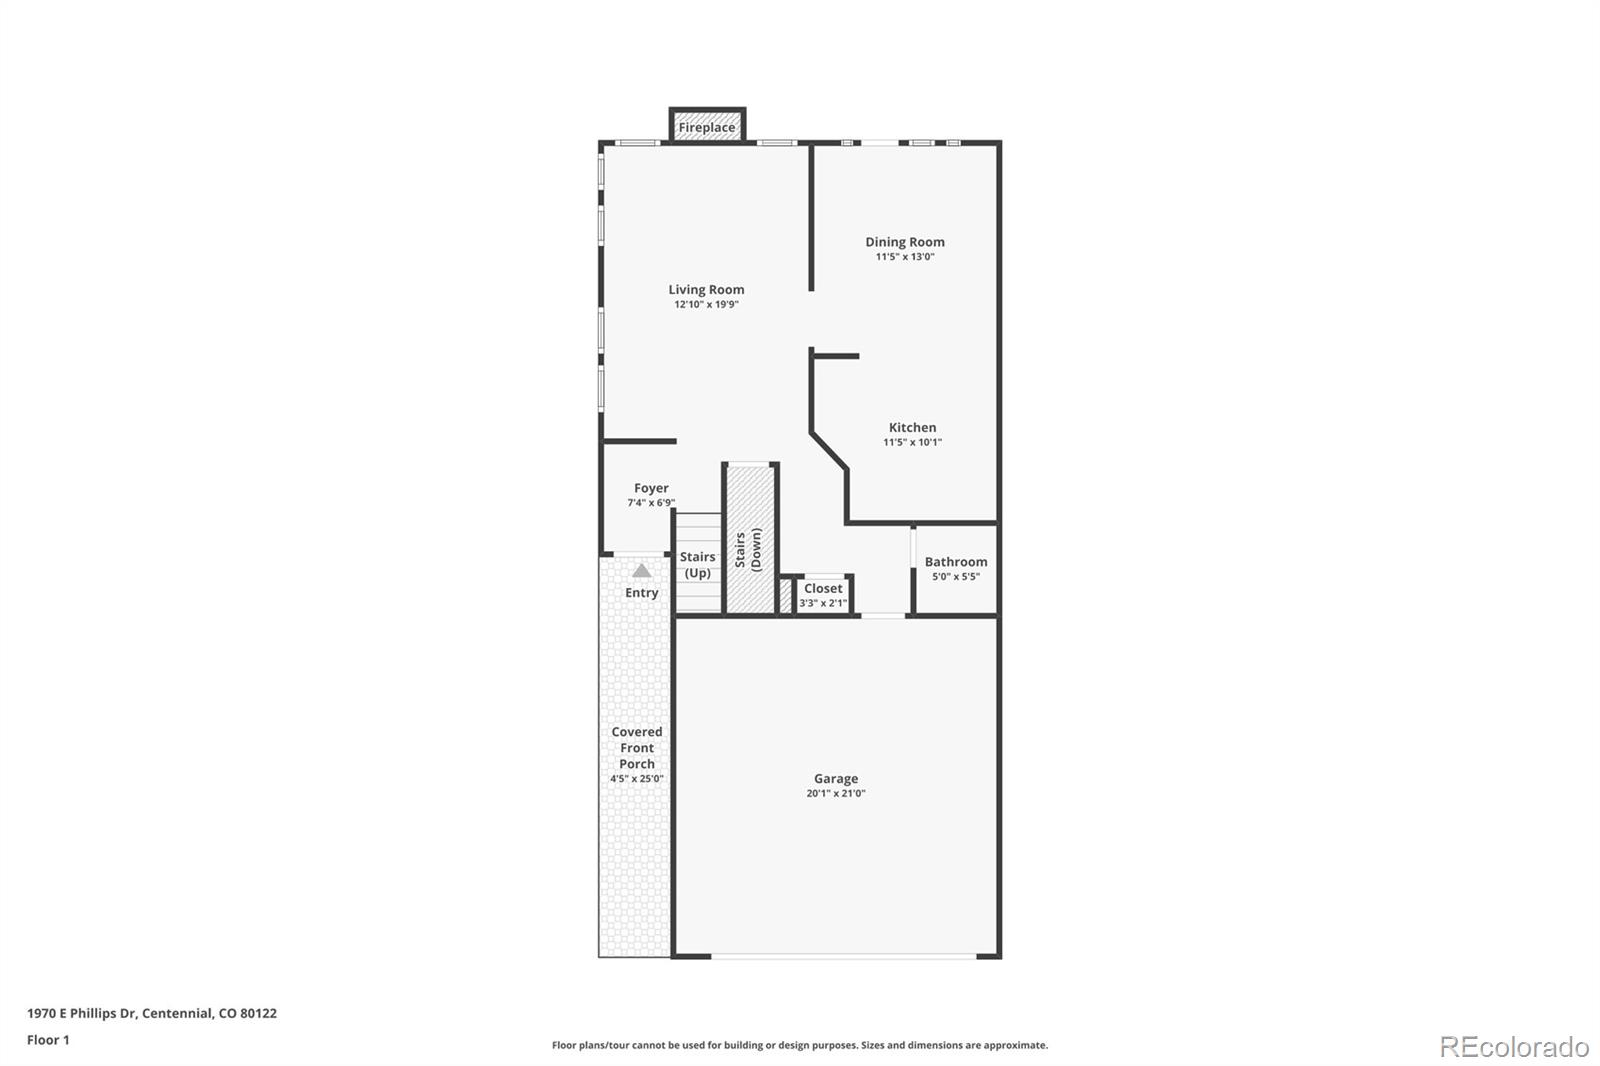
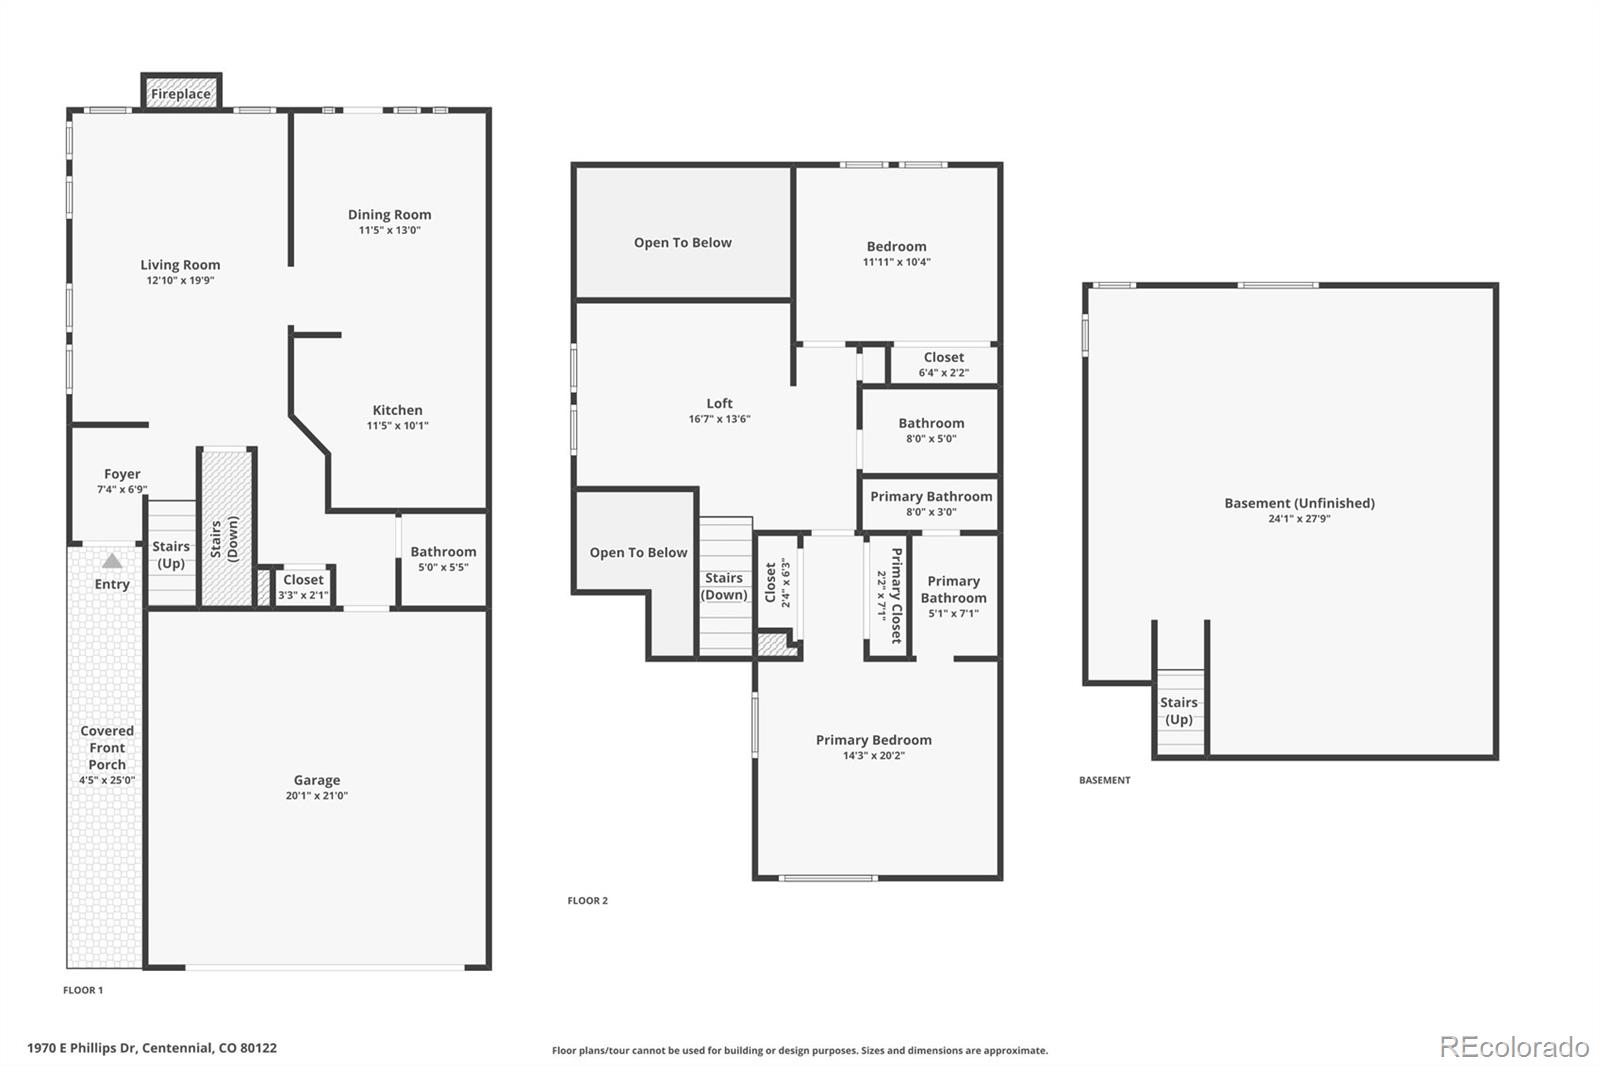
Floor plan for 1970 E Phillips Drive
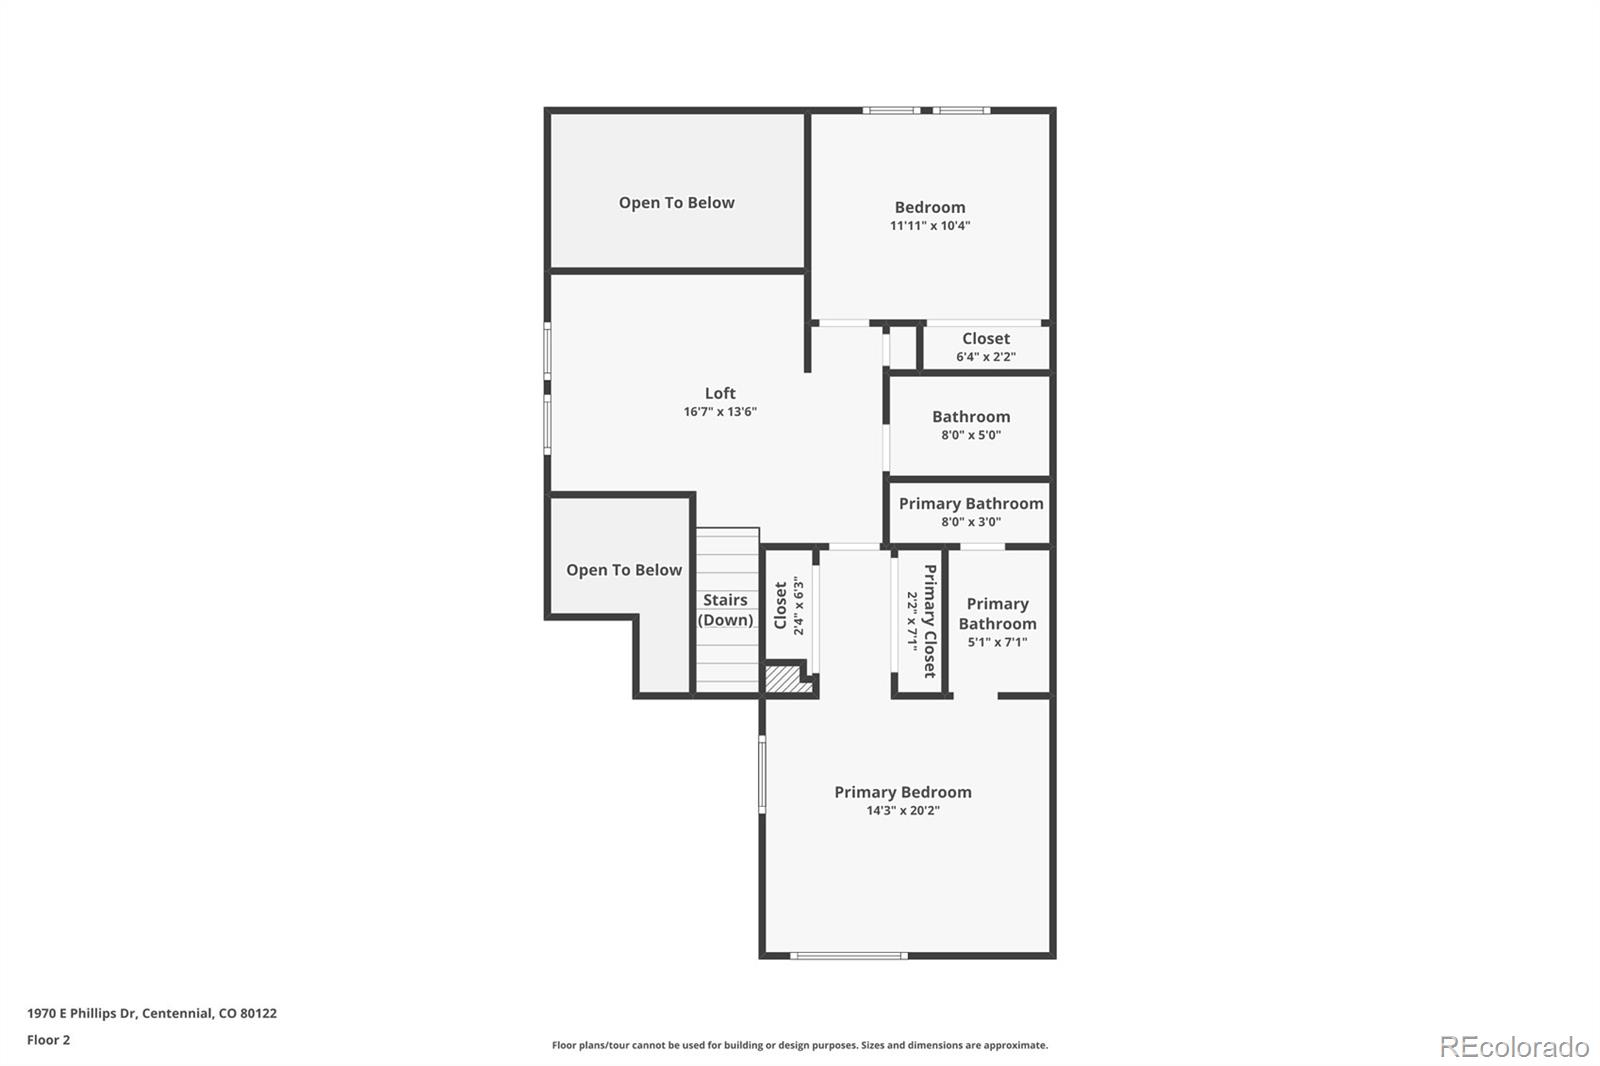
Second-floor plan with primary bedroom, bedroom, loft, bathrooms, closets, stairs, and open-to-below areas.
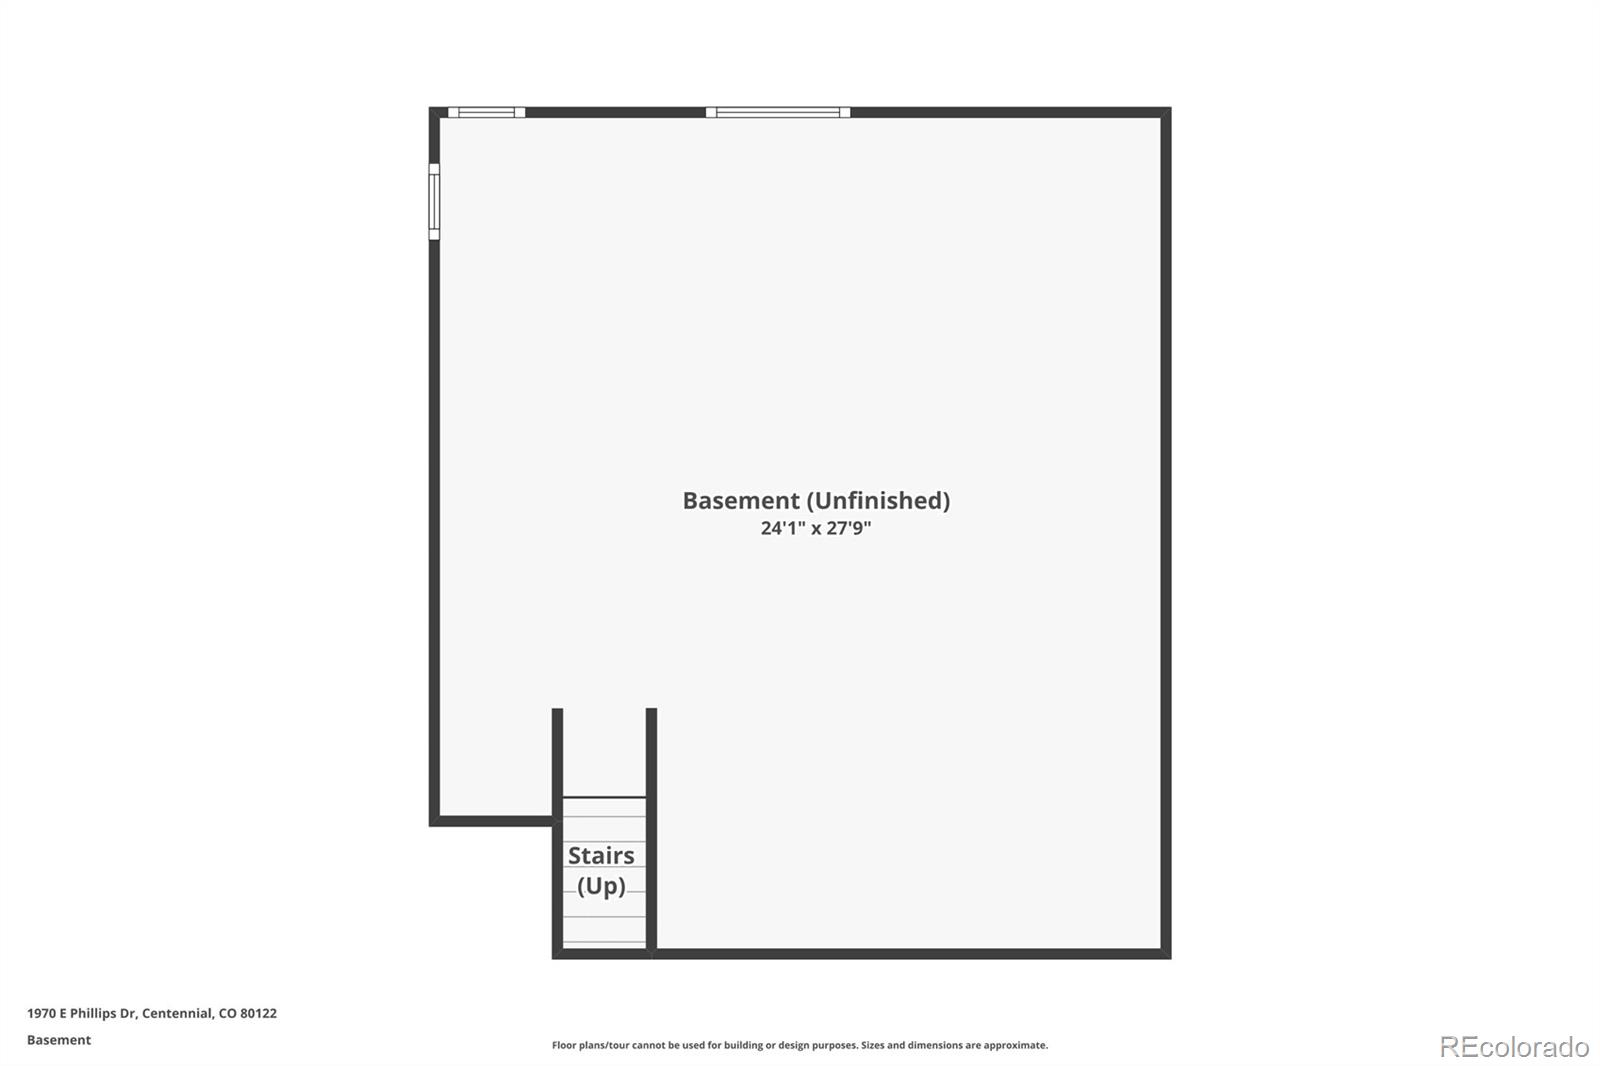
Basement floor plan with an unfinished 24′1″ by 27′9″ area and stairs.
Floor plans for 1970 E Phillips Drive, showing the first floor, second floor, and unfinished basement.
VIEW PHOTOS
$489,000

1970 E Phillips Drive

2 Beds 3 Baths 1,280 Sq.Ft. 3,790 Sq.Ft.

Description

Set on a desirable corner lot in the heart of the Four Lakes neighborhood, this beautifully maintained home offers a large lot with side yards on both sides, enhancing curb appeal, street parking, privacy and everyday livability.

Lovingly owned by its original owners, the home reflects years of meticulous care and thoughtful updates. The updated kitchen and remodeled bathrooms blend timeless style with modern convenience, while all-new wood blinds cover new windows throughout the home add warmth and sophistication.

Upstairs, two generously sized bedrooms are complemented by two updated full bathrooms and a versatile loft area that provides exceptional flexibility. Whether you envision a home office, reading nook, or potential third bedroom conversion, the loft provides options to fit your lifestyle.

The unfinished basement is remarkably clean and well-maintained, housing the laundry area while providing a blank canvas for future expansion, recreation space, a workshop, or additional storage.

Beyond the home itself, residents enjoy the charm and convenience of the Four Lakes community. The HOA adds additional value by covering exterior maintenance, exterior paint, fencing, front-yard care, including sprinkler blowout fertilization and trees, plus trash and recycling. Residents also enjoy a clubhouse, pool, tennis courts, and fitness center. Quiet streets, mature landscaping, scenic walking paths, and neighborhood amenities like a pool and tennis/pickleball courts, create a peaceful neighborhood atmosphere while still offering easy access to shopping, dining, parks, and commuter routes.
Share Property

Location

1970 E Phillips Drive, Centennial, CO 80122

Status

For Sale
Abby Barratt

Abby Barratt

TITLE

Founder and Principal Agent

Property Amenities

Interior
Fireplace Living Room
Flooring Carpet, Tile, Vinyl
Total Bedrooms: 2
Half Bathrooms: 1
Full Bathrooms: 2
Other Interior Features Granite Counters, Primary Suite
Area & Lot
Lot Area 3,790 Sq.Ft.
Living area 1,280 Sq.Ft.
MLS® ID 2432005
Year Built 1985
School District Littleton 6
High School Arapahoe
Middle School Powell
Elementary School Sandburg
Type Residential
Status For Sale
Exterior
Stories 2
Air conditioning Central Air
Heat type Forced Air, Natural Gas
Water Source Public
Garage Space 2.0
Sewer Public Sewer
Roof Composition
Finance
Sales Price $489,000
HOA Fees $93 monthly
Real Estate Tax $3,167 yearly
Two-story gray-sided house with a double garage, front entry, and leafy autumn yard.

360 Virtual Tour

Take a tour of this property
Two-story gray-sided house with a double garage, front entry, and leafy autumn yard.

Schedule a Showing

I would love to show you this beautiful property. Please select your preferred date and time below. I will be in touch shortly to confirm your appointment.

Schedule a Showing

I would love to show you this beautiful property. Please select your preferred date and time below. I will be in touch shortly to confirm your appointment.

Thank you for your interest in 1970 E Phillips Drive, Centennial, CO 80122. We are reviewing your request and will be in touch shortly!

Mortgage Calculator

Estimate your monthly mortgage payment, including the principal and interest, property taxes, and HOA. Adjust the values to generate a more accurate rate.

All estimates are provided for informational purposes only. Actual amounts may vary.
$0,000 Your Payment 20 15 65
$0,000 Your Payment

Centennial

39.5807° N, 104.8772° W

Work With Abby

Abby Barratt thrives on building long-term business relationships by cultivating trust, fostering collaboration, and creating value-driven partnerships. She balances this relationship-focused approach with a tenacious, goal-oriented mindset, consistently driving results while maintaining integrity and reliability.